Welcome home to a place where comfort, independence, and peace come together beautifully. This fully renovated 6thfloor end unit in the highly soughtafter 55+ Mount Vernon Towers isn't just a residence - it's a fresh start, thoughtfully designed for ease, elegance, and everyday joy. From the moment you step inside, you'll feel the difference. The brandnew LV flooring, soft neutral paint, and openconcept layout create a warm, inviting atmosphere that instantly feels like home. The stunning modern kitchen - complete with crisp white cabinetry and brandnew stainless steel appliances - makes cooking a pleasure again. And the handicappedaccessible bathroom, featuring a builtin sitting bench, adds comfort, safety, and confidence to your daily routine. Life at Mount Vernon Towers is about more than a beautiful home - it's about living well. Residents enjoy a sparkling swimming pool, a stateoftheart fitness center, a welcoming library, and a beautifully appointed dining room where chefprepared meals are served daily. It's a place where neighbors become friends, where social events fill your calendar, and where every amenity is designed to support an active, connected, and fulfilling lifestyle. The monthly HOA fee of $1,458 delivers exceptional value and true peace of mind. It covers all utilities, a generous dining allowance, community amenities, shuttle service to nearby shopping, exterior and commonarea maintenance, and contributions to the reserve fund - giving you the freedom to enjoy life without the burden of home upkeep. Perfectly located near shopping, restaurants, medical facilities, and everything Sandy Springs has to offer, this home blends modern updates with the comfort and ease of resortstyle senior living. It's a place where you can feel secure, supported, and inspired every day. Taxes shown do not reflect any applicable senior or homestead exemption.
Active
$175,000
300 Johnson Ferry Rd NE Unit B603, Atlanta, GA 30328
1beds
760sqft
Condominium, High Rise
Built in 1985
-- sqft lot
$171,000 Zestimate®
$230/sqft
$1,448/mo HOA
What's special
Beautifully appointed dining roomSoft neutral paintCrisp white cabinetrySparkling swimming poolStunning modern kitchenBrand new lv flooring
- 49 days
- 50
- 2
Zillow last checked:
Listing updated:
Listed by:
Mark Camp mark.camp@bhhsgeorgia.com,
BHHS Georgia Properties
Source: GAMLS,MLS#: 10837171
Facts & features
Interior
Bedrooms & bathrooms
- Bedrooms: 1
- Bathrooms: 1
- Full bathrooms: 1
- Main level bathrooms: 1
- Main level bedrooms: 1
Rooms
- Room types: Other
Dining room
- Features: Dining Rm/Living Rm Combo
Kitchen
- Features: Breakfast Bar, Second Kitchen, Solid Surface Counters
Heating
- Central
Cooling
- Central Air
Appliances
- Included: Dishwasher, Disposal, Electric Water Heater, Microwave, Refrigerator
- Laundry: In Hall
Features
- Master On Main Level
- Flooring: Tile
- Windows: Double Pane Windows
- Basement: Daylight,Exterior Entry,Finished
- Has fireplace: No
- Common walls with other units/homes: 2+ Common Walls,End Unit
Interior area
- Total structure area: 760
- Total interior livable area: 760 sqft
- Finished area above ground: 760
- Finished area below ground: 0
Property
Parking
- Total spaces: 1
- Parking features: Assigned
- Has garage: Yes
Accessibility
- Accessibility features: Accessible Doors
Features
- Levels: One
- Stories: 1
- Has private pool: Yes
- Pool features: In Ground
- Fencing: Fenced
- Body of water: None
Lot
- Size: 479 Square Feet
- Features: Private
Details
- Additional structures: Garage(s)
- Parcel number: 17 007100091775
Construction
Type & style
- Home type: Condo
- Architectural style: Traditional,Brick 4 Side
- Property subtype: Condominium, High Rise
- Attached to another structure: Yes
Materials
- Brick
- Foundation: Slab
- Roof: Composition
Condition
- Resale,Updated/Remodeled
- New construction: No
- Year built: 1985
Utilities & green energy
- Electric: 220 Volts
- Sewer: Public Sewer
- Water: Public
- Utilities for property: Cable Available, Electricity Available, High Speed Internet, Sewer Connected, Water Available
Community & HOA
Community
- Features: Fitness Center, Gated, Pool
- Security: Carbon Monoxide Detector(s), Smoke Detector(s)
- Subdivision: Mount Vernon Towers
HOA
- Has HOA: Yes
- Services included: Insurance, Maintenance Grounds, Pest Control, Reserve Fund, Security, Sewer, Trash, Water, Heating/Cooling, Maintenance Structure, Management Fee, Swimming
- HOA fee: $17,376 annually
Location
- Region: Atlanta
Financial & listing details
- Price per square foot: $230/sqft
- Annual tax amount: $2,121
- Date on market: 9/1/2026
- Cumulative days on market: 49 days
- Listing agreement: Exclusive Agency,Exclusive Right To Sell
- Listing terms: Cash,Conventional,1031 Exchange
- Electric utility on property: Yes
Estimated market value
$171,000
$162,000 - $180,000
$1,764/mo
Price history
| Date | Event | Price |
|---|---|---|
| 9/1/2026 | Listed for sale | $175,000$230/sqft |
Source:  GAMLS #10837171 Report a problem GAMLS #10837171 Report a problem | ||
Public tax history
Tax history is unavailable.
Monthly payment
Est. payment
Payment breakdown
Explore the cost of this home by adjusting the details. Changes won't be saved.Climate risks
Neighborhood: Mount Vernon Woods
Nearby schools
Schools provided by the listing agent
- Elementary: High Point
- Middle: Ridgeview
- High: Riverwood
Source: GAMLS. This data may not be complete. We recommend contacting the local school district to confirm school assignments for this home.
- $175,0002 bd2 ba1k sqft300 Johnson Ferry Rd #A207, Sandy Springs, GA 30328For Sale
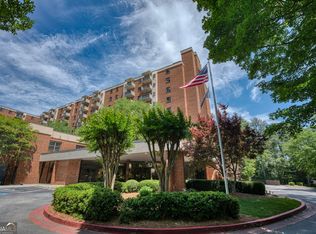
- $220,0002 bd2 ba1k sqft300 Johnson Ferry Rd #A115, Sandy Springs, GA 30328For Sale

- $185,0002 bd2 ba1k sqft300 Johnson Ferry Rd NE UNIT B406, Atlanta, GA 30328Sold
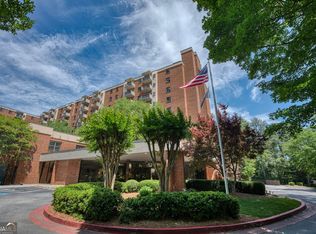
- $135,0001 bd1 ba760 sqft300 Johnson Ferry Rd NE UNIT B1007, Atlanta, GA 30328For Sale

Similar homes
- $175,0002 bd2 ba1k sqft300 Johnson Ferry Rd #A207, Sandy Springs, GA 30328Active
 MLS ID #10827119, Angela Carpinella, Keller Williams Realty PeachtreeRoad. GAMLS
 - $190,0001 bd1 ba760 sqft300 Johnson Ferry Rd NE Unit B601, Atlanta, GA 30328Active
 MLS ID #10837168, Mark Camp, BHHS Georgia Properties. GAMLS
 - $150,0001 bd1 ba760 sqft300 Johnson Ferry Rd NE Unit A305, Sandy Springs, GA 30328Active
 MLS ID #10705566, Melissa Mayeux, Atlanta Communities. GAMLS
 - $185,0001 bd1 ba769 sqft795 Hammond Dr APT 1012, Sandy Springs, GA 30328Active
 MLS ID #10820660, Rhonda Duffy, Duffy Realty. GAMLS
 - $135,0001 bd1 ba760 sqft300 Johnson Ferry Rd NE Unit B1007, Atlanta, GA 30328ActiveMLS ID #10816828, Angela Carpinella, Keller Williams Realty PeachtreeRoad. GAMLS
- $139,0001 bd1 ba760 sqft300 Johnson Ferry Rd NE Unit B812, Atlanta, GA 30328ActiveMLS ID #10778655, Julie Adams, Atlanta Communities. GAMLS
- $187,5001 bd1 ba769 sqft795 Hammond Dr APT 1708, Sandy Springs, GA 30328ActiveMLS ID #10830402, Gary Deckert, BHHS Georgia Properties. GAMLS
- $220,0002 bd2 ba1k sqft300 Johnson Ferry Rd #A115, Sandy Springs, GA 30328ActiveMLS ID #10845159, Cindy R Corona, Maximum One Grt. Atl. REALTORS. GAMLS
- $125,0001 bd1 ba760 sqft300 Johnson Ferry Rd NE Unit B201, Sandy Springs, GA 30328ActiveMLS ID #10757445, John E Powell, Keller Williams Atlanta Midtown. GAMLS
- $109,0001 bd1 ba760 sqft300 Johnson Ferry Rd NE #A112, Atlanta, GA 30328For Sale
 MLS ID #7845768, Jerry Bauer, HomeSmart. FMLS GA
 - $194,9001 bd1 ba688 sqft795 Hammond Dr APT 603, Sandy Springs, GA 30328ActiveMLS ID #10802674, Marcos Salinas, Virtual Properties Realty.com. GAMLS
- $94,9001 bd1 ba760 sqft300 Johnson Ferry Rd NE Unit B409, Atlanta, GA 30328For SaleMLS ID #7828741, Jerry Bauer, HomeSmart. FMLS GA
- $108,0001 bd1 ba760 sqft300 Johnson Ferry Rd #B607, Sandy Springs, GA 30328For SaleMLS ID #7785579, Jerry Bauer, HomeSmart. FMLS GA
- $99,9001 bd1 ba760 sqft300 Johnson Ferry Rd NE Unit B604, Atlanta, GA 30328ActiveMLS ID #10808056, Maggie Guest, Atlanta Communities. GAMLS
- $99,0001 bd1 ba489 sqft300 Johnson Ferry Rd #A-713, Sandy Springs, GA 30328ActiveMLS ID #10811263, Kenya Green, Keller Williams Realty Cityside. GAMLS
- $177,9002 bd1 ba1k sqft5143 Roswell Rd Unit 8, Atlanta, GA 30342ActiveMLS ID #10822104, Franck Munana, Keller Williams Realty Consultants. GAMLS
- $168,0001 bd1 ba754 sqft10 Perimeter Summit Blvd NE APT 4220, Atlanta, GA 30319ActiveMLS ID #10845934, Angie Slaughter, All Points Team. GAMLS
- $174,9001 bd1 ba780 sqft10 Perimeter Summit Blvd #4409, Atlanta, GA 30319ActiveMLS ID #10733071, Jenneisha Parker, Hester Group, REALTORS. GAMLS
- $190,0001 bd1 ba1k sqft3980 Riverlook Pkwy SE Unit 103, Marietta, GA 30067ActiveMLS ID #10835166, Richard Mesa, Keller Williams Realty. GAMLS
- $179,0001 bd1 ba748 sqft2700 Pine Tree Rd NE Unit 2104, Atlanta, GA 30324ActiveMLS ID #10843171, Kenneth D Adcox, NorthGroup Real Estate Inc. GAMLS
