Amazing Renovated 2 Bedroom 2 Bath Condo in the Heart of Sandy Springs in vibrant Active 55 Mount Vernon Towers! Come explore the opportunity to live a stress free lifestyle with activities, restaurant, pool, fitness center and recreation abound. The desire to have it all is within your grasp. Enter this EXQUISITE renovated freshly painted Condo featuring hardwood floors, Quartz Counter Tops, Newer Cabinets and Vanities, Built in Closet Systems, modern fixtures and top of the line BOSCH appliances. Priced BELOW recent appraisal and absolutely ready to move in! Mount Vernon Towers includes ALL UTILITIES except internet, cable and your phone! The HOA fee includes dining allowance at the on site Restaurant, activities, the fitness room, recreation room, library, meeting rooms and curated activities! There are even off site excursions arranged for small fee. Transportation is provided to grocery and doctor appointments on a certain basis. This is the lifestyle you have desired and it is within your reach! Step into the beautiful condo with open concept dining, view from kitchen to living area, private patio, gorgeous updated bathrooms, and built in closet systems and be prepared to say WOW! The TV's stay. A115 is conveniently located on the first floor with easy access to all that Mount Vernon Towers has to offer. Conventional Financing with 5% down payment available through John Bohannon with Edge Home Finance!
Active
$245,000
300 Johnson Ferry Rd #A115, Sandy Springs, GA 30328
2beds
1,071sqft
Condominium, High Rise
Built in 1985
-- sqft lot
$240,200 Zestimate®
$229/sqft
$1,786/mo HOA
What's special
Modern fixturesPrivate patioHardwood floorsOpen concept diningGorgeous updated bathroomsBuilt in closet systemsQuartz counter tops
- 2 days
- 97
- 4
Zillow last checked:
Listing updated:
Listed by:
Cindy R Corona 6787777561,
Maximum One Grt. Atl. REALTORS
Source: GAMLS,MLS#: 10845159
Facts & features
Interior
Bedrooms & bathrooms
- Bedrooms: 2
- Bathrooms: 2
- Full bathrooms: 2
- Main level bathrooms: 2
- Main level bedrooms: 2
Rooms
- Room types: Family Room, Foyer
Dining room
- Features: L Shaped
Kitchen
- Features: Breakfast Bar, Pantry
Heating
- Central
Cooling
- Central Air
Appliances
- Included: Dishwasher, Disposal, Ice Maker, Microwave, Oven/Range (Combo), Refrigerator, Stainless Steel Appliance(s)
- Laundry: None
Features
- Master On Main Level, Split Bedroom Plan, Tile Bath, Walk-In Closet(s)
- Flooring: Hardwood
- Windows: Double Pane Windows
- Basement: None
- Has fireplace: No
- Common walls with other units/homes: 2+ Common Walls
Interior area
- Total structure area: 1,071
- Total interior livable area: 1,071 sqft
- Finished area above ground: 1,071
- Finished area below ground: 0
Video & virtual tour
Property
Parking
- Total spaces: 2
- Parking features: Assigned
Features
- Levels: Three Or More
- Stories: 3
- Patio & porch: Patio
- Exterior features: Balcony
- Has private pool: Yes
- Pool features: In Ground
- Has view: Yes
- View description: City
- Body of water: None
Lot
- Features: Other
Details
- Parcel number: 17007100091502
Construction
Type & style
- Home type: Condo
- Architectural style: Brick 4 Side
- Property subtype: Condominium, High Rise
- Attached to another structure: Yes
Materials
- Brick
- Foundation: Slab
- Roof: Composition
Condition
- Updated/Remodeled
- New construction: No
- Year built: 1985
Utilities & green energy
- Sewer: Public Sewer
- Water: Public
- Utilities for property: Electricity Available, Sewer Available, Water Available
Community & HOA
Community
- Features: Fitness Center, Gated, Pool, Retirement Community
- Security: Fire Sprinkler System, Gated Community, Smoke Detector(s)
- Senior community: Yes
- Subdivision: Mount Vernon Towers
HOA
- Has HOA: Yes
- Services included: Heating/Cooling, Maintenance Structure, Maintenance Grounds, Pest Control, Reserve Fund, Security, Sewer, Swimming, Trash, Water
- HOA fee: $21,432 annually
Location
- Region: Sandy Springs
Financial & listing details
- Price per square foot: $229/sqft
- Tax assessed value: $263,100
- Annual tax amount: $735
- Date on market: 9/11/2026
- Cumulative days on market: 2 days
- Listing agreement: Exclusive Right To Sell
- Listing terms: Cash,Conventional
- Electric utility on property: Yes
Estimated market value
$240,200
$228,000 - $252,000
$3,080/mo
Price history
| Date | Event | Price |
|---|---|---|
| 9/11/2026 | Listed for sale | $245,000+32.4%$229/sqft |
Source:  FMLS GA #7833932 Report a problem FMLS GA #7833932 Report a problem | ||
| 4/21/2017 | Sold | $185,000$173/sqft |
Source: Public Record Report a problem | ||
Public tax history
| Year | Property taxes | Tax assessment |
|---|---|---|
| 2025 | $735 +10.7% | $105,240 -2.3% |
| 2024 | $664 | $107,760 +9.4% |
| 2023 | -- | $98,520 -2.3% |
| 2022 | $757 +2.7% | $100,880 +18.2% |
| 2021 | $737 -66.1% | $85,360 +10.7% |
| 2020 | $2,176 +87.4% | $77,080 +33% |
| 2019 | $1,161 | $57,960 +2.4% |
| 2018 | $1,161 | $56,600 +48.5% |
| 2017 | $1,161 +122.6% | $38,120 |
| 2016 | $522 +0.2% | $38,120 |
| 2015 | $520 | $38,120 |
| 2014 | $520 | $38,120 |
| 2013 | $520 | $38,120 |
| 2012 | $520 | $38,120 |
| 2011 | -- | $38,120 -8.1% |
| 2010 | -- | $41,480 |
| 2009 | -- | $41,480 |
| 2008 | -- | $41,480 |
| 2007 | -- | $41,480 |
Find assessor info on the county website
Monthly payment
Est. payment
Payment breakdown
Explore the cost of this home by adjusting the details. Changes won't be saved.Climate risks
Neighborhood: Mount Vernon Woods
Nearby schools
Schools provided by the listing agent
- Elementary: Woodland
- Middle: Sandy Springs
- High: North Springs
Source: GAMLS. This data may not be complete. We recommend contacting the local school district to confirm school assignments for this home.
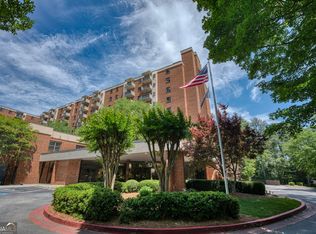
- $175,0002 bd2 ba1k sqft300 Johnson Ferry Rd #A207, Sandy Springs, GA 30328For Sale
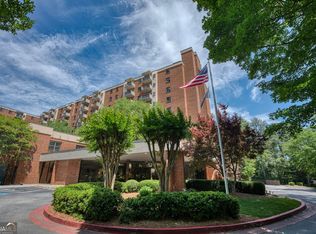
- $225,0002 bd2 ba1k sqft300 Johnson Ferry Rd NE UNIT B406, Atlanta, GA 30328For Sale
- $135,0001 bd1 ba760 sqft300 Johnson Ferry Rd NE UNIT B1007, Atlanta, GA 30328For Sale

- $139,0001 bd1 ba760 sqft300 Johnson Ferry Rd NE UNIT B812, Atlanta, GA 30328For Sale

Similar homes
- $249,9002 bd3 ba1.3k sqft6900 Roswell Rd APT L4, Sandy Springs, GA 30328Active

 MLS ID #10840822, Justine Daniels, Chapman Hall Realtors Alpharetta. GAMLS
 - $260,0003 bd2 ba1.2k sqft6700 Roswell Rd Unit 7A, Atlanta, GA 30328Active
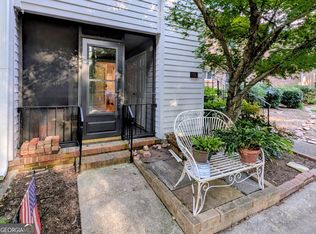 MLS ID #10844434, David Schulman, BHGRE Metro Brokers. GAMLS
 - $235,0002 bd1 ba950 sqft6804 Glenridge Dr APT D, Atlanta, GA 30328Active
 MLS ID #10843243, Noelle Banks, Atlanta Communities. GAMLS
 - $239,9992 bd2 ba1.2k sqft6851 Roswell Rd Unit A4, Sandy Springs, GA 30328Active
 MLS ID #10794423, Lois Mensah, Epique Realty. GAMLS
 - $159,0002 bd2 ba1k sqft300 Johnson Ferry Rd NE Unit B315, Atlanta, GA 30328For Sale
 MLS ID #7834771, RACHEL G FARMER, Beacham and Company. FMLS GA
 - $249,0002 bd2 ba1.1k sqft346 Carpenter Dr NE #48, Atlanta, GA 30328ActiveMLS ID #10837074, Carlen Funk, Harry Norman Realtors. GAMLS
- $294,0002 bd2 ba1k sqft300 Johnson Ferry Rd Unit A104, Sandy Springs, GA 30328ActiveMLS ID #10838547, Renee Bissell, Keller Williams Realty Consultants. GAMLS
- $255,0001 bd2 ba812 sqft799 Hammond Dr Unit 406, Sandy Springs, GA 30328ActiveMLS ID #10841932, Kiana Collado, Sanders Real Estate. GAMLS
- $269,0002 bd2 ba1k sqft300 Johnson Ferry Rd NE Unit B506, Atlanta, GA 30328For SaleMLS ID #7792391, Jerry Bauer, HomeSmart. FMLS GA
- $249,9002 bd2 ba1k sqft324 Granville Ct, Sandy Springs, GA 30328ActiveMLS ID #10831624, James Katz, Offerpad Brokerage. GAMLS
- $238,0003 bd2 ba1.2k sqft6700 Roswell Rd Unit 11D, Atlanta, GA 30328For SaleMLS ID #7831731, Eddie Suarez, Georgia Luxury Realty. FMLS GA
- $232,0003 bd2 ba1.4k sqft6851 Roswell Rd Unit M5, Sandy Springs, GA 30328ActiveMLS ID #10841550, Matthew Baker, BHHS Georgia Properties. GAMLS
- $225,0002 bd2 ba1k sqft300 Johnson Ferry Rd NE Unit B406, Atlanta, GA 30328Active Under ContractMLS ID #10753589, Angela Carpinella, Keller Williams Realty PeachtreeRoad. GAMLS
- $225,0002 bd2 ba1k sqft300 Johnson Ferry Rd Unit B406, Sandy Springs, GA 30328For SaleMLS ID #7761285, Angela Carpinella, Keller Williams Realty Peachtree Rd.. FMLS GA
- $254,9002 bd2 ba1.2k sqft1101 Garden Ct, Sandy Springs, GA 30328ActiveMLS ID #10826793, Bill Haas, Keller Williams Atlanta Perimeter. GAMLS
- $279,0002 bd2 ba1k sqft300 Johnson Ferry Rd NE Unit B206, Atlanta, GA 30328ActiveMLS ID #10703828, Jill Ferguson, Engel & V?lkers Atlanta. GAMLS
- $249,0002 bd2 ba1.1k sqft346 Carpenter Dr APT 3, Sandy Springs, GA 30328For SaleMLS ID #7819280, ARTHUR GARRISON, Advance Equity Group, Inc.. FMLS GA
- $265,0002 bd2 ba1.1k sqft795 Hammond Dr APT 1013, Sandy Springs, GA 30328ActiveMLS ID #10837784, Jennifer Wilt, Bolst. GAMLS
- $239,9902 bd2 ba1.1k sqft346 Carpenter Dr APT 12, Sandy Springs, GA 30328For SaleMLS ID #7806806, Daniel Sieck, Virtual Properties Realty. Biz. FMLS GA
- $229,0002 bd2 ba1.2k sqft6851 Roswell Rd Unit O34, Sandy Springs, GA 30328For SaleMLS ID #7830725, Ling Chen, JL Realty Atlanta, LLC. FMLS GA
