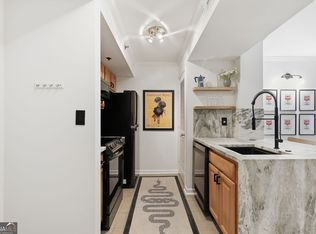
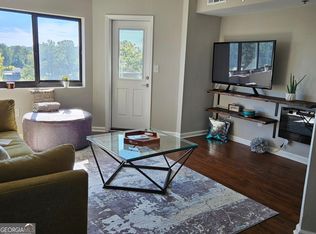
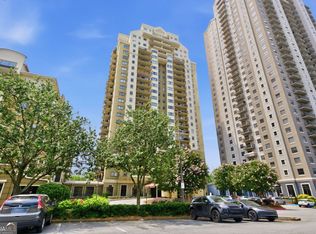
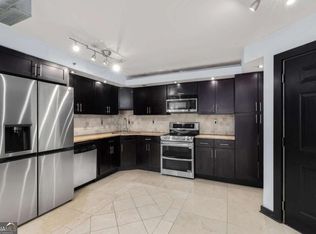
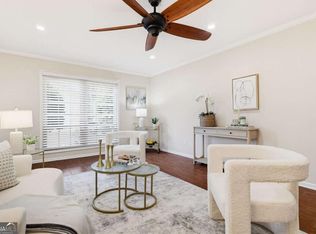
*************Affordable Luxury in the Heart of Sandy Springs - Spacious 2-Bedroom, 2-Bathroom Condo with Roommate Floor Plan ************** Live the high-rise dream in this generously sized 2-bedroom, 2-bathroom condo at Park Towers, perfectly positioned in the heart of Sandy Springs right on the Dunwoody border. The thoughtful roommate floor plan features oversized bedrooms and abundant closet space, giving everyone privacy and room to spread out. Step inside to open-concept living with beautiful bamboo hardwood floors throughout, walls of windows flooding the space with natural light, and two private balconies perfect for morning coffee or evening relaxation. The kitchen and laundry are fully equipped with all appliances and a washer/dryer included-move-in ready! Park Towers delivers exceptional resort-style amenities and 24/7 security, including a 24-hour concierge, sparkling resort-style pool, fitness center with Peloton bikes, dog park, large grill and entertaining area with multiple grills for parties big and small, on-site dry cleaner/alterations, on-site market, tennis courts, pickleball courts, playgrounds, soccer field, basketball courts, and a clubhouse in the Eva building that can be reserved for family gatherings or celebrations. Prime location meets unbeatable convenience: Just minutes from I-285 and GA-400, with easy access to Buckhead, Downtown Atlanta, and a quick MARTA ride from the Sandy Springs Station straight to Hartsfield-Jackson International Airport. Perimeter Mall, Whole Foods, shopping, dining, and City Springs Theater are all practically at your doorstep. Rare bonuses that set this home apart: Two deeded parking spaces (A196 and A463), a private storage cage, and brand-new HVAC plus a new hot water heater-major updates that mean peace of mind and lower immediate costs. This condo perfectly balances comfort, luxury, and urban convenience in one of Sandy Springs' most desirable high-rise communities. Don't miss your chance to own in Park Towers-schedule a private showing today!
Active
$234,900
795 Hammond Dr APT 513, Sandy Springs, GA 30328
2beds
1,109sqft
Condominium, High Rise
Built in 1990
-- sqft lot
$232,300 Zestimate®
$212/sqft
$547/mo HOA
What's special
Resort-style poolPickleball courtsDog parkBasketball courtsOpen-concept livingSoccer fieldTennis courts
- 188 days
- 226
- 18
Zillow last checked:
Listing updated:
Listed by:
Teresa Redd 7708230110,
Maximum One Grt. Atl. REALTORS
Source: GAMLS,MLS#: 10733830
Facts & features
Interior
Bedrooms & bathrooms
- Bedrooms: 2
- Bathrooms: 2
- Full bathrooms: 2
- Main level bathrooms: 2
- Main level bedrooms: 2
Rooms
- Room types: Great Room, Laundry
Kitchen
- Features: Breakfast Bar, Solid Surface Counters, Walk-in Pantry
Heating
- Central, Electric
Cooling
- Ceiling Fan(s), Central Air
Appliances
- Included: Dishwasher, Disposal, Dryer, Electric Water Heater, Microwave, Refrigerator, Stainless Steel Appliance(s), Washer
- Laundry: Laundry Closet
Features
- Master On Main Level, Roommate Plan, Soaking Tub, Split Bedroom Plan, Tile Bath, Walk-In Closet(s)
- Flooring: Hardwood, Tile
- Windows: Double Pane Windows
- Basement: None
- Has fireplace: No
- Common walls with other units/homes: 2+ Common Walls
Interior area
- Total structure area: 1,109
- Total interior livable area: 1,109 sqft
- Finished area above ground: 1,109
- Finished area below ground: 0
Property
Parking
- Total spaces: 2
- Parking features: Assigned
Accessibility
- Accessibility features: Accessible Doors, Accessible Elevator Installed
Features
- Levels: One
- Stories: 1
- Patio & porch: Deck
- Exterior features: Balcony, Garden, Gas Grill, Veranda
- Has private pool: Yes
- Pool features: In Ground
- Fencing: Other
- Has view: Yes
- View description: City
- Body of water: None
Lot
- Size: 1,132 Square Feet
- Features: Level
Details
- Additional structures: Other
- Parcel number: 17 0037 LL1117
- Other equipment: Intercom
Construction
Type & style
- Home type: Condo
- Architectural style: Other
- Property subtype: Condominium, High Rise
- Attached to another structure: Yes
Materials
- Concrete, Stucco
- Foundation: Block
- Roof: Composition
Condition
- Resale
- New construction: No
- Year built: 1990
Utilities & green energy
- Sewer: Public Sewer
- Water: Public
- Utilities for property: Cable Available, Electricity Available, High Speed Internet, Natural Gas Available, Phone Available, Sewer Available, Sewer Connected, Underground Utilities, Water Available
Green energy
- Energy efficient items: Thermostat, Water Heater
- Water conservation: Low-Flow Fixtures
Community & HOA
Community
- Features: Fitness Center, Park, Playground, Pool, Sidewalks, Street Lights, Tennis Court(s), Near Public Transport, Near Shopping
- Security: Fire Sprinkler System, Gated Community, Key Card Entry, Smoke Detector(s)
- Subdivision: Park Towers 1
HOA
- Has HOA: Yes
- Services included: Maintenance Structure, Maintenance Grounds, Pest Control, Reserve Fund, Security, Sewer, Swimming, Trash, Water
- HOA fee: $6,564 annually
Location
- Region: Sandy Springs
Financial & listing details
- Price per square foot: $212/sqft
- Tax assessed value: $277,900
- Annual tax amount: $3,429
- Date on market: 4/16/2026
- Cumulative days on market: 186 days
- Listing agreement: Exclusive Right To Sell
- Listing terms: Cash,Conventional,FHA,VA Loan
- Electric utility on property: Yes
Estimated market value
$232,300
$221,000 - $244,000
$1,870/mo
Price history
| Date | Event | Price |
|---|---|---|
| 5/21/2026 | Price change | $234,900-1.7%$212/sqft |
Source:  GAMLS #10733830 Report a problem GAMLS #10733830 Report a problem | ||
| 4/16/2026 | Listed for sale | $239,000$216/sqft |
Source:  FMLS GA #7753200 Report a problem FMLS GA #7753200 Report a problem | ||
| 4/14/2026 | Listing removed | $239,000$216/sqft |
Source: FMLS GA #7623994 Report a problem | ||
| 4/8/2026 | Price change | $239,000-2.4%$216/sqft |
Source: GAMLS #10578061 Report a problem | ||
| 3/5/2026 | Price change | $244,900-1.6%$221/sqft |
Source: FMLS GA #7623994 Report a problem | ||
| 11/14/2025 | Price change | $249,000-2.4%$225/sqft |
Source: FMLS GA #7623994 Report a problem | ||
| 10/30/2025 | Price change | $255,0000%$230/sqft |
Source: FMLS GA #7623994 Report a problem | ||
| 10/10/2025 | Price change | $255,100+0%$230/sqft |
Source: GAMLS #10578061 Report a problem | ||
| 10/1/2025 | Price change | $255,000-1.9%$230/sqft |
Source: FMLS GA #7623994 Report a problem | ||
| 9/10/2025 | Price change | $259,999-1.9%$234/sqft |
Source: GAMLS #10578061 Report a problem | ||
| 8/28/2025 | Price change | $264,999-3.6%$239/sqft |
Source: FMLS GA #7623994 Report a problem | ||
| 8/14/2025 | Price change | $274,9000%$248/sqft |
Source: FMLS GA #7623994 Report a problem | ||
| 8/7/2025 | Listed for sale | $274,999+7.8%$248/sqft |
Source: GAMLS #10578061 Report a problem | ||
| 9/9/2022 | Sold | $255,000$230/sqft |
Source: FMLS GA #7069722 Report a problem | ||
| 8/23/2022 | Pending sale | $255,000$230/sqft |
Source: FMLS GA #7069722 Report a problem | ||
| 8/22/2022 | Contingent | $255,000$230/sqft |
Source: FMLS GA #7069722 Report a problem | ||
| 8/17/2022 | Price change | $255,000-4.1%$230/sqft |
Source: FMLS GA #7069722 Report a problem | ||
| 6/26/2022 | Listed for sale | $266,000+90%$240/sqft |
Source: FMLS GA #7069722 Report a problem | ||
| 2/12/2016 | Sold | $140,000-24.3%$126/sqft |
Source:  FMLS GA #5592475 Report a problem FMLS GA #5592475 Report a problem | ||
| 1/7/2016 | Price change | $185,000+9.5%$167/sqft |
Source: CHAPMAN HALL REALTORS #5592475 Report a problem | ||
| 1/4/2016 | Pending sale | $169,000$152/sqft |
Source: CHAPMAN HALL REALTORS #5592475 Report a problem | ||
| 11/20/2015 | Price change | $169,000-3.2%$152/sqft |
Source: CHAPMAN HALL REALTORS #5592475 Report a problem | ||
| 11/5/2015 | Price change | $174,500-0.3%$157/sqft |
Source: CHAPMAN HALL REALTORS #5592475 Report a problem | ||
| 10/13/2015 | Price change | $175,000-5.4%$158/sqft |
Source: CHAPMAN HALL REALTORS #5592475 Report a problem | ||
| 9/19/2015 | Listed for sale | $185,000+33.1%$167/sqft |
Source: CHAPMAN HALL REALTORS #5592475 Report a problem | ||
| 10/3/2010 | Listing removed | $139,000-43.5%$125/sqft |
Source: RE/MAX Greater Atlanta #4085288 Report a problem | ||
| 6/1/2001 | Sold | $245,900$222/sqft |
Source: Public Record Report a problem | ||
Public tax history
| Year | Property taxes | Tax assessment |
|---|---|---|
| 2025 | $3,429 0% | $111,160 |
| 2024 | $3,429 +8.7% | $111,160 +9% |
| 2023 | $3,154 +97.4% | $102,000 +19.9% |
| 2022 | $1,598 +1.2% | $85,040 +3% |
| 2021 | $1,578 -27.8% | $82,560 +6.6% |
| 2020 | $2,186 -3.9% | $77,440 +1.8% |
| 2019 | $2,275 | $76,080 +10.2% |
| 2018 | $2,275 | $69,040 +37.7% |
| 2017 | $2,275 +33.9% | $50,120 |
| 2016 | $1,699 -0.4% | $50,120 |
| 2015 | $1,706 | $50,120 +38.9% |
| 2014 | $1,706 +69% | $36,080 +21.1% |
| 2013 | $1,009 -0.4% | $29,800 |
| 2012 | $1,013 | $29,800 -18.1% |
| 2011 | -- | $36,400 -29.4% |
| 2010 | $1,741 +3.1% | $51,560 |
| 2009 | $1,689 -34.5% | $51,560 -24.7% |
| 2008 | $2,579 -0.2% | $68,440 -11.6% |
| 2007 | $2,583 | $77,440 |
Find assessor info on the county website
Monthly payment
Est. payment
Payment breakdown
Explore the cost of this home by adjusting the details. Changes won't be saved.Climate risks
Neighborhood: 30328
Nearby schools
Schools provided by the listing agent
- Elementary: High Point
- Middle: Ridgeview
- High: Riverwood
Source: GAMLS. This data may not be complete. We recommend contacting the local school district to confirm school assignments for this home.
- $275,9002 bd2 ba1.1k sqft795 Hammond Dr APT 407, Sandy Springs, GA 30328For Sale

- $194,9001 bd1 ba688 sqft795 Hammond Dr APT 603, Sandy Springs, GA 30328For Sale
- $255,0002 bd2 ba1.1k sqft795 Hammond Dr APT 607, Sandy Springs, GA 30328Sold
- $135,0001 bd1 ba447 sqft795 Hammond Dr APT 710, Sandy Springs, GA 30328Sold
Similar homes
- $265,0002 bd2 ba1.1k sqft795 Hammond Dr APT 1013, Sandy Springs, GA 30328Active
 MLS ID #10837784, Jennifer Wilt, Bolst. GAMLS
 - $275,9002 bd2 ba1.1k sqft795 Hammond Dr APT 407, Sandy Springs, GA 30328ActiveMLS ID #10771079, Muhammad M Hillou, MetroLand Realty Inc.. GAMLS
- $255,0001 bd2 ba812 sqft799 Hammond Dr Unit 406, Sandy Springs, GA 30328Active
 MLS ID #10841932, Kiana Collado, Sanders Real Estate. GAMLS
 - $239,0003 bd2 ba1.4k sqft6851 Roswell Rd APT C1, Sandy Springs, GA 30328Active
 MLS ID #10847665, Meg Councilman, Compass. GAMLS
 - $215,0002 bd2 ba1k sqft6900 Roswell Rd APT Q17, Sandy Springs, GA 30328ActiveMLS ID #10814654, Stacey Fountain, Century 21 Results. GAMLS
- $239,9002 bd2 ba1.3k sqft6520 Roswell Rd Unit 30, Sandy Springs, GA 30328ActiveMLS ID #10816596, David C Dutton, eXp Realty. GAMLS
- $199,9001 bd1 ba711 sqft305 Granville Ct, Sandy Springs, GA 30328ActiveMLS ID #10870142, Ken Liberty, Keller Williams Realty Buckhead. GAMLS
- $185,0001 bd1 ba769 sqft795 Hammond Dr APT 1012, Sandy Springs, GA 30328ActiveMLS ID #10820660, Rhonda Duffy, Duffy Realty. GAMLS
- $200,0003 bd2 ba1.4k sqft6851 Roswell Rd Unit K24, Atlanta, GA 30328ActiveMLS ID #10833159, Kimberly Pruett, Chapman Hall Realtors. GAMLS
- $242,5002 bd1 ba1k sqft3650 Ashford Dunwoody Rd NE Unit 228, Atlanta, GA 30319ActiveMLS ID #10867018, Cristian Manzanarez, Chapman Hall Realtors. GAMLS
- $214,9002 bd2 ba1.2k sqft307 Barrington Hills Dr, Sandy Springs, GA 30350ActiveMLS ID #10821984, Karen C Cannon, Karen Cannon REALTORS Inc.. GAMLS
- $203,0002 bd2 ba1k sqft10 Perimeter Summit Blvd NE APT 3311, Atlanta, GA 30319ActiveMLS ID #10786046, Angie Slaughter, All Points Team. GAMLS
- $235,0002 bd2 ba1.2k sqft3315 Pine Heights Dr NE, Atlanta, GA 30324ActiveMLS ID #10721172, Evan Stalcup, Atlanta Communities. GAMLS
- $199,9002 bd2 ba1k sqft10 Perimeter Summit Blvd NE APT 3206, Brookhaven, GA 30319ActiveMLS ID #10856545, Adelyn Bartlett, Compass. GAMLS
- $239,9992 bd2 ba1.2k sqft1011 Summit North Dr NE #1011, Atlanta, GA 30324ActiveMLS ID #10769557, Kristen Johnson, Compass. GAMLS
- $199,9002 bd2 ba1.2k sqft6980 Roswell Rd Unit K4, Sandy Springs, GA 30328Active Under ContractMLS ID #10822080, Tina I Jones, X Factor Realty Group Inc.. GAMLS
- $245,0002 bd2 ba1.2k sqft3308 Pine Heights Dr NE, Atlanta, GA 30324ActiveMLS ID #10798949, Willie Arnold, Norluxe Realty. GAMLS
- $225,0002 bd2 ba1.2k sqft1209 River Green Dr NW, Atlanta, GA 30327For Sale
 MLS ID #7815503, SAMUEL G BAYNE II, Atlanta Fine Homes Sotheby's International. FMLS GA
 - $283,0002 bd2 ba1.4k sqft208 Bainbridge Dr, Sandy Springs, GA 30327ActiveMLS ID #10823617, Carey Manders, Redfin Corporation. GAMLS
- $219,0002 bd2 ba1.1k sqft1483 Keys Crossing Dr NE, Atlanta, GA 30319ActiveMLS ID #10823305, Phillip Norred, Keller Williams Realty. GAMLS
