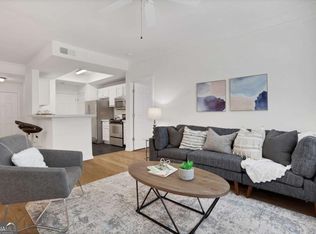
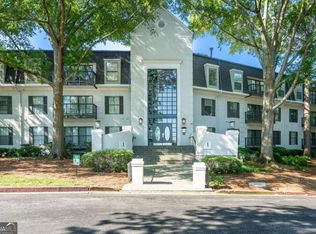
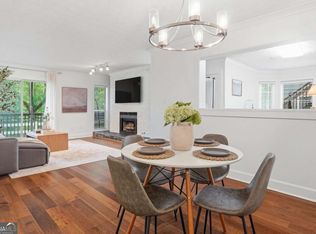
Tucked into the back of a quiet, gated Buckhead community, this 2-bedroom, 2-bathroom condo gives you the rare combination of Lindbergh/Morosgo convenience and a calm, private setting. The open living room anchors the space with built-in bookshelves, a gas fireplace, and hardwood floors, while a sunroom just off the living area serves as a flexible spot for a home office, reading nook, or morning coffee. The kitchen features granite countertops, white cabinetry, and a breakfast bar built for easy weeknight dinners or weekend hosting. The roommate-style floor plan places each bedroom on its own side with a private bathroom and walk-in closet-ideal for roommates, guests, or anyone working from home who values separation of space. The primary bathroom has been thoughtfully updated by the current owner, and fresh paint throughout means it's truly move-in ready. Washer and dryer convey. Community amenities include a pool, tennis courts, fitness center, dog park, and grilling area-everything you need without leaving the gates. You're minutes from GA-400, I-85, MARTA, Lindbergh's restaurants and retail, and all the shopping, dining, and nightlife Buckhead is known for. A clean, well-maintained home in a location that puts the whole city within reach.
Active
Price cut: $10K (7/20)
$239,999
1011 Summit North Dr NE #1011, Atlanta, GA 30324
2beds
1,280sqft
:
Get pre-qualified$2,204/mo
Condominium, Mid Rise
Built in 1982
-- sqft lot
$236,700 Zestimate®
$187/sqft
$442/mo HOA
What's special
Gas fireplaceHardwood floorsGranite countertopsWhite cabinetryWasher and dryer conveyFresh paint throughoutBuilt-in bookshelves
- 76 days |
- 191 |
- 12 |
Zillow last checked:
Listing updated:
Listed by:
Kristen Johnson 404-790-0080,
Compass
Source: GAMLS,MLS#: 10769557
Facts & features
Interior
Bedrooms & bathrooms
- Bedrooms: 2
- Bathrooms: 2
- Full bathrooms: 2
- Main level bathrooms: 2
- Main level bedrooms: 2
Rooms
- Room types: Sun Room
Kitchen
- Features: Breakfast Bar
Heating
- Central
Cooling
- Ceiling Fan(s), Central Air
Appliances
- Included: Dishwasher, Refrigerator
- Laundry: In Kitchen
Features
- Bookcases, Roommate Plan, Walk-In Closet(s)
- Flooring: Carpet, Hardwood
- Windows: Double Pane Windows
- Basement: None
- Number of fireplaces: 1
- Fireplace features: Living Room
- Common walls with other units/homes: End Unit
Interior area
- Total structure area: 1,280
- Total interior livable area: 1,280 sqft
- Finished area above ground: 1,280
- Finished area below ground: 0
Property
Parking
- Total spaces: 2
- Parking features: Guest, Over 1 Space per Unit
Features
- Levels: One
- Stories: 1
- Body of water: None
Lot
- Size: 1,263 Square Feet
- Features: Level, Private
Details
- Parcel number: 17 004800051514
Construction
Type & style
- Home type: Condo
- Architectural style: Other
- Property subtype: Condominium, Mid Rise
- Attached to another structure: Yes
Materials
- Concrete
- Foundation: Slab
- Roof: Composition
Condition
- Resale
- New construction: No
- Year built: 1982
Utilities & green energy
- Sewer: Public Sewer
- Water: Public
- Utilities for property: Cable Available, Electricity Available, Natural Gas Available, Phone Available, Sewer Available, Water Available
Community & HOA
Community
- Features: Clubhouse, Fitness Center, Gated, Pool, Tennis Court(s), Near Public Transport
- Subdivision: Piedmont Heights
HOA
- Has HOA: Yes
- Services included: Maintenance Grounds, Management Fee, Swimming, Tennis
- HOA fee: $5,304 annually
Location
- Region: Atlanta
Financial & listing details
- Price per square foot: $187/sqft
- Annual tax amount: $2,300
- Date on market: 5/21/2026
- Cumulative days on market: 76 days
- Listing agreement: Exclusive Right To Sell
- Electric utility on property: Yes
Estimated market value
$236,700
$225,000 - $249,000
$2,132/mo
Price history
| Date | Event | Price |
|---|---|---|
| 7/20/2026 | Price change | $239,999-4%$187/sqft |
Source:  FMLS GA #7774697 Report a problem FMLS GA #7774697 Report a problem | ||
| 5/21/2026 | Listed for sale | $249,999$195/sqft |
Source: FMLS GA #7774697 Report a problem | ||
Public tax history
Tax history is unavailable.
Monthly payment
Est. payment
Payment breakdown
Explore the cost of this home by adjusting the details. Changes won't be saved.Climate risks
Neighborhood: Lindbergh
Nearby schools
GreatSchools rating
- 7/10Garden Hills Elementary SchoolGrades: PK-5Distance: 1 mi
- 8/10Sutton Middle SchoolGrades: 6-8Distance: 2.6 mi
- 7/10North Atlanta High SchoolGrades: 9-12Distance: 5.5 mi
Schools provided by the listing agent
- Elementary: Garden Hills
- Middle: Sutton
- High: North Atlanta
Source: GAMLS. This data may not be complete. We recommend contacting the local school district to confirm school assignments for this home.
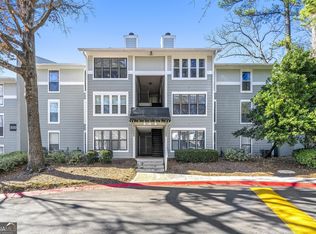
- $184,9001 bd1 ba859 sqft516 Summit North Dr NE, Atlanta, GA 30324Sold
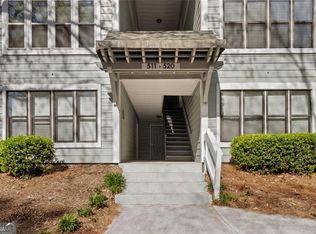
- $220,0001 bd1 ba859 sqft518 Summit North Dr NE, Atlanta, GA 30324Sold
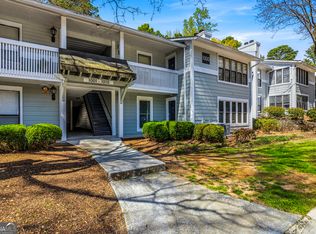
- $215,0002 bd2 ba1.2k sqft1003 Summit North Dr NE, Atlanta, GA 30324Sold
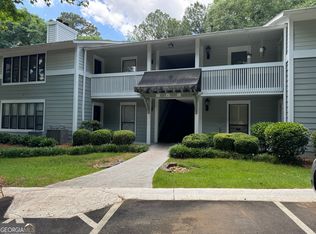
- $280,0002 bd2 ba1.2k sqft1015 Summit North Dr NE, Atlanta, GA 30324Sold
- $173,8001 bd1 ba998 sqft1216 Summit North Dr NE, Atlanta, GA 30324Off Market
- $190,0001 bd1 ba611 sqft1315 Summit North Dr NE #1315, Atlanta, GA 30324Sold
- $178,9001 bd1 ba611 sqft1316 Summit North Dr NE, Atlanta, GA 30324Sold
- $199,9001 bd1 ba-- sqft709 Summit North Dr NE #709, Atlanta, GA 30324For Sale
- $191,8002 bd2 ba-- sqft1010 Summit North Dr NE #1010, Atlanta, GA 30324Off Market
A local agent can set up tours, give advice and negotiate with sellers.
Similar homes
- $229,9002 bd2 ba1.5k sqft4105 Pine Heights Dr NE, Atlanta, GA 30324Active

 MLS ID #10790472, Mark Spain, Mark Spain Real Estate. GAMLS
 - $270,0002 bd2 ba1.1k sqft2700 Pine Tree Rd NE Unit 1017, Atlanta, GA 30324Active
 MLS ID #10799913, Tim Hur, Point Honors & Associates, Realtors. GAMLS
 - $254,0002 bd2 ba1.5k sqft1105 Pine Heights Dr NE, Atlanta, GA 30324Active
 MLS ID #10688735, Gary Li, Virtual Properties Realty.com. GAMLS
 - $289,5002 bd2 ba1.2k sqft2901 Lenox Rd NE #610, Atlanta, GA 30324Active
 MLS ID #10760576, Courtney Rundell, Bolst, Inc.. GAMLS
 - $295,0002 bd2 ba1.2k sqft1164 Weatherstone Dr NE, Atlanta, GA 30324ActiveMLS ID #10791896, Rochelle Blackwell, Redfin Corporation. GAMLS
- $225,0002 bd2 ba1.1k sqft4060 Haverhill Dr NE APT D, Atlanta, GA 30342For Sale
 MLS ID #7774890, Mary Lynn Leonard, Atlanta Fine Homes Sotheby's International. FMLS GA
 - $250,0003 bd2 ba1.4k sqft2363 Henderson Mill Rd NE APT 7, Atlanta, GA 30345ActiveMLS ID #10815849, Amy Tozer, Keller Williams Realty. GAMLS
- $237,0002 bd2 ba960 sqft524 McGill Pl NE #524, Atlanta, GA 30312ActiveMLS ID #10797625, Daniel Klein, Coldwell Banker Realty. GAMLS
- $229,0002 bd2 ba1.1k sqft1483 Keys Crossing Dr NE, Atlanta, GA 30319ActiveMLS ID #10697325, Phillip Norred, Keller Williams Realty. GAMLS
- $215,0002 bd2 ba1k sqft1150 Collier Rd NW #15J, Atlanta, GA 30318ActiveMLS ID #10774115, Mauricio Villa, Redfin Corporation. GAMLS
- $250,0002 bd3 ba1.2k sqft248 Triumph Dr NW, Atlanta, GA 30327ActiveMLS ID #10611348, Kelly Chancy, Keller Williams Realty Buckhead. GAMLS
- $209,9001 bd1 ba720 sqft1445 Monroe Dr NE APT G11, Atlanta, GA 30324ActiveMLS ID #10787848, Sabrena Sanders, HOME Luxury Real Estate. GAMLS
- $350,0002 bd2 ba1.3k sqft1364 Weatherstone Way NE, Atlanta, GA 30324ActiveMLS ID #10780934, Kena Stewart, Compass. GAMLS
- $250,0002 bd2 ba1.1k sqft327 Lakemoore Dr NE APT B, Atlanta, GA 30342Active Under ContractMLS ID #10777126, Tony Johnson, Keller Williams Atlanta Midtown. GAMLS
- $243,0002 bd1 ba1k sqft908 Tuxworth Cir, Decatur, GA 30033ActiveMLS ID #10783191, Debbie McDonald, Keller Williams Realty. GAMLS
- $252,0002 bd2 ba1.2k sqft485 Sherman Way, Decatur, GA 30033ActiveMLS ID #10788850, Fidie Ramli, ERA Foster & Bond. GAMLS
- $250,0002 bd2 ba1.3k sqft6520 Roswell Rd Unit 30, Sandy Springs, GA 30328ActiveMLS ID #10816596, David C Dutton, eXp Realty. GAMLS
- $230,0002 bd2 ba980 sqft3140 Seven Pines Ct Unit 106, Atlanta, GA 30339Active Under ContractMLS ID #10773461, Josh Pitre, Engel & V?lkers Atlanta. GAMLS
- $225,0002 bd3 ba1.3k sqft2912 Torreya Way SE, Marietta, GA 30067ActiveMLS ID #10814829, Brianna Moses, Watch Realty Co Gwinnett. GAMLS
- $267,5002 bd2 ba1.2k sqft706 Brighton Point, Sandy Springs, GA 30328ActiveMLS ID #10809398, Daniel E Pulido, Atlanta Communities. GAMLS
