Discover sophisticated living in the heart of Buckhead with this beautiful condo located in a secure, gated community. Set on serene, landscaped grounds, this residence offers the perfect blend of peaceful surroundings and unbeatable convenience just minutes from major roads, upscale shopping, dining, and entertainment. Inside, you'll find a spacious open-concept layout enhanced by contemporary finishes and elegant engineered hardwood flooring. The light-filled living area opens to a generous private balcony-ideal for relaxing or entertaining. The luxurious primary suite features a fully updated bathroom with a large tiled shower, a dedicated dressing area with a second vanity, a custom walk-in closet, and a versatile office nook. The secondary bedroom is equally inviting, offering double closets and a stylishly renovated ensuite bath with an in-unit laundry closet. Community amenities include a swimming pool, clubhouse, Dog park, tennis court, and fitness center, along with two assigned parking spaces in a secure gated parking deck with convenient elevator access. Don't miss this chance to own a move-in-ready home in one of Buckhead's most desirable communities!
Active
Price cut: $10K (7/24)
$229,900
4105 Pine Heights Dr NE, Atlanta, GA 30324
2beds
1,504sqft
:
Get pre-qualified$2,368/mo
Condominium
Built in 1986
-- sqft lot
$226,900 Zestimate®
$153/sqft
$663/mo HOA
What's special
Contemporary finishesSerene landscaped groundsLuxurious primary suiteGenerous private balconyVersatile office nookElegant engineered hardwood flooringStylishly renovated ensuite bath
- 43 days |
- 304 |
- 16 |
Zillow last checked:
Listing updated:
Listed by:
Mark Spain 770-886-9000,
Mark Spain Real Estate,
Barry Bacon 404-583-8311,
Mark Spain Real Estate
Source: GAMLS,MLS#: 10790472
Facts & features
Interior
Bedrooms & bathrooms
- Bedrooms: 2
- Bathrooms: 2
- Full bathrooms: 2
- Main level bathrooms: 2
- Main level bedrooms: 2
Rooms
- Room types: Foyer
Kitchen
- Features: Breakfast Area, Pantry
Heating
- Central
Cooling
- Ceiling Fan(s), Central Air
Appliances
- Included: Dishwasher, Disposal, Dryer, Electric Water Heater, Microwave, Refrigerator, Washer
- Laundry: Mud Room
Features
- Bookcases, Double Vanity, Other
- Flooring: Carpet, Hardwood
- Windows: Double Pane Windows
- Basement: None
- Number of fireplaces: 1
- Fireplace features: Living Room
- Common walls with other units/homes: 1 Common Wall
Interior area
- Total structure area: 1,504
- Total interior livable area: 1,504 sqft
- Finished area above ground: 1,504
- Finished area below ground: 0
Property
Parking
- Total spaces: 2
- Parking features: None
Features
- Levels: One
- Stories: 1
- Exterior features: Balcony, Gas Grill
- Has private pool: Yes
- Pool features: In Ground
- Waterfront features: No Dock Or Boathouse
- Body of water: None
Lot
- Size: 1,524 Square Feet
- Features: Level
- Residential vegetation: Wooded
Details
- Additional structures: Tennis Court(s)
- Parcel number: 17 000700012218
Construction
Type & style
- Home type: Condo
- Architectural style: European
- Property subtype: Condominium
- Attached to another structure: Yes
Materials
- Stucco
- Foundation: Slab
- Roof: Other
Condition
- Resale
- New construction: No
- Year built: 1986
Utilities & green energy
- Sewer: Public Sewer
- Water: Public
- Utilities for property: Cable Available, Electricity Available, High Speed Internet, Natural Gas Available, Phone Available, Sewer Available, Underground Utilities, Water Available
Community & HOA
Community
- Features: Fitness Center, Gated, Pool, Street Lights, Tennis Court(s)
- Subdivision: LENOX HEIGHTS
HOA
- Has HOA: Yes
- Services included: Maintenance Structure, Maintenance Grounds, Pest Control, Sewer, Swimming, Tennis, Trash, Water
- HOA fee: $7,956 annually
Location
- Region: Atlanta
Financial & listing details
- Price per square foot: $153/sqft
- Tax assessed value: $312,800
- Annual tax amount: $5,119
- Date on market: 6/22/2026
- Cumulative days on market: 43 days
- Listing agreement: Exclusive Right To Sell
- Listing terms: Cash,Conventional,VA Loan
- Electric utility on property: Yes
Estimated market value
$226,900
$216,000 - $238,000
$2,160/mo
Price history
| Date | Event | Price |
|---|---|---|
| 7/24/2026 | Price change | $229,900-4.2%$153/sqft |
Source:  GAMLS #10790472 Report a problem GAMLS #10790472 Report a problem | ||
| 6/22/2026 | Listed for sale | $239,900+8.1%$160/sqft |
Source:  FMLS GA #7791594 Report a problem FMLS GA #7791594 Report a problem | ||
| 9/10/1999 | Sold | $222,000$148/sqft |
Source: Public Record Report a problem | ||
Public tax history
| Year | Property taxes | Tax assessment |
|---|---|---|
| 2025 | $5,119 -0.3% | $125,120 -0.2% |
| 2024 | $5,134 +42.7% | $125,400 +11.2% |
| 2023 | $3,597 -11.6% | $112,760 +12.2% |
| 2022 | $4,068 +11% | $100,520 +11.1% |
| 2021 | $3,665 -10.1% | $90,480 -8.1% |
| 2020 | $4,077 +15.3% | $98,480 +1.7% |
| 2019 | $3,536 | $96,800 +14.6% |
| 2018 | $3,536 | $84,480 +28.6% |
| 2017 | $3,536 +23% | $65,680 |
| 2016 | $2,876 -0.2% | $65,680 |
| 2015 | $2,882 +72.5% | $65,680 +78.3% |
| 2014 | $1,670 +2.8% | $36,840 |
| 2013 | $1,625 -0.7% | $36,840 |
| 2012 | $1,637 | $36,840 -20.5% |
| 2011 | -- | $46,360 -35.8% |
| 2010 | $3,187 +319.4% | $72,160 |
| 2009 | $760 | $72,160 -10.3% |
| 2008 | -- | $80,480 |
| 2007 | $848 | $80,480 |
Find assessor info on the county website
Monthly payment
Est. payment
Payment breakdown
Explore the cost of this home by adjusting the details. Changes won't be saved.Climate risks
Neighborhood: Pine Hills
Nearby schools
GreatSchools rating
- 7/10Smith Elementary SchoolGrades: PK-5Distance: 2.2 mi
- 8/10Sutton Middle SchoolGrades: 6-8Distance: 2.9 mi
- 7/10North Atlanta High SchoolGrades: 9-12Distance: 5.8 mi
Schools provided by the listing agent
- Elementary: Smith
- Middle: Sutton
- High: North Atlanta
Source: GAMLS. This data may not be complete. We recommend contacting the local school district to confirm school assignments for this home.
- $264,3002 bd2 ba1.4k sqft4209 Pine Heights Dr NE #4209, Atlanta, GA 30324Off Market

- $295,8002 bd2 ba1.5k sqft4214 Pine Heights Dr NE, Atlanta, GA 30324Off Market
- $279,8002 bd2 ba1.4k sqft4209 Pine Heights Dr NE, Atlanta, GA 30324Off Market

- $244,0002 bd2 ba1.2k sqft3210 Pine Heights Dr NE, Atlanta, GA 30324Off Market
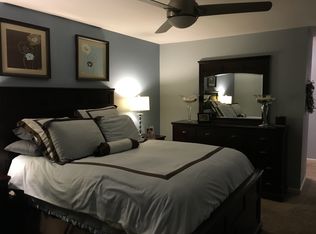
- $226,9002 bd2 ba1.2k sqft2318 Pine Heights Dr NE, Atlanta, GA 30324Off Market
- $261,5002 bd2 ba1.2k sqft3107 Pine Heights Dr NE, Atlanta, GA 30324Off Market
- $263,3002 bd2 ba1.5k sqft3314 Pine Heights Dr NE, Atlanta, GA 30324Off Market
- $--2 bd2 ba1.5k sqft3314 Pine Heights Dr NE #3314, Atlanta, GA 30324Off Market
A local agent can set up tours, give advice and negotiate with sellers.
Similar homes
- $239,9992 bd2 ba1.2k sqft1011 Summit North Dr NE #1011, Atlanta, GA 30324Active
 MLS ID #10769557, Kristen Johnson, Compass. GAMLS
 - $254,0002 bd2 ba1.5k sqft1105 Pine Heights Dr NE, Atlanta, GA 30324Active
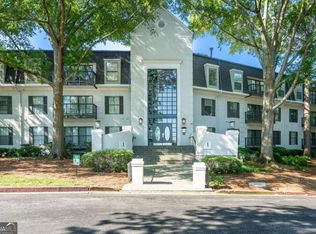 MLS ID #10688735, Gary Li, Virtual Properties Realty.com. GAMLS
 - $270,0002 bd2 ba1.1k sqft2700 Pine Tree Rd NE Unit 1017, Atlanta, GA 30324Active
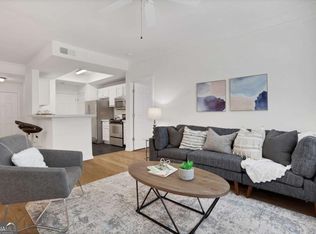 MLS ID #10799913, Tim Hur, Point Honors & Associates, Realtors. GAMLS
 - $300,0002 bd2 ba1.2k sqft2865 Lenox Rd NE APT 102, Atlanta, GA 30324Active
 MLS ID #10813033, Clay Elliott, Virtual Properties Realty.com. GAMLS
 - $220,0001 bd1 ba840 sqft970 Sidney Marcus Blvd NE Unit 1306, Atlanta, GA 30324ActiveMLS ID #10732935, Elena A Gist, Keller Williams Realty Buckhead. GAMLS
- $205,0001 bd1 ba840 sqft970 Sidney Marcus Blvd NE Unit 2317, Atlanta, GA 30324ActiveMLS ID #10726379, Mark Spain, Mark Spain Real Estate. GAMLS
- $289,5002 bd2 ba1.2k sqft2901 Lenox Rd NE #610, Atlanta, GA 30324ActiveMLS ID #10760576, Courtney Rundell, Bolst, Inc.. GAMLS
- $295,0002 bd2 ba1.2k sqft1164 Weatherstone Dr NE, Atlanta, GA 30324ActiveMLS ID #10791896, Rochelle Blackwell, Redfin Corporation. GAMLS
- $229,0002 bd2 ba1.1k sqft1483 Keys Crossing Dr NE, Atlanta, GA 30319ActiveMLS ID #10697325, Phillip Norred, Keller Williams Realty. GAMLS
- $237,0002 bd2 ba960 sqft524 McGill Pl NE #524, Atlanta, GA 30312ActiveMLS ID #10797625, Daniel Klein, Coldwell Banker Realty. GAMLS
- $215,0002 bd2 ba1k sqft1150 Collier Rd NW #15J, Atlanta, GA 30318ActiveMLS ID #10774115, Mauricio Villa, Redfin Corporation. GAMLS
- $240,0003 bd2 ba1.4k sqft1501 Clairmont Rd APT 1732, Decatur, GA 30033ActiveMLS ID #10800978, Ali Crook, ERA Foster & Bond. GAMLS
- $210,0002 bd2 ba1.1k sqft73 Montre Sq NW, Atlanta, GA 30327ActiveMLS ID #10636906, Amesha Mason, LPT Realty. GAMLS
- $252,0002 bd2 ba1.2k sqft485 Sherman Way, Decatur, GA 30033ActiveMLS ID #10788850, Fidie Ramli, ERA Foster & Bond. GAMLS
- $214,9001 bd1 ba864 sqft1128 Westchester Rdg NE, Atlanta, GA 30329ActiveMLS ID #10724687, Phillip Norred, Keller Williams Realty. GAMLS
- $244,9001 bd1 ba919 sqft3777 Peachtree Rd NE APT 1205, Atlanta, GA 30319ActiveMLS ID #10732300, Steve Boyce, Boyce Real Estate Group, LLC. GAMLS
- $250,0002 bd2 ba1.3k sqft6520 Roswell Rd Unit 30, Sandy Springs, GA 30328ActiveMLS ID #10816596, David C Dutton, eXp Realty. GAMLS
- $230,0002 bd2 ba980 sqft3140 Seven Pines Ct Unit 106, Atlanta, GA 30339Active Under ContractMLS ID #10773461, Josh Pitre, Engel & V?lkers Atlanta. GAMLS
- $209,0002 bd2 ba1.1k sqft1016 Wingate Way #1016, Atlanta, GA 30350ActiveMLS ID #10813784, Wanda Fitzhugh, Century 21 Results. GAMLS
- $199,9002 bd1 ba980 sqft400 17th St NW Unit 2321, Atlanta, GA 30363Active Under ContractMLS ID #10772664, David Rosa, Coldwell Banker Realty. GAMLS
