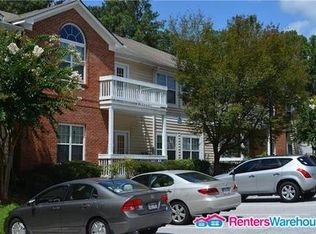
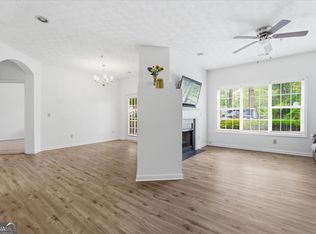
Rental Restrictions* Move-in ready and ideally located! This charming 2-bedroom, 2-bathroom home features a desirable roommate floor plan and thoughtful details throughout. The kitchen offers plenty of cabinet space and opens to the living room, creating a comfortable flow for everyday living and entertaining. Enjoy cozy evenings by the fireplace in the living room, plus a separate dining area for meals and gatherings. The primary suite features a double vanity and walk-in closet, while the secondary bedroom offers a walk-in shower. All appliances remain, making this home an easy move-in opportunity. Conveniently located just minutes from Georgia State University, Stone Mountain Park, and major interstate access. A great opportunity for first-time home buyers!
Active
$99,000
4010 Orchard Hill Ter, Stone Mountain, GA 30083
2beds
1,177sqft
Condominium
Built in 2003
-- sqft lot
$97,200 Zestimate®
$84/sqft
$30/mo HOA
What's special
Thoughtful details throughoutAll appliances remainDesirable roommate floor plan
- 11 days
- 650
- 44
Zillow last checked:
Listing updated:
Listed by:
Crystal Nixon 404-556-7043,
Sanders Real Estate
Source: GAMLS,MLS#: 10834688
Facts & features
Interior
Bedrooms & bathrooms
- Bedrooms: 2
- Bathrooms: 2
- Full bathrooms: 2
- Main level bathrooms: 2
- Main level bedrooms: 2
Rooms
- Room types: Laundry
Heating
- Heat Pump
Cooling
- Central Air
Appliances
- Included: Refrigerator
- Laundry: In Kitchen, Laundry Closet
Features
- High Ceilings, Master On Main Level, Roommate Plan
- Flooring: Carpet
- Windows: Double Pane Windows
- Basement: None
- Number of fireplaces: 1
- Fireplace features: Family Room
- Common walls with other units/homes: 2+ Common Walls
Interior area
- Total structure area: 1,177
- Total interior livable area: 1,177 sqft
- Finished area above ground: 1,177
- Finished area below ground: 0
Property
Parking
- Parking features: None
Features
- Levels: One
- Stories: 1
- Patio & porch: Patio
- Body of water: None
Lot
- Size: 1,306 Square Feet
- Features: Level
Details
- Parcel number: 18 141 12 001
Construction
Type & style
- Home type: Condo
- Architectural style: Traditional
- Property subtype: Condominium
- Attached to another structure: Yes
Materials
- Other
- Foundation: Slab
- Roof: Composition
Condition
- Resale
- New construction: No
- Year built: 2003
Utilities & green energy
- Sewer: Public Sewer
- Water: Public
- Utilities for property: Electricity Available, Sewer Available, Water Available
Community & HOA
Community
- Features: Near Public Transport, Walk To Schools, Near Shopping
- Security: Smoke Detector(s)
- Subdivision: Orchard Park Phase 2
HOA
- Has HOA: Yes
- Services included: Maintenance Grounds
- HOA fee: $360 annually
Location
- Region: Stone Mountain
Financial & listing details
- Price per square foot: $84/sqft
- Tax assessed value: $184,000
- Annual tax amount: $3,321
- Date on market: 8/28/2026
- Listing agreement: Exclusive Right To Sell
- Listing terms: Cash,Conventional
- Electric utility on property: Yes
Estimated market value
$97,200
$92,000 - $102,000
$1,421/mo
Price history
| Date | Event | Price |
|---|---|---|
| 8/28/2026 | Listed for sale | $99,000-15.7%$84/sqft |
Source:  GAMLS #10834688 Report a problem GAMLS #10834688 Report a problem | ||
| 7/22/2021 | Sold | $117,500+6.8%$100/sqft |
Source:  GAMLS #8985947 Report a problem GAMLS #8985947 Report a problem | ||
| 7/18/2019 | Listing removed | $110,000$93/sqft |
Source: Superior Homes Realty, LLC #8510885 Report a problem | ||
| 1/17/2019 | Listed for sale | $110,000+139.1%$93/sqft |
Source: Superior Homes Realty, LLC #8510885 Report a problem | ||
| 7/16/2015 | Listing removed | $46,000$39/sqft |
Source: ARK REALTY, INC. #07302417 Report a problem | ||
| 10/24/2014 | Listed for sale | $46,000-61.5%$39/sqft |
Source: ARK REALTY, INC. #07302417 Report a problem | ||
| 6/29/2004 | Sold | $119,500$102/sqft |
Source: Public Record Report a problem | ||
Public tax history
| Year | Property taxes | Tax assessment |
|---|---|---|
| 2025 | $1,839 -4.6% | $73,600 -2.9% |
| 2024 | $1,927 +56% | $75,760 +4.6% |
| 2023 | $1,235 -40.3% | $72,400 +54% |
| 2022 | $2,070 +1% | $47,000 +2.5% |
| 2021 | $2,050 +12.6% | $45,840 +11.4% |
| 2020 | $1,821 +17.6% | $41,160 +17.7% |
| 2019 | $1,549 +34.4% | $34,960 +36.3% |
| 2018 | $1,152 -3.8% | $25,640 -3.6% |
| 2017 | $1,197 +12.2% | $26,600 +12.7% |
| 2016 | $1,067 | $23,600 +73% |
| 2014 | $1,067 | $13,640 |
| 2013 | -- | $13,640 -23.2% |
| 2012 | -- | $17,760 -16.3% |
| 2011 | -- | $21,216 -48.7% |
| 2010 | $1,681 | $41,320 |
| 2009 | $1,681 -8.7% | $41,320 -10.6% |
| 2008 | $1,840 | $46,200 |
| 2007 | $1,840 | $46,200 |
| 2006 | $1,840 +5.4% | $46,200 +3.9% |
| 2005 | $1,746 | $44,480 |
Find assessor info on the county website
Monthly payment
Est. payment
Payment breakdown
Explore the cost of this home by adjusting the details. Changes won't be saved.Climate risks
Neighborhood: 30083
Nearby schools
Schools provided by the listing agent
- Elementary: Idlewood
- Middle: Tucker
- High: Tucker
Source: GAMLS. This data may not be complete. We recommend contacting the local school district to confirm school assignments for this home.
- $138,9002 bd2 ba1.1k sqft4016 Orchard Hill Ter, Stone Mountain, GA 30083Off Market
- $184,0002 bd2 ba1.1k sqft4012 Orchard Hill Ter, Stone Mountain, GA 30083Off Market
- $134,9002 bd2 ba1.1k sqft4014 Orchard Hill Ter, Stone Mountain, GA 30083Off Market

- $138,5002 bd2 ba1.1k sqft4018 Orchard Hill Ter, Stone Mountain, GA 30083Off Market
Similar homes
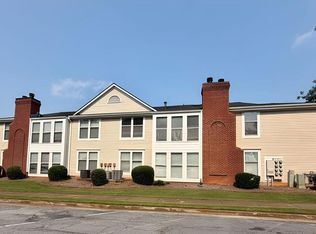
- $144,9002 bd2 ba1.1k sqft4379 Orchard Park Ct, Stone Mountain, GA 30083Active
 MLS ID #10774605, Janet Livingston, Real Estate Champions Inc. GAMLS
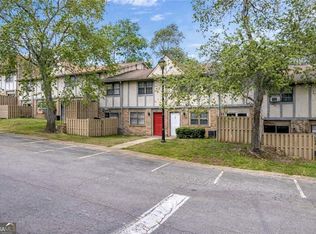
 - $129,9002 bd2 ba1.2k sqft4265 Parkview Ct, Stone Mountain, GA 30083Active
 MLS ID #10817280, Donna R Knowles, Keller Williams River Cities. GAMLS
 - $99,0002 bd2 ba1.2k sqft1150 Rankin St #22O, Stone Mountain, GA 30083Active
 MLS ID #10720844, Lisa E Lewis, Century 21 Results. GAMLS
 - $100,0002 bd3 ba1.1k sqft897 S Indian Creek Dr, Stone Mountain, GA 30083Active
 MLS ID #10801505, Chris Hurd, Blue Mountain Realty GA LLC. GAMLS
 - $100,0003 bd2 ba1.2k sqft5204 Waldrop Pl, Decatur, GA 30034ActiveMLS ID #10776257, Naysha Clark, Century 21 Results. GAMLS
- $90,0002 bd2 ba1.2k sqft1203 Par Three Way, Lithonia, GA 30038ActiveMLS ID #10831159, Kimberly Hollins, 1 Percent Lists Metro Atlanta. GAMLS
- $145,0002 bd2 ba1k sqft432 Prince Of Wales, Stone Mountain, GA 30083ActiveMLS ID #10795551, Liaquat Memon, Coldwell Banker Realty. GAMLS
- $99,0003 bd2 ba1.2k sqft1202 Fairington Village Dr, Lithonia, GA 30038ActiveMLS ID #10801907, Alison Marcus, Brick and Bloom Property Management. GAMLS
- $145,0002 bd2 ba1.1k sqft465 Prince Of Wales, Stone Mountain, GA 30083ActiveMLS ID #10637388, Liaquat Memon, Coldwell Banker Realty. GAMLS
- $140,0002 bd1 ba1.1k sqft1312 Brockett Pl, Clarkston, GA 30021ActiveMLS ID #10802627, Danielle Kumani, Realty One Group Edge. GAMLS
- $145,0002 bd2 ba1k sqft535 Prince Of Wales, Stone Mountain, GA 30083ActiveMLS ID #10652031, Liaquat Memon, Coldwell Banker Realty. GAMLS
- $110,0001 bd1 ba943 sqft814 Seasons Pkwy, Norcross, GA 30093ActiveMLS ID #10807094, Rachel Capes, Unlock Realty Group. GAMLS
- $145,0002 bd2 ba1k sqft498 Prince Of Wales, Stone Mountain, GA 30083ActiveMLS ID #10636598, Liaquat Memon, Coldwell Banker Realty. GAMLS
- $84,9002 bd2 ba1.2k sqft3275 Abbeywood Dr, Decatur, GA 30034ActiveMLS ID #10804950, Timmothy McCann, Coldwell Banker Realty. GAMLS
- $105,9003 bd2 ba1.7k sqft124 Rue Fontaine, Lithonia, GA 30038ActiveMLS ID #10794706, Mark Spain, Mark Spain Real Estate. GAMLS
- $109,0003 bd3 ba1.7k sqft2011 Oak Park Ln, Decatur, GA 30032ActiveMLS ID #10799822, Donovan Reynolds, Redfin Corporation. GAMLS
- $78,0003 bd2 ba1.2k sqft2202 Fairington Village Dr, Lithonia, GA 30038ActiveMLS ID #10826245, Mark Spain, Mark Spain Real Estate. GAMLS
- $85,0002 bd2 ba1.3k sqft2940 Parc Lorraine, Lithonia, GA 30038ActiveMLS ID #10814329, Bilal Shareef, eXp Realty. GAMLS
- $129,5002 bd2 ba1.2k sqft3298 Abbeywood Dr, Decatur, GA 30034ActiveMLS ID #10840071, Julian Escobar, Atlanta Communities. GAMLS
- $104,9002 bd3 ba1.6k sqft2838 Vining Ridge Ter, Decatur, GA 30034ActiveMLS ID #10794008, Yanni Uriah, Trelora Realty, Inc.. GAMLS
