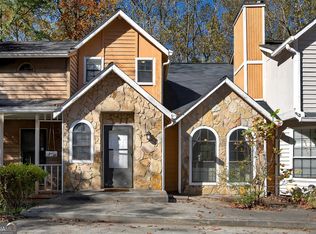
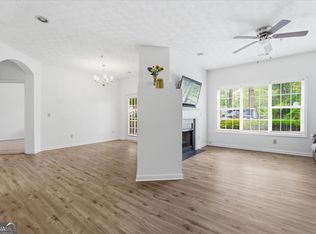
Updated 2-Bedroom Townhome No HOA No Rental Restrictions Opportunity awaits at 442 Prince of Wales! This nicely updated 2-bedroom, 2.5-bath townhome offers a functional floor plan, modern interior finishes, and a private fenced backyard - with no HOA and no rental restrictions, offering added flexibility for homeowners and investors alike. Both spacious bedrooms feature their own private en-suite bathrooms, while a convenient half bath is located on the main level. The updated kitchen features beautiful cabinetry and granite countertops, while newer LVP flooring provides a fresh, modern look. A newer water heater adds additional peace of mind. Step outside to the private fenced backyard, offering space to relax, entertain, garden, or enjoy with pets. The home has been nicely updated and offers an attractive opportunity for a buyer seeking value and flexibility. The property is in an established Stone Mountain community with convenient access to Stone Mountain Park, Stone Mountain Village, local restaurants and shopping, parks, recreation, and major roadways. No HOA. No rental restrictions. Whether you're looking for a primary residence, an investment property, or an opportunity to add value, this townhome offers flexibility that is increasingly difficult to find. Potential short sale. Sale is subject to lender approval. Buyer and buyer's agent to verify all information and conduct their own due diligence.
Active
$175,000
442 Prince Of Wales, Stone Mountain, GA 30083
2beds
1,036sqft
Townhouse
Built in 1982
1,742 Square Feet Lot
$172,300 Zestimate®
$169/sqft
$-- HOA
What's special
Modern interior finishesPrivate fenced backyardFunctional floor plan
- 27 days
- 224
- 22
Zillow last checked:
Listing updated:
Listed by:
Mark Spain 770-886-9000,
Mark Spain Real Estate,
Serena Miller 855-299-7653,
Mark Spain Real Estate
Source: GAMLS,MLS#: 10824927
Facts & features
Interior
Bedrooms & bathrooms
- Bedrooms: 2
- Bathrooms: 3
- Full bathrooms: 2
- 1/2 bathrooms: 1
Rooms
- Room types: Other
Kitchen
- Features: Breakfast Area, Breakfast Bar, Solid Surface Counters
Heating
- Central
Cooling
- Central Air
Appliances
- Included: Dishwasher, Disposal, Dryer, Microwave, Refrigerator, Washer
- Laundry: In Kitchen
Features
- Roommate Plan, Split Bedroom Plan
- Flooring: Carpet, Tile
- Basement: None
- Number of fireplaces: 1
- Fireplace features: Living Room
- Common walls with other units/homes: 2+ Common Walls
Interior area
- Total structure area: 1,036
- Total interior livable area: 1,036 sqft
- Finished area above ground: 1,036
- Finished area below ground: 0
Property
Parking
- Total spaces: 2
- Parking features: Parking Pad
- Has uncovered spaces: Yes
Features
- Levels: Two
- Stories: 2
- Fencing: Back Yard,Fenced
- Waterfront features: No Dock Or Boathouse
- Body of water: None
Lot
- Size: 1,742 Square Feet
- Features: Level
Details
- Parcel number: 18 016 08 024
- Special conditions: Short Sale
Construction
Type & style
- Home type: Townhouse
- Architectural style: Other
- Property subtype: Townhouse
- Attached to another structure: Yes
Materials
- Aluminum Siding
- Foundation: Slab
- Roof: Composition
Condition
- Resale
- New construction: No
- Year built: 1982
Utilities & green energy
- Sewer: Public Sewer
- Water: Public
- Utilities for property: Electricity Available, Natural Gas Available, Sewer Available, Water Available
Community & HOA
Community
- Features: Park, Walk To Schools, Near Shopping
- Security: Carbon Monoxide Detector(s), Security System, Smoke Detector(s)
- Subdivision: Victoria Park
HOA
- Has HOA: No
- Services included: None
Location
- Region: Stone Mountain
Financial & listing details
- Price per square foot: $169/sqft
- Tax assessed value: $176,200
- Annual tax amount: $3,520
- Date on market: 8/13/2026
- Cumulative days on market: 27 days
- Listing agreement: Exclusive Right To Sell
- Listing terms: Cash,Conventional,FHA,VA Loan
- Electric utility on property: Yes
Estimated market value
$172,300
$164,000 - $181,000
$1,431/mo
Price history
| Date | Event | Price |
|---|---|---|
| 8/13/2026 | Listed for sale | $175,000-5.4%$169/sqft |
Source:  FMLS GA #7818965 Report a problem FMLS GA #7818965 Report a problem | ||
| 9/15/2023 | Sold | $185,000-2.6%$179/sqft |
Source: FMLS GA #7216800 Report a problem | ||
| 9/15/2023 | Pending sale | $189,999+0.5%$183/sqft |
Source:  GAMLS #10173625 Report a problem GAMLS #10173625 Report a problem | ||
| 8/21/2023 | Price change | $189,000-0.5%$182/sqft |
Source: FMLS GA #7216800 Report a problem | ||
| 8/17/2023 | Listed for sale | $189,999$183/sqft |
Source: FMLS GA #7216800 Report a problem | ||
| 8/3/2023 | Pending sale | $189,999$183/sqft |
Source: FMLS GA #7216800 Report a problem | ||
| 6/20/2023 | Listed for sale | $189,999+192.3%$183/sqft |
Source: FMLS GA #7216800 Report a problem | ||
| 5/24/2023 | Sold | $65,000+306.3%$63/sqft |
Source: Public Record Report a problem | ||
| 4/17/2012 | Sold | $16,000-10.6%$15/sqft |
Source: Public Record Report a problem | ||
| 2/5/2012 | Listed for sale | $17,900-62.1%$17/sqft |
Source: Homepath Report a problem | ||
| 4/28/2011 | Sold | $47,237-33.5%$46/sqft |
Source: Public Record Report a problem | ||
| 12/6/2002 | Sold | $71,000+1.4%$69/sqft |
Source: Public Record Report a problem | ||
| 7/30/2001 | Sold | $70,000+16.9%$68/sqft |
Source: Public Record Report a problem | ||
| 4/14/1998 | Sold | $59,873$58/sqft |
Source: Public Record Report a problem | ||
Public tax history
| Year | Property taxes | Tax assessment |
|---|---|---|
| 2025 | $3,520 +1.1% | $70,480 +1.1% |
| 2024 | $3,480 +22.5% | $69,680 +23.7% |
| 2023 | $2,840 +30.9% | $56,320 +34.1% |
| 2022 | $2,169 +26.9% | $42,000 +33.2% |
| 2021 | $1,709 +28.5% | $31,520 +37.8% |
| 2020 | $1,330 +72% | $22,880 +124.3% |
| 2019 | $773 -0.1% | $10,200 |
| 2018 | $774 -0.1% | $10,200 -6.3% |
| 2017 | $775 -14.7% | $10,880 -17.6% |
| 2016 | $909 | $13,200 +110.2% |
| 2014 | $909 | $6,280 |
| 2013 | -- | $6,280 |
| 2012 | -- | $6,280 -39.4% |
| 2011 | -- | $10,368 -34.7% |
| 2010 | $962 -14.5% | $15,880 -32.4% |
| 2009 | $1,126 -24.8% | $23,480 -21.2% |
| 2008 | $1,497 +219.1% | $29,800 +14.8% |
| 2002 | $469 +141.4% | $25,960 +15.9% |
| 2001 | $194 | $22,400 |
Find assessor info on the county website
Monthly payment
Est. payment
Payment breakdown
Explore the cost of this home by adjusting the details. Changes won't be saved.Climate risks
Neighborhood: 30083
Nearby schools
Schools provided by the listing agent
- Elementary: Rockbridge
- Middle: Stone Mountain
- High: Stone Mountain
Source: GAMLS. This data may not be complete. We recommend contacting the local school district to confirm school assignments for this home.
- $169,0002 bd3 ba1k sqft444 Prince Of Wales, Stone Mountain, GA 30083Sold

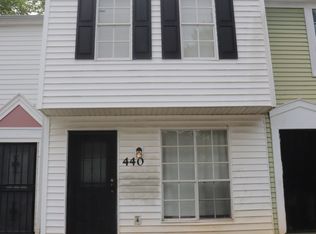
- $134,6002 bd3 ba1k sqft440 Prince Of Wales, Stone Mountain, GA 30083Off Market
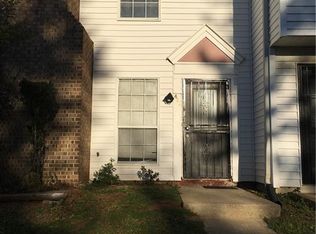
- $123,1001 bd1 ba784 sqft438 Prince Of Wales, Stone Mountain, GA 30083Off Market
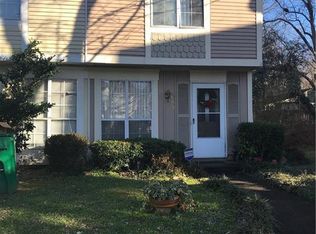
- $139,8002 bd3 ba1k sqft446 Prince Of Wales, Stone Mountain, GA 30083Off Market
Similar homes
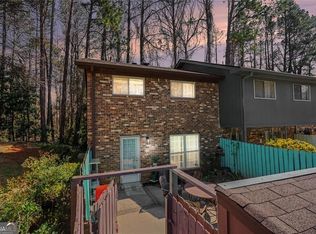
- $164,5003 bd3 ba1.4k sqft697 Garden Walk Dr, Stone Mountain, GA 30083Active
 MLS ID #10706365, Joshua Keen, Keller Williams Realty. GAMLS
 - $185,0002 bd2 ba1.2k sqft840 Brandy Oaks Ln, Stone Mountain, GA 30088Active
 MLS ID #10638743, Alicia Lovette, Method Real Estate Advisors. GAMLS
 - $259,5003 bd2 ba1.3k sqft4584 Garden Hills Dr, Stone Mountain, GA 30083Active
 MLS ID #10824676, Michael Cherwenka, HomeSmart. GAMLS
 - $144,9002 bd2 ba1.1k sqft4379 Orchard Park Ct, Stone Mountain, GA 30083Active
 MLS ID #10774605, Janet Livingston, Real Estate Champions Inc. GAMLS
 - $99,0002 bd2 ba1.1k sqft4010 Orchard Hill Ter, Stone Mountain, GA 30083ActiveMLS ID #10834688, Crystal Nixon, Sanders Real Estate. GAMLS
- $170,0003 bd3 ba1.2k sqft2963 Fields Dr, Lithonia, GA 30038ActiveMLS ID #10821835, Stephanie Thomas, Connections Realty Group Inc.. GAMLS
- $220,0003 bd2 ba1.2k sqft1019 Parkwest Ln, Stone Mountain, GA 30088ActiveMLS ID #10826890, Adrienne Foreman, Coldwell Banker Realty. GAMLS
- $245,0003 bd2 ba1.1k sqft5480 Lucile Ave, Stone Mountain, GA 30083ActiveMLS ID #10811813, Nikki Blakely-Simmons, Norluxe Realty. GAMLS
- $165,0003 bd3 ba1.3k sqft3722 Soapstone Rd, Decatur, GA 30034ActiveMLS ID #10794228, Maria Escuela Santos, Atlanta Communities. GAMLS
- $175,0002 bd2 ba1.3k sqft1261 Lavista Rd NE APT M6, Atlanta, GA 30324ActiveMLS ID #10686619, Robert Hunter, eXp Realty. GAMLS
- $247,5003 bd2 ba1.4k sqft429 Sherwood Cir, Stone Mountain, GA 30087ActiveMLS ID #10836387, Stenisha A Reed, Solutions First Realty LLC. GAMLS
- $200,0002 bd2 ba1.1k sqft1020 Scott Blvd APT D3, Decatur, GA 30030ActiveMLS ID #10829899, Cynthia Slade Rich, PEND Realty, LLC. GAMLS
- $145,0003 bd3 ba1.4k sqft3521 Kingswood Trl, Decatur, GA 30034ActiveMLS ID #10831865, Terrence Wright, Wright Real Estate. GAMLS
- $205,4803 bd2 ba1.2k sqft3872 Easterwood Ct, Decatur, GA 30032Active Under ContractMLS ID #10789565, Loree Nichols, Mainstay Brokerage. GAMLS
- $172,9002 bd2 ba1.1k sqft2952 N Dekalb Dr APT B, Atlanta, GA 30340ActiveMLS ID #10798727, William T Hardie, eXp Realty. GAMLS
- $175,0002 bd2 ba1.1k sqft1004 Vicksburg Pl, Sandy Springs, GA 30350ActiveMLS ID #10833891, Mark Spain, Mark Spain Real Estate. GAMLS
- $180,0002 bd2 ba960 sqft3071 Colonial Way APT H, Atlanta, GA 30341ActiveMLS ID #10790517, Sheila Arias, Redfin Corporation. GAMLS
- $210,0002 bd3 ba1.5k sqft1182 Country Ct, Lawrenceville, GA 30044ActiveMLS ID #10816254, Stephanie Carlyle, Sanders Real Estate. GAMLS
- $175,0002 bd3 ba1.3k sqft128 Belmonte Dr SW, Atlanta, GA 30311ActiveMLS ID #10820903, Everette Forrest, Keller Williams Realty Atl. Partners. GAMLS
- $199,0002 bd2 ba1.2k sqft402 Olde Mill Ln #402, Norcross, GA 30093ActiveMLS ID #10812182, Margie Yondorf, Atlanta InTown Real Estate. GAMLS
