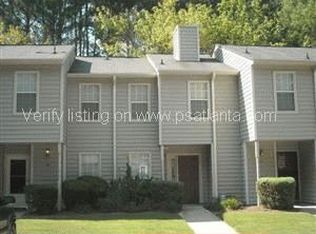
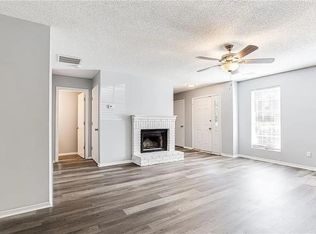
Perfectly positioned in one of Atlanta's fastest-growing and revitalizing areas off Cascade Road, this beautifully maintained condo offers the ideal blend of comfort, convenience, and location. Situated directly across the street from the scenic John A. White Golf Course, you'll enjoy peaceful green views and easy access to one of the city's most beloved public golf destinations. Step inside to discover a spacious, light-filled layout featuring an inviting living room with a cozy fireplace, a generous dining area, updated flooring, and a well-designed kitchen perfect for everyday living and entertaining. The oversized primary suite offers a relaxing retreat complete with an en-suite bath featuring a soaking tub, while the additional bedroom and bathrooms provide flexibility for guests, family, or a home office. Outside, enjoy your own private patio-perfect for morning coffee or winding down after a long day. This condo also includes two assigned parking spaces, providing added convenience and peace of mind for homeowners and guests alike. This condo offers an unbeatable location in one of the city's fastest-growing and revitalizing communities. Enjoy the convenience of being directly across the street from the renowned John A. White Golf Course, providing beautiful green views and easy access to golf, walking trails, and outdoor recreation. Commuters and sports fans alike will appreciate being just 15 minutes from Downtown Atlanta, Mercedes-Benz Stadium, and State Farm Arena, while Hartsfield-Jackson Atlanta International Airport is only about 18 minutes away. With nearby shopping, dining, parks, major highways, and endless entertainment options, this home places you close to everything Atlanta has to offer while still providing a peaceful place to call home. Whether you're a first-time homebuyer or downsizing, this move-in-ready condo offers incredible value in one of Atlanta's most exciting growth corridors. Don't miss your chance to own a home where comfort, convenience, and location come together. Schedule your private showing today!
Active
$175,000
128 Belmonte Dr SW, Atlanta, GA 30311
2beds
1,396sqft
Condominium
Built in 1986
-- sqft lot
$168,100 Zestimate®
$125/sqft
$310/mo HOA
What's special
Spacious light-filled layoutPeaceful green viewsGenerous dining areaUpdated flooring
- 61 days
- 101
- 8
Zillow last checked:
Listing updated:
Listed by:
Everette Forrest 917-741-7065,
Keller Williams Realty Atl. Partners
Source: GAMLS,MLS#: 10820903
Facts & features
Interior
Bedrooms & bathrooms
- Bedrooms: 2
- Bathrooms: 3
- Full bathrooms: 2
- 1/2 bathrooms: 1
Rooms
- Room types: Other
Dining room
- Features: L Shaped
Heating
- Central, Electric, Forced Air
Cooling
- Ceiling Fan(s), Central Air
Appliances
- Included: Other
- Laundry: In Hall, Upper Level
Features
- Other
- Flooring: Carpet, Vinyl
- Basement: None
- Number of fireplaces: 1
- Fireplace features: Living Room
- Common walls with other units/homes: 2+ Common Walls
Interior area
- Total structure area: 1,396
- Total interior livable area: 1,396 sqft
- Finished area above ground: 1,396
- Finished area below ground: 0
Property
Parking
- Parking features: Assigned
Features
- Levels: Two
- Stories: 2
Lot
- Size: 1,393 Square Feet
- Features: Level
Details
- Parcel number: 14 015100100543
Construction
Type & style
- Home type: Condo
- Architectural style: Other
- Property subtype: Condominium
- Attached to another structure: Yes
Materials
- Other
- Roof: Other
Condition
- Resale
- New construction: No
- Year built: 1986
Utilities & green energy
- Sewer: Public Sewer
- Water: Public
- Utilities for property: Cable Available, Electricity Available, Natural Gas Available, Phone Available, Sewer Available, Water Available
Community & HOA
Community
- Features: None
- Subdivision: Belmonte Hills Twnhses
HOA
- Has HOA: Yes
- Services included: Maintenance Grounds
- HOA fee: $3,720 annually
Location
- Region: Atlanta
Financial & listing details
- Price per square foot: $125/sqft
- Tax assessed value: $175,200
- Annual tax amount: $2,866
- Date on market: 8/6/2026
- Cumulative days on market: 62 days
- Listing agreement: Exclusive Right To Sell
- Listing terms: Cash,Conventional
- Electric utility on property: Yes
Estimated market value
$168,100
$160,000 - $177,000
$1,795/mo
Price history
| Date | Event | Price |
|---|---|---|
| 8/6/2026 | Listed for sale | $175,000+11.1%$125/sqft |
Source:  GAMLS #10820903 Report a problem GAMLS #10820903 Report a problem | ||
| 8/14/2022 | Pending sale | $157,500$113/sqft |
Source:  FMLS GA #7073406 Report a problem FMLS GA #7073406 Report a problem | ||
| 8/13/2022 | Contingent | $157,500-10%$113/sqft |
Source: FMLS GA #7073406 Report a problem | ||
| 7/25/2022 | Sold | $175,000+11.1%$125/sqft |
Source: FMLS GA #7073406 Report a problem | ||
| 6/30/2022 | Pending sale | $157,500$113/sqft |
Source: FMLS GA #7073406 Report a problem | ||
| 6/27/2022 | Listed for sale | $157,500+50%$113/sqft |
Source: FMLS GA #7073406 Report a problem | ||
| 6/3/2022 | Sold | $105,000+6.6%$75/sqft |
Source: Public Record Report a problem | ||
| 8/4/2006 | Sold | $98,500+7.1%$71/sqft |
Source: Public Record Report a problem | ||
| 9/20/2001 | Sold | $92,000$66/sqft |
Source: Public Record Report a problem | ||
Public tax history
| Year | Property taxes | Tax assessment |
|---|---|---|
| 2025 | $1,260 -22.3% | $70,080 -17.6% |
| 2024 | $1,623 -27% | $85,080 +22.2% |
| 2023 | $2,222 +379.2% | $69,640 +45.3% |
| 2022 | $464 +18.9% | $47,920 +18.4% |
| 2021 | $390 -73.9% | $40,480 +12.2% |
| 2020 | $1,494 +437.7% | $36,080 +71.2% |
| 2019 | $278 | $21,080 +2.3% |
| 2018 | $278 | $20,600 +4% |
| 2017 | $278 +3.4% | $19,800 |
| 2016 | $269 +2% | $19,800 |
| 2015 | $263 +998.2% | $19,800 +36.7% |
| 2014 | $24 -2.5% | $14,480 |
| 2013 | $25 -2.5% | $14,480 |
| 2012 | $25 | $14,480 -64.4% |
| 2011 | -- | $40,640 |
| 2010 | $728 | $40,640 |
| 2009 | -- | $40,640 -1.4% |
| 2008 | -- | $41,200 |
| 2007 | $195 | $41,200 +1.3% |
| 2005 | -- | $40,680 +3.6% |
| 2004 | $198 -67% | $39,280 +10.6% |
| 2003 | $601 +311.6% | $35,520 +6.2% |
| 2002 | $146 -74.7% | $33,440 +1.8% |
| 2001 | $577 | $32,840 |
Find assessor info on the county website
Monthly payment
Est. payment
Payment breakdown
Explore the cost of this home by adjusting the details. Changes won't be saved.Climate risks
Neighborhood: Cascade Avenue-Road
Nearby schools
Schools provided by the listing agent
- Elementary: Tuskegee
- Middle: Herman J Russell
- High: Booker T Washington
Source: GAMLS. This data may not be complete. We recommend contacting the local school district to confirm school assignments for this home.

Similar homes
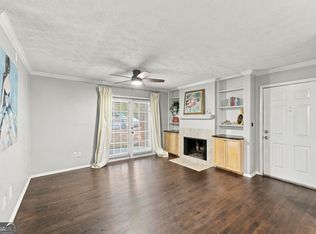
- $197,5002 bd2 ba1k sqft1150 Collier Rd NW APT H-10, Atlanta, GA 30318Active
 MLS ID #10854372, Stephen Rudolph, Ansley RE | Christie's Int'l RE. GAMLS
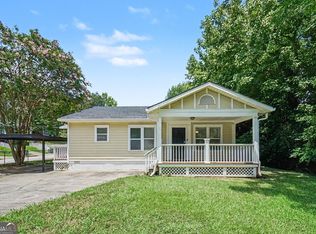
 - $189,0003 bd1 ba1k sqft346 Henry Aaron Ave SW, Atlanta, GA 30310Active
 MLS ID #10811704, Mark Spain, Mark Spain Real Estate. GAMLS
 - $184,9991 bd1 ba748 sqft2700 Pine Tree Rd NE Unit 2108, Atlanta, GA 30324Active
 MLS ID #10857502, Tawanda Hanks, LPT Realty. GAMLS
 - $178,0002 bd2 ba1.2k sqft391 Ralph McGill Blvd NE APT P, Atlanta, GA 30312Active
 MLS ID #10755137, Jerome Smith, Keller Williams Realty. GAMLS
 - $165,0003 bd3 ba1.4k sqft4364 Stone Gate Way #94, East Point, GA 30344ActiveMLS ID #10766756, Karen J Smith, BHHS Georgia Properties. GAMLS
- $179,9001 bd1 ba700 sqft400 17th St NW Unit 1247, Atlanta, GA 30363ActiveMLS ID #10833988, David Rosa, Coldwell Banker Realty. GAMLS
- $190,0003 bd2 ba1.3k sqft4533 Richard Rd, Conley, GA 30288ActiveMLS ID #10857929, Micah Stampley, BHHS Georgia Properties. GAMLS
- $195,0001 bd1 ba840 sqft970 Sidney Marcus Blvd NE Unit 1420, Atlanta, GA 30324ActiveMLS ID #10811653, Mark Spain, Mark Spain Real Estate. GAMLS
- $180,0002 bd2 ba1.1k sqft1322 Branch Dr, Tucker, GA 30084ActiveMLS ID #10839480, Anna Mills, RE/MAX Center. GAMLS
- $175,0002 bd3 ba1.1k sqft3189 Kingswood Gln, Decatur, GA 30034ActiveMLS ID #10846886, Timothy Gleaton, Keller Williams Realty Atl. Partners. GAMLS
- $194,9003 bd3 ba1.4k sqft2795 Deerwood Ln SW, Atlanta, GA 30331ActiveMLS ID #10822200, Regina Baker, Compass. GAMLS
- $205,0002 bd1 ba1.2k sqft2410 Cumberland Ct SE, Smyrna, GA 30080ActiveMLS ID #10820146, Shaun Lynch, BHHS Georgia Properties. GAMLS
- $169,8002 bd2 ba1.1k sqft1166 Booth Rd #502, Marietta, GA 30008ActiveMLS ID #10810888, Sherrie Prater, Hollis Realty LLC. GAMLS
- $190,0003 bd4 ba1.2k sqft3615 Cobble Mill Ln, Clarkston, GA 30021ActiveMLS ID #10823224, QuiniQue Hollis, Redfin Corporation. GAMLS
- $215,0002 bd2 ba1.2k sqft2403 Cumberland Ct SE, Smyrna, GA 30080Active Under ContractMLS ID #10834018, Andrea Labouchere, Atlanta Communities. GAMLS
- $194,0002 bd3 ba1.2k sqft6422 Wedgeview Dr, Tucker, GA 30084ActiveMLS ID #10813619, Richard Deitz, Bolst. GAMLS
- $190,0001 bd1 ba1k sqft3980 Riverlook Pkwy SE Unit 103, Marietta, GA 30067ActiveMLS ID #10835166, Richard Mesa, Keller Williams Realty. GAMLS
- $199,0002 bd2 ba1.2k sqft402 Olde Mill Ln #402, Norcross, GA 30093ActiveMLS ID #10812182, Margie Yondorf, Atlanta InTown Real Estate. GAMLS
- $195,0001 bd1 ba1k sqft3940 Riverlook Pkwy SE Unit 103, Marietta, GA 30067ActiveMLS ID #10826325, Ashley Hayes, Hester Group, REALTORS. GAMLS
- $195,0002 bd3 ba1.3k sqft2800 Parkway Cv, Lithonia, GA 30058ActiveMLS ID #10856715, Vileine Wilson, HomeSmart. GAMLS
