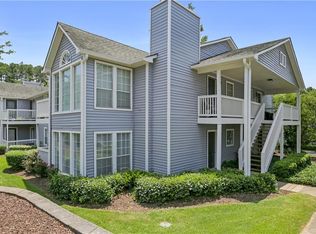
TERRACE-LEVEL END UNIT featuring the LARGEST FLOOR PLAN in Olde Mill Crossing - 2 bedrooms, 2 baths, renovated kitchen, generous sunroom and split-bedroom layout. The renovated kitchen features white Mission-style cabinetry, leathered granite countertops, stainless appliances, gas range and chimney-style vent hood. Original oak hardwood floors in both bedrooms - no vinyl or laminate - with tile throughout the remaining living areas. The living room with cozy gas fireplace opens to a south-facing sunroom filled with natural light and offering additional living space. Both bedrooms feature sizable walk-in closets; the primary has an ensuite bath, while the second full bath is across the hall from the secondary bedroom. Tankless water heater and laundry center are less than four years old. Enjoy the covered patio with its hand-painted floor and the community pool just steps away. Located just outside the Perimeter at I-285 and I-85, with easy access to GA-140 and Buford Highway and within walking distance of Graves Park. Furnishings (including Murphy Bed) may remain at no additional cost or value - an added convenience for a buyer arriving from out of town. FHA-approved community with rental restrictions; OWNER-OCCUPANTS ONLY.
Active
$199,000
402 Olde Mill Ln #402, Norcross, GA 30093
2beds
1,244sqft
:
Get pre-qualified$1,304/mo
Condominium, Mid Rise
Built in 1986
-- sqft lot
$-- Zestimate®
$160/sqft
$-- HOA
What's special
White mission-style cabinetryRenovated kitchenStainless appliancesLeathered granite countertops
- 7 days |
- 121 |
- 5 |
Zillow last checked:
Listing updated:
Listed by:
Margie Yondorf 404-484-7552,
Atlanta InTown Real Estate,
Mike Terry 770-309-4490,
Atlanta InTown Real Estate
Source: GAMLS,MLS#: 10812182
Facts & features
Interior
Bedrooms & bathrooms
- Bedrooms: 2
- Bathrooms: 2
- Full bathrooms: 2
- Main level bathrooms: 2
- Main level bedrooms: 2
Rooms
- Room types: Sun Room
Dining room
- Features: Dining Rm/Living Rm Combo
Kitchen
- Features: Solid Surface Counters
Heating
- Forced Air, Natural Gas
Cooling
- Central Air, Ceiling Fan(s)
Appliances
- Included: Dishwasher, Disposal, Refrigerator, Tankless Water Heater, Washer, Dryer, Oven/Range (Combo), Stainless Steel Appliance(s)
- Laundry: In Kitchen, Other
Features
- Double Vanity, Walk-In Closet(s)
- Flooring: Hardwood, Tile
- Windows: Double Pane Windows, Window Treatments
- Basement: None
- Number of fireplaces: 1
- Fireplace features: Masonry
- Common walls with other units/homes: 2+ Common Walls,End Unit,No One Below
Interior area
- Total structure area: 1,244
- Total interior livable area: 1,244 sqft
- Finished area above ground: 1,244
- Finished area below ground: 0
Property
Parking
- Total spaces: 2
- Parking features: Guest, Over 1 Space per Unit, Off Street
Features
- Levels: One
- Stories: 1
- Patio & porch: Porch
- Has private pool: Yes
- Pool features: In Ground
- Has view: Yes
- View description: City
- Body of water: None
Lot
- Size: 435 Square Feet
- Features: Level, Open Lot, Zero Lot Line
Details
- Additional structures: Other
- Parcel number: R6193I027
- Special conditions: Covenants/Restrictions
Construction
Type & style
- Home type: Condo
- Architectural style: Traditional
- Property subtype: Condominium, Mid Rise
- Attached to another structure: Yes
Materials
- Wood Siding
- Foundation: Slab
- Roof: Composition
Condition
- Resale,Updated/Remodeled
- New construction: No
- Year built: 1986
Utilities & green energy
- Sewer: Public Sewer
- Water: Public
- Utilities for property: Electricity Available, Natural Gas Available, Cable Available, Sewer Available, Water Available
Community & HOA
Community
- Features: Pool, Street Lights
- Security: Open Access
- Subdivision: OLDE MILL CROSSING
HOA
- Has HOA: Yes
- Services included: Maintenance Grounds, Reserve Fund, Water, Pest Control, Management Fee, Insurance, Swimming, Maintenance Structure
Location
- Region: Norcross
Financial & listing details
- Price per square foot: $160/sqft
- Annual tax amount: $1,923
- Date on market: 7/23/2026
- Cumulative days on market: 7 days
- Listing agreement: Exclusive Agency
- Listing terms: FHA,Cash,Conventional,VA Loan
- Electric utility on property: Yes
Estimated market value
Not available
Estimated sales range
Not available
Not available
Price history
| Date | Event | Price |
|---|---|---|
| 7/24/2026 | Listed for sale | $199,000$160/sqft |
Source:  GAMLS #10812182 Report a problem GAMLS #10812182 Report a problem | ||
Public tax history
Tax history is unavailable.
Monthly payment
Est. payment
Payment breakdown
Explore the cost of this home by adjusting the details. Changes won't be saved.Climate risks
Neighborhood: 30093
Nearby schools
GreatSchools rating
- 4/10Graves Elementary SchoolGrades: PK-5Distance: 0.2 mi
- 4/10Louise Radloff Middle SchoolGrades: 6-8Distance: 5.6 mi
- 2/10Meadowcreek High SchoolGrades: 9-12Distance: 4.4 mi
Schools provided by the listing agent
- Elementary: Graves
- Middle: Louise Radloff
- High: Meadowcreek
Source: GAMLS. This data may not be complete. We recommend contacting the local school district to confirm school assignments for this home.
- $195,0002 bd1 ba1k sqft501 Olde Mill Ln UNIT 501, Norcross, GA 30093Sold
- $170,2002 bd1 ba1k sqft104 Olde Mill Ln, Norcross, GA 30093Off Market
- $217,100-- bd-- ba-- sqft104 Olde Mill Ln, Norcross, GA 30093Off Market
- $165,5002 bd2 ba1.2k sqft408 Olde Mill Ln, Norcross, GA 30093Sold

- $205,0002 bd1 ba1k sqft505 Olde Mill Ln, Norcross, GA 30093Sold
- $188,0002 bd1 ba1k sqft807 Olde Mill Ln, Norcross, GA 30093Sold
- $189,0002 bd2 ba-- sqft704 Olde Mill Ln, Norcross, GA 30093For Sale
- $204,1002 bd2 ba1.2k sqft904 Olde Mill Ln, Norcross, GA 30093Off Market
A local agent can set up tours, give advice and negotiate with sellers.
Similar homes
- $195,0002 bd2 ba1.2k sqft913 Seasons Pkwy, Norcross, GA 30093For Sale

 MLS ID #7806511, Paulina Guan, Virtual Properties Realty. Biz. FMLS GA
 - $196,8002 bd2 ba1.2k sqft207 Olde Mill Ln, Norcross, GA 30093For Sale
 MLS ID #7771959, GARY YIP, Right Path Realty. FMLS GA
 - $200,0002 bd2 ba1.1k sqft822 Seasons Pkwy, Norcross, GA 30093Active

 MLS ID #10760056, Kareem Francis, Keller Williams Realty. GAMLS
 - $169,5002 bd2 ba1k sqft6698 Witherington Ct, Norcross, GA 30093For Sale
 MLS ID #7811474, DIMEJI LADAPO, Simon Gregory Properties, LLC.. FMLS GA
 - $203,0002 bd3 ba1.2k sqft6422 Wedgeview Dr, Tucker, GA 30084ActiveMLS ID #10813619, Richard Deitz, Bolst, Inc.. GAMLS
- $198,0002 bd3 ba1.3k sqft5935 Wintergreen Rd, Norcross, GA 30093ActiveMLS ID #10799195, Mark Spain, Mark Spain Real Estate. GAMLS
- $199,9002 bd2 ba1.1k sqft5577 Clover Rise Ln, Norcross, GA 30093For SaleMLS ID #7807382, Xinrong Green, Virtual Properties Realty. Biz. FMLS GA
- $219,9002 bd3 ba1.2k sqft101 Oakmont Ln, Norcross, GA 30093ActiveMLS ID #10753384, Marisa Kellier, Keller Williams Realty Buckhead. GAMLS
- $219,9002 bd3 ba1.1k sqft1111 Greenyard Way, Norcross, GA 30093For SaleMLS ID #7810684, XueFen Zhao, Strategy Real Estate International, LLC.. FMLS GA
- $229,0002 bd2 ba1.1k sqft6638 Witherington Ct NW, Norcross, GA 30093ActiveMLS ID #10805084, Steffi Sonal, Homesmart Realty Partners. GAMLS
- $185,0002 bd2 ba1.1k sqft1484 Branch Dr, Tucker, GA 30084ActiveMLS ID #10813593, Tom Sands, Realty Professionals. GAMLS
- $205,0002 bd2 ba1.1k sqft3923 Woodridge Way, Tucker, GA 30084ActiveMLS ID #10811841, Raquel Obumba, Millennial Properties Realty. GAMLS
- $189,0003 bd3 ba1.5k sqft2340 Beaver Ruin Rd APT 25, Norcross, GA 30071For SaleMLS ID #7812625, Hwan Chung, Duri Properties, LLC. FMLS GA
- $240,0002 bd2 ba1.1k sqft1535 Lancashire Pl, Norcross, GA 30093For SaleMLS ID #7792267, Caracciolo Viloria, Fathom Realty GA, LLC. FMLS GA
- $191,9002 bd2 ba1.1k sqft1466 Branch Dr, Tucker, GA 30084For SaleMLS ID #7786233, Esperanza Arteaga, Keller Williams Realty ATL Part. FMLS GA
- $191,9002 bd2 ba1.1k sqft1466 Branch Dr #1466, Tucker, GA 30084ActiveMLS ID #10783056, Esperanza Arteaga, Keller Williams Realty Atl. Partners. GAMLS
- $198,8002 bd2 ba1.1k sqft4012 Woodridge Way, Tucker, GA 30084ActiveMLS ID #10773414, Cristian Manzanarez, Chapman Hall Realtors. GAMLS
- $194,0002 bd2 ba1.1k sqft1382 Branch Dr, Tucker, GA 30084ActiveMLS ID #10686080, Ricardo Beltran, Coldwell Banker Realty. GAMLS
- $199,0002 bd2 ba1.1k sqft3985 Woodridge Way Building 3985-11, Tucker, GA 30084For SaleMLS ID #7785936, LISA FRENCH, NorthGroup Real Estate. FMLS GA
- $199,9002 bd2 ba1.2k sqft711 Glenleaf Dr, Peachtree Corners, GA 30092For SaleMLS ID #7793862, Scott Ritch, Keller Williams Realty Partners. FMLS GA
