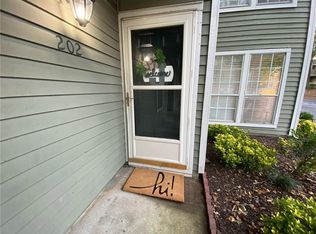
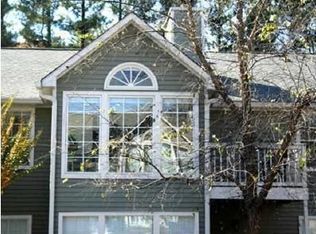
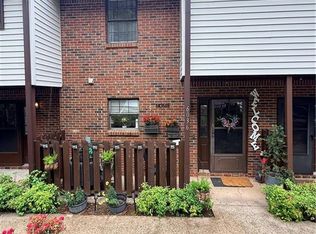
Opportunity is knocking! Newly painted interior. This 2-bedroom, 2-bathroom condo in Norcross’s established Olde Mill community is your chance to build instant equity. At 1,125 square feet — plus a bonus sunroom — the space and bones are all here. Bring your vision and make it your own. The layout offers a comfortable flow between living and dining areas, two well-sized bedrooms each with their own full bathroom, and a versatile sunroom that adds flexible living space not found in comparable units. Whether you’re an investor looking for your next rental or a buyer ready to renovate and customize, this property delivers real potential at the right price. Enjoy the perks of community living with HOA-covered amenities including a pool, landscaping, water, and exterior maintenance. Conveniently located near I-85 with easy access to Atlanta, shopping, and dining throughout Gwinnett County. Priced to move — schedule your showing today before it’s gone!
Active
$198,500
207 Olde Mill Ln, Norcross, GA 30093
2beds
1,244sqft
Condominium, Residential
Built in 1986
-- sqft lot
$193,000 Zestimate®
$160/sqft
$340/mo HOA
What's special
Bonus sunroomNewly painted interior
- 4 days
- 129
- 2
Likely to sell faster than
Zillow last checked:
Listing updated:
Listed by:
GARY YIP,
Right Path Realty 678-321-8633
Source: FMLS GA,MLS#: 7852483
Facts & features
Interior
Bedrooms & bathrooms
- Bedrooms: 2
- Bathrooms: 2
- Full bathrooms: 2
- Main level bathrooms: 2
- Main level bedrooms: 2
Rooms
- Room types: Sun Room
Primary bedroom
- Features: Roommate Floor Plan
- Level: Roommate Floor Plan
Bedroom
- Features: Roommate Floor Plan
Primary bathroom
- Features: Tub/Shower Combo
Dining room
- Features: Separate Dining Room
Kitchen
- Features: Cabinets Stain, Pantry, View to Family Room
Heating
- Central
Cooling
- Electric
Appliances
- Included: Dishwasher, Gas Oven, Gas Water Heater
- Laundry: In Kitchen, Laundry Room
Features
- Other
- Flooring: Carpet
- Windows: Double Pane Windows
- Basement: None
- Number of fireplaces: 1
- Fireplace features: Family Room, Gas Starter
- Common walls with other units/homes: No Common Walls
Interior area
- Total structure area: 1,244
- Total interior livable area: 1,244 sqft
Video & virtual tour
Property
Parking
- Parking features: Parking Lot
Accessibility
- Accessibility features: None
Features
- Levels: One
- Stories: 1
- Patio & porch: Breezeway, Patio
- Exterior features: Balcony
- Pool features: None
- Spa features: None
- Fencing: None
- Has view: Yes
- View description: Other
- Waterfront features: None
- Body of water: None
Lot
- Size: 435 Square Feet
- Features: Other
Details
- Additional structures: None
- Parcel number: R6193I014
- Other equipment: None
- Horse amenities: None
Construction
Type & style
- Home type: Condo
- Architectural style: Colonial
- Property subtype: Condominium, Residential
- Attached to another structure: Yes
Materials
- Frame
- Foundation: Slab
- Roof: Asbestos Shingle,Tar/Gravel
Condition
- Resale
- New construction: No
- Year built: 1986
Utilities & green energy
- Electric: None
- Sewer: Public Sewer
- Water: Public
- Utilities for property: Cable Available, Electricity Available, Natural Gas Available, Sewer Available, Water Available
Green energy
- Energy efficient items: None
- Energy generation: None
Community & HOA
Community
- Features: Other
- Security: Smoke Detector(s)
- Subdivision: Olde Mill Crossing
HOA
- Has HOA: Yes
- Services included: Maintenance Grounds, Maintenance Structure, Sewer, Swim
- HOA fee: $340 monthly
- HOA phone: 678-393-2292
Location
- Region: Norcross
Financial & listing details
- Price per square foot: $160/sqft
- Tax assessed value: $233,700
- Annual tax amount: $3,103
- Date on market: 10/10/2026
- Cumulative days on market: 145 days
- Ownership: Condominium
- Electric utility on property: Yes
- Road surface type: Asphalt
Estimated market value
$193,000
$183,000 - $203,000
$1,582/mo
Price history
| Date | Event | Price |
|---|---|---|
| 10/10/2026 | Listed for sale | $198,500+1.9%$160/sqft |
Source:  FMLS GA #7852483 Report a problem FMLS GA #7852483 Report a problem | ||
| 10/10/2026 | Listing removed | $194,800$157/sqft |
Source: FMLS GA #7818275 Report a problem | ||
| 8/8/2026 | Listed for sale | $194,800-1%$157/sqft |
Source: FMLS GA #7818275 Report a problem | ||
| 8/7/2026 | Listing removed | $196,800$158/sqft |
Source: FMLS GA #7771959 Report a problem | ||
| 5/22/2026 | Listed for sale | $196,800+628.9%$158/sqft |
Source: FMLS GA #7771959 Report a problem | ||
| 4/8/2011 | Sold | $27,000-5.3%$22/sqft |
Source: Public Record Report a problem | ||
| 2/26/2011 | Listed for sale | $28,500$23/sqft |
Source: Better Homes and Gardens Real Estate Metro Brokers #4148214 Report a problem | ||
| 12/19/2010 | Pending sale | $28,500$23/sqft |
Source: Better Homes and Gardens Real Estate Metro Brokers #4148214 Report a problem | ||
| 11/18/2010 | Listed for sale | $28,500-67.9%$23/sqft |
Source: Better Homes and Gardens Real Estate Metro Brokers #4148214 Report a problem | ||
| 9/19/2006 | Sold | $88,900+41.1%$71/sqft |
Source: Public Record Report a problem | ||
| 8/12/1998 | Sold | $63,000+2000%$51/sqft |
Source: Public Record Report a problem | ||
| 4/15/1993 | Sold | $3,000$2/sqft |
Source: Public Record Report a problem | ||
Public tax history
| Year | Property taxes | Tax assessment |
|---|---|---|
| 2026 | -- | $93,480 +6.5% |
| 2025 | $3,103 +4.3% | $87,800 +5.5% |
| 2024 | $2,975 +13.8% | $83,200 +14.3% |
| 2023 | $2,615 +52.8% | $72,760 +54.2% |
| 2022 | $1,711 | $47,200 |
| 2021 | -- | $47,200 +14.1% |
| 2020 | $1,544 +8.8% | $41,360 +4.7% |
| 2019 | $1,419 | $39,520 +13.6% |
| 2018 | $1,419 +49% | $34,800 +33.4% |
| 2016 | $953 +56.6% | $26,080 +62.6% |
| 2015 | $608 | $16,040 |
| 2014 | $608 +43% | $16,040 +48.5% |
| 2013 | $425 | $10,800 |
| 2012 | -- | $10,800 -52.1% |
| 2011 | -- | $22,560 -18.8% |
| 2010 | -- | $27,800 |
| 2009 | -- | $27,800 -17.5% |
| 2007 | -- | $33,680 |
| 2006 | -- | $33,680 |
| 2005 | -- | $33,680 |
| 2004 | $539 +80.2% | $33,680 |
| 2003 | $299 -37.3% | $33,680 +20.8% |
| 2002 | $477 -11.4% | $27,880 |
| 2001 | $539 | $27,880 |
Find assessor info on the county website
Monthly payment
Est. payment
Payment breakdown
Explore the cost of this home by adjusting the details. Changes won't be saved.Climate risks
Neighborhood: 30093
Nearby schools
Schools provided by the listing agent
- Elementary: Graves
- Middle: Radloff
- High: Meadowcreek
Source: FMLS GA. This data may not be complete. We recommend contacting the local school district to confirm school assignments for this home.
Similar homes
- $175,0002 bd2 ba1.2k sqft913 Seasons Pkwy, Norcross, GA 30093For Sale

 MLS ID #7806511, Paulina Guan, Virtual Properties Realty. Biz. FMLS GA
 - $175,0002 bd2 ba1k sqft6681 Langtry Ln, Norcross, GA 30093For Sale
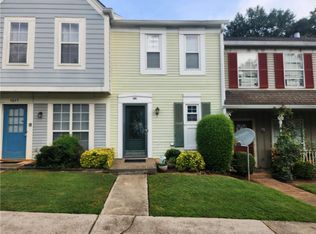 MLS ID #7820014, Andy Bloch, Berkley Lomb, LLC.. FMLS GA
 - $184,0002 bd3 ba1.3k sqft5935 Wintergreen Rd, Norcross, GA 30093Active
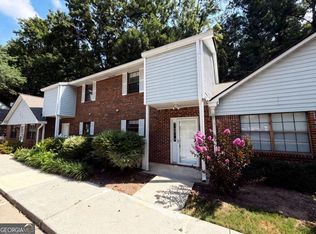
 MLS ID #10799195, Mark Spain, Mark Spain Real Estate. GAMLS
 - $205,0002 bd3 ba1.2k sqft6036 Wintergreen Rd, Norcross, GA 30093For Sale
 MLS ID #7815438, LA HEU, Right Path Realty. FMLS GA
 - $195,0002 bd2 ba1.1k sqft3985 Woodridge Way Building 3985-11, Tucker, GA 30084ActiveMLS ID #10843779, Lisa French, NorthGroup Real Estate Inc. GAMLS
- $155,0002 bd2 ba1.3k sqft3212 Henderson Mill Rd Unit 2, Atlanta, GA 30341ActiveMLS ID #10870658, Claudia Murillo, Virtual Properties Realty.com. GAMLS
- $212,9802 bd2 ba1.1k sqft4097 Woodridge Way, Tucker, GA 30084For SaleMLS ID #7811471, Jia Liu, Carter Realty Partners, LLC. FMLS GA
- $185,0003 bd3 ba1.5k sqft2340 Beaver Ruin Rd APT 25, Norcross, GA 30071For SaleMLS ID #7812625, HANS CHOI, Duri Properties, LLC. FMLS GA
- $209,8002 bd3 ba1.1k sqft4031 Bayside Cir, Atlanta, GA 30340For SaleMLS ID #7775334, Avi Shemesh, Chapman Hall Realty. FMLS GA
- $185,0002 bd2 ba1.2k sqft3301 Henderson Mill Rd APT D3, Chamblee, GA 30341ActiveMLS ID #10790401, Chantal Arslanian, Keller Williams Realty Atl. Partners. GAMLS
- $159,0002 bd2 ba1.1k sqft2952 N Dekalb Dr APT E, Doraville, GA 30340For SaleMLS ID #7833443, daeseok yoon, America Realty Center, Inc.. FMLS GA
- $225,0002 bd2 ba1.4k sqft4210 Stillwater Dr, Duluth, GA 30096For SaleMLS ID #7825736, Henriette Wilhelm, Chapman Hall Professionals. FMLS GA
- $259,9002 bd3 ba1.3k sqft6094 Queen Anne Ct, Norcross, GA 30093ActiveMLS ID #10846650, Huyen Dao, NDI Maxim Residential LLC.. GAMLS
- $215,0002 bd2 ba1.2k sqft3930 Cedar Cir, Tucker, GA 30084ActiveMLS ID #10849550, Mallory Winske, Southern Classic Realtors. GAMLS
- $165,0002 bd2 ba1.1k sqft2956 N Dekalb Dr APT C, Atlanta, GA 30340For SaleMLS ID #7653171, Ying Huang, Atlanta Realty Global, LLC.. FMLS GA
- $256,0002 bd3 ba1.2k sqft1599 Cove Creek Cir, Norcross, GA 30093For SaleMLS ID #7758074, River Wang, Global J & R Realty, LLC.. FMLS GA
- $185,0001 bd1 ba936 sqft1212 Glenleaf Dr, Peachtree Corners, GA 30092Active Under ContractMLS ID #10753921, Thomas Cooke, Century 21 Results. GAMLS
- $225,0003 bd3 ba1.4k sqft3380 Bayshore Dr, Atlanta, GA 30340ActiveMLS ID #10760300, Liad Chazan, Virtual Properties Realty.com. GAMLS
- $275,9003 bd3 ba1.5k sqft4017 Heritage Valley Ct, Norcross, GA 30093For SaleMLS ID #7848616, Mohammad Yoonas, Chapman Hall Professionals. FMLS GA
- $147,9992 bd2 ba1k sqft6397 Wedgewood Trce, Tucker, GA 30084For SaleMLS ID #7736144, Jonesy Realty Group, HomeSmart. FMLS GA
