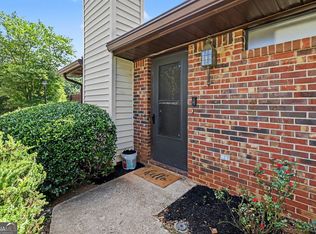
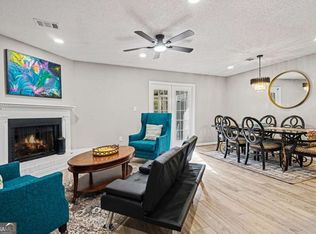
Beautifully Townhome with a Gardener’s Paradise! Welcome to 6036 Wintergreen Rd, a beautifully updated 2-bedroom, 2.5-bath townhome offering modern upgrades and a charming outdoor retreat. Step inside to discover new flooring throughout and a refreshed interior designed for comfortable everyday living. The kitchen features countertops, tiled back splash and stainless-steel appliances, creating a stylish and functional space for cooking and entertaining. Upstairs, you'll find two spacious bedrooms and two full bathrooms, providing plenty of privacy and flexibility. A new water heater adds peace of mind, while the fenced patio offers a private outdoor space to relax, entertain, or enjoy your morning coffee. Step outside and discover what truly sets this home apart—a gardener’s paradise filled with beautiful plants and flowers. This private outdoor setting is perfect for anyone who appreciates nature, gardening, and colorful seasonal blooms. Conveniently located in Norcross with easy access to shopping, dining, entertainment, and major roadways, this move-in-ready townhome combines low-maintenance living with the warmth and character of a beautifully cared-for home. Come see all that 6036 Wintergreen Rd has to offer!
Active
$205,000
6036 Wintergreen Rd, Norcross, GA 30093
2beds
1,245sqft
Townhouse, Residential
Built in 1982
1,306 Square Feet Lot
$197,700 Zestimate®
$165/sqft
$289/mo HOA
What's special
- 55 days
- 131
- 10
Zillow last checked:
Listing updated:
Listed by:
LA HEU,
Right Path Realty 678-321-8633
Source: FMLS GA,MLS#: 7815438
Facts & features
Interior
Bedrooms & bathrooms
- Bedrooms: 2
- Bathrooms: 3
- Full bathrooms: 2
- 1/2 bathrooms: 1
Rooms
- Room types: Sun Room
Primary bedroom
- Features: Split Bedroom Plan
- Level: Split Bedroom Plan
Bedroom
- Features: Split Bedroom Plan
Primary bathroom
- Features: Tub/Shower Combo
Dining room
- Features: Open Concept
Kitchen
- Features: Cabinets Stain, Laminate Counters, Tile Counters
Heating
- Central
Cooling
- Central Air
Appliances
- Included: Dishwasher, Disposal, Electric Cooktop, Electric Oven
- Laundry: In Hall
Features
- High Ceilings 9 ft Main
- Flooring: Laminate
- Windows: None
- Basement: None
- Number of fireplaces: 1
- Fireplace features: Gas Starter
- Common walls with other units/homes: 2+ Common Walls
Interior area
- Total structure area: 1,245
- Total interior livable area: 1,245 sqft
Video & virtual tour
Property
Parking
- Total spaces: 2
- Parking features: Parking Pad
- Has uncovered spaces: Yes
Accessibility
- Accessibility features: None
Features
- Levels: Two
- Stories: 2
- Patio & porch: Enclosed
- Exterior features: Garden
- Pool features: None
- Spa features: None
- Fencing: None
- Has view: Yes
- View description: Neighborhood
- Waterfront features: None
- Body of water: None
Lot
- Size: 1,306 Square Feet
- Features: Landscaped
Details
- Additional structures: None
- Parcel number: R6169B036
- Other equipment: None
- Horse amenities: None
Construction
Type & style
- Home type: Townhouse
- Architectural style: Townhouse
- Property subtype: Townhouse, Residential
- Attached to another structure: Yes
Materials
- Brick Front
- Foundation: Slab
- Roof: Composition
Condition
- Resale
- New construction: No
- Year built: 1982
Utilities & green energy
- Electric: 110 Volts
- Sewer: Public Sewer
- Water: Public
- Utilities for property: Cable Available, Electricity Available, Phone Available, Sewer Available, Water Available
Green energy
- Energy efficient items: None
- Energy generation: None
Community & HOA
Community
- Features: Clubhouse, Dog Park, Near Public Transport, Near Schools, Near Shopping, Near Trails/Greenway
- Security: None
- Subdivision: Wintergreen
HOA
- Has HOA: Yes
- HOA fee: $289 monthly
Location
- Region: Norcross
Financial & listing details
- Price per square foot: $165/sqft
- Tax assessed value: $218,200
- Annual tax amount: $2,565
- Date on market: 8/4/2026
- Cumulative days on market: 55 days
- Ownership: Fee Simple
- Electric utility on property: Yes
- Road surface type: Paved
Estimated market value
$197,700
$188,000 - $208,000
$1,784/mo
Price history
| Date | Event | Price |
|---|---|---|
| 8/6/2026 | Listed for sale | $205,000+86.4%$165/sqft |
Source:  FMLS GA #7815438 Report a problem FMLS GA #7815438 Report a problem | ||
| 11/6/2020 | Sold | $110,000-2.7%$88/sqft |
Source:  GAMLS #8792665 Report a problem GAMLS #8792665 Report a problem | ||
| 10/1/2020 | Pending sale | $112,999$91/sqft |
Source: BKG ATL LLC #8792665 Report a problem | ||
| 8/27/2020 | Price change | $112,999-1.7%$91/sqft |
Source: BKG ATL LLC #8792665 Report a problem | ||
| 8/4/2020 | Price change | $115,000-4.2%$92/sqft |
Source: BKG ATL LLC #8792665 Report a problem | ||
| 8/3/2020 | Pending sale | $119,999$96/sqft |
Source: BKG ATL LLC #8792665 Report a problem | ||
| 7/23/2020 | Price change | $119,999-3.2%$96/sqft |
Source: BKG ATL LLC #8792665 Report a problem | ||
| 6/21/2020 | Price change | $124,000-0.4%$100/sqft |
Source: BKG ATL LLC #8792665 Report a problem | ||
| 6/10/2020 | Listed for sale | $124,500$100/sqft |
Source: BKG ATL LLC #8792665 Report a problem | ||
| 6/8/2020 | Pending sale | $124,500$100/sqft |
Source: BKG ATL LLC #8792665 Report a problem | ||
| 5/19/2020 | Listed for sale | $124,500+85.1%$100/sqft |
Source: BKG ATL, LLC #6725611 Report a problem | ||
| 2/23/2001 | Sold | $67,272+3.7%$54/sqft |
Source: Public Record Report a problem | ||
| 9/18/1996 | Sold | $64,900$52/sqft |
Source: Public Record Report a problem | ||
Public tax history
| Year | Property taxes | Tax assessment |
|---|---|---|
| 2025 | $2,565 +39.3% | $87,280 +19.3% |
| 2024 | $1,842 +32.9% | $73,160 -1.6% |
| 2023 | $1,386 -11% | $74,320 +25.8% |
| 2022 | $1,558 +13.9% | $59,080 +22.2% |
| 2021 | $1,368 +6.3% | $48,360 +9.8% |
| 2020 | $1,287 +12.6% | $44,040 +13.2% |
| 2019 | $1,143 | $38,920 +18.5% |
| 2018 | $1,143 +88.7% | $32,840 +52.9% |
| 2016 | $606 +28.7% | $21,480 +22.6% |
| 2015 | $471 | $17,520 |
| 2014 | $471 +119.2% | $17,520 +70.4% |
| 2013 | $215 | $10,280 |
| 2012 | -- | $10,280 -31.3% |
| 2011 | -- | $14,960 -60.4% |
| 2010 | -- | $37,760 |
| 2009 | -- | $37,760 |
| 2007 | -- | $37,760 |
| 2006 | -- | $37,760 |
| 2005 | -- | $37,760 |
| 2004 | $388 +11.1% | $37,760 +11.2% |
| 2003 | $349 -49.8% | $33,960 |
| 2002 | $694 -36.4% | $33,960 |
| 2001 | $1,092 | $33,960 |
Find assessor info on the county website
Monthly payment
Est. payment
Payment breakdown
Explore the cost of this home by adjusting the details. Changes won't be saved.Climate risks
Neighborhood: 30093
Nearby schools
Schools provided by the listing agent
- Elementary: Rockbridge - Gwinnett
- Middle: Lilburn
- High: Meadowcreek
Source: FMLS GA. This data may not be complete. We recommend contacting the local school district to confirm school assignments for this home.
Similar homes
- $182,0002 bd2 ba1k sqft6681 Langtry Ln, Norcross, GA 30093For Sale
 MLS ID #7820014, Andy Bloch, Berkley Lomb, LLC.. FMLS GA
 - $229,0002 bd2 ba1.1k sqft6638 Witherington Ct NW, Norcross, GA 30093Active

 MLS ID #10805084, Steffi Sonal, Homesmart Realty Partners. GAMLS
 - $194,8002 bd2 ba1.2k sqft207 Olde Mill Ln, Norcross, GA 30093For Sale
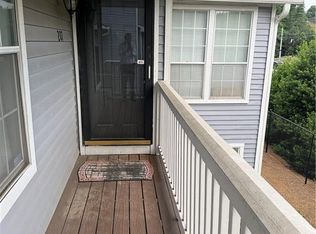 MLS ID #7818275, GARY YIP, Right Path Realty. FMLS GA
 - $199,0002 bd4 ba1.2k sqft110 Summer Pl, Norcross, GA 30071For Sale
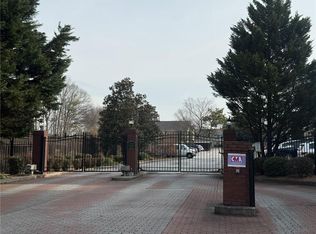 MLS ID #7836430, Wencui Yu, Trend Atlanta Realty, Inc.. FMLS GA
 - $215,0002 bd3 ba1.3k sqft1014 Country Ct, Lawrenceville, GA 30044ActiveMLS ID #10849252, Neyia C Vargas, Realty Professionals of Georgia. GAMLS
- $265,0002 bd3 ba1.2k sqft1599 Cove Creek Cir, Norcross, GA 30093For SaleMLS ID #7758074, River Wang, Global J & R Realty, LLC.. FMLS GA
- $212,0002 bd3 ba1.3k sqft3271 Tennington Pl, Lawrenceville, GA 30044For SaleMLS ID #7784827, Tanya Pickens, Opendoor Brokerage, LLC. FMLS GA
- $212,9802 bd2 ba1.1k sqft4097 Woodridge Way, Tucker, GA 30084For SaleMLS ID #7811471, Jia Liu, Carter Realty Partners, LLC. FMLS GA
- $160,0002 bd2 ba1k sqft6351 Wedgeview Ct, Tucker, GA 30084ActiveMLS ID #10842562, Zain E Hassan, ERA Sunrise Realty. GAMLS
- $219,9003 bd3 ba1.3k sqft1144 Country Ct, Lawrenceville, GA 30044ActiveMLS ID #10848211, Nidia M Guzman, Virtual Properties Realty.com. GAMLS
- $212,9002 bd2 ba1.1k sqft4005 Woodridge Way, Tucker, GA 30084ActiveMLS ID #10759770, Nury Suri, The Suri Group, Inc.. GAMLS
- $225,0002 bd3 ba1.5k sqft4852 Hairston Park Sq, Stone Mountain, GA 30083For SaleMLS ID #7809673, SHELLY MICHAEL, Swartz Co Residential Real Estate. FMLS GA
- $254,9002 bd3 ba1.1k sqft3095 Revere Ct, Atlanta, GA 30340For SaleMLS ID #7799736, Donald Carrier, SRBOA, Inc.. FMLS GA
- $245,0002 bd3 ba1.1k sqft6600 Autumn Trace Dr, Peachtree Corners, GA 30092For SaleMLS ID #7826504, Alexandra Houggard, HomeSmart. FMLS GA
- $214,9952 bd1 ba936 sqft1211 Glenleaf Dr, Peachtree Corners, GA 30092For SaleMLS ID #7821970, Pratana MouaJohnson, Virtual Properties Realty. Biz. FMLS GA
- $199,9002 bd3 ba1.5k sqft2721 Parkway Trl, Lithonia, GA 30058ActiveMLS ID #10830286, Pamela Buchanan, Wynd Realty Georgia. GAMLS
- $194,9002 bd2 ba1.1k sqft1436 Orchard Park Dr, Stone Mountain, GA 30083For SaleMLS ID #7770324, ERKIHUN BEDASSA, Chapman Hall Realty. FMLS GA
- $215,0003 bd2 ba1.3k sqft1555 Burnstone Dr, Stone Mountain, GA 30088ActiveMLS ID #10848774, Jennifer Oakes, Magnolia Realty Co.. GAMLS
- $195,9002 bd3 ba1.6k sqft1075 Brittania Rd, Stone Mountain, GA 30083For SaleMLS ID #7818058, KINFU MINASSIE, Chapman Hall Realty. FMLS GA
- $200,0002 bd2 ba1.2k sqft6851 Roswell Rd Unit F3, Sandy Springs, GA 30328ActiveMLS ID #10837538, Eric E Robb, Real Broker, LLC. GAMLS
