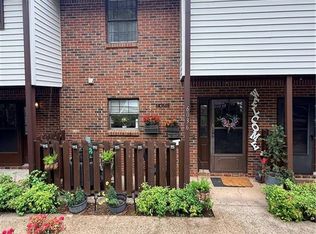
Well-maintained first-floor end-unit 2BR/2BA condo featuring an open floor plan, updated open-concept kitchen and bathrooms, recessed lighting, smart thermostat, smart locks, fireplace, and a bright sunroom perfect for a home office, gym, or relaxation space. The roommate-style layout offers two spacious bedrooms with generous closet space. The primary suite features a double vanity and tiled walk-in shower. HOA covers water, trash, landscaping, exterior maintenance, roof maintenance, and exterior painting. Community amenities include a pool, pickleball court, fire pit, picnic areas, and gated entry. Ideally located with quick access to I-85 and I-285, and just minutes from Emory University, CDC, hospitals, Downtown Tucker, Stone Mountain, shopping, dining, parks, and MARTA bus and rail service. Atlanta's top destinations, including Mercedes-Benz Stadium, State Farm Arena, Piedmont Park, Centennial Olympic Park, the BeltLine, Botanical Garden, Gas South Arena, and Hartsfield-Jackson International Airport, are all within approximately 35 minutes. Enjoy low-maintenance living in a prime location with exceptional convenience.
Active
Price cut: $7K (9/30)
$205,900
4005 Woodridge Way, Tucker, GA 30084
2beds
1,182sqft
Condominium, Mid Rise
Built in 1986
-- sqft lot
$204,400 Zestimate®
$174/sqft
$346/mo HOA
What's special
Gated entryOpen floor planSmart locksUpdated open-concept kitchenRecessed lightingTiled walk-in showerSmart thermostat
- 167 days
- 90
- 7
Zillow last checked:
Listing updated:
Listed by:
Nury Suri 404-787-2014,
The Suri Group, Inc.
Source: GAMLS,MLS#: 10759770
Facts & features
Interior
Bedrooms & bathrooms
- Bedrooms: 2
- Bathrooms: 2
- Full bathrooms: 2
- Main level bathrooms: 2
- Main level bedrooms: 2
Rooms
- Room types: Laundry, Sun Room
Kitchen
- Features: Kitchen Island, Pantry, Solid Surface Counters
Heating
- Natural Gas
Cooling
- Ceiling Fan(s), Central Air, Electric
Appliances
- Included: Dishwasher, Disposal, Gas Water Heater, Refrigerator, Trash Compactor
- Laundry: In Kitchen
Features
- Master On Main Level, Roommate Plan
- Flooring: Laminate
- Basement: None
- Number of fireplaces: 1
- Fireplace features: Factory Built, Gas Starter, Living Room
- Common walls with other units/homes: 1 Common Wall
Interior area
- Total structure area: 1,182
- Total interior livable area: 1,182 sqft
- Finished area above ground: 1,182
- Finished area below ground: 0
Property
Parking
- Total spaces: 1
- Parking features: Assigned
Features
- Levels: One
- Stories: 1
- Exterior features: Other
- Body of water: None
Lot
- Features: Level
- Residential vegetation: Wooded
Details
- Parcel number: 18 291 08 013
- Special conditions: As Is
Construction
Type & style
- Home type: Condo
- Architectural style: Other
- Property subtype: Condominium, Mid Rise
- Attached to another structure: Yes
Materials
- Wood Siding
- Roof: Composition
Condition
- Updated/Remodeled
- New construction: No
- Year built: 1986
Details
- Warranty included: Yes
Utilities & green energy
- Sewer: Public Sewer
- Water: Public
- Utilities for property: Cable Available, Electricity Available, Natural Gas Available, Sewer Available, Underground Utilities, Water Available
Green energy
- Energy efficient items: Appliances, Doors, Thermostat
- Water conservation: Low-Flow Fixtures
Community & HOA
Community
- Features: Gated, Park, Pool, Street Lights, Tennis Court(s), Near Public Transport, Walk To Schools, Near Shopping
- Security: Gated Community, Smoke Detector(s)
- Subdivision: WOODRIDGE
HOA
- Has HOA: Yes
- Services included: Maintenance Structure, Maintenance Grounds, Reserve Fund, Sewer, Swimming, Tennis, Trash, Water
- HOA fee: $4,152 annually
Location
- Region: Tucker
Financial & listing details
- Price per square foot: $174/sqft
- Tax assessed value: $220,500
- Annual tax amount: $3,441
- Date on market: 5/8/2026
- Cumulative days on market: 167 days
- Listing agreement: Exclusive Right To Sell
- Listing terms: Cash,Conventional
- Electric utility on property: Yes
Estimated market value
$204,400
$194,000 - $215,000
$1,582/mo
Price history
| Date | Event | Price |
|---|---|---|
| 9/30/2026 | Price change | $205,900-3.3%$174/sqft |
Source:  FMLS GA #7766870 Report a problem | ||
| 9/1/2026 | Price change | $212,900-1%$180/sqft |
Source:  GAMLS #10759770 Report a problem | ||
| 8/3/2026 | Listed for sale | $215,000$182/sqft |
Source: FMLS GA #7766870 Report a problem | ||
| 7/18/2026 | Pending sale | $215,000$182/sqft |
Source: FMLS GA #7766870 Report a problem | ||
| 5/8/2026 | Listed for sale | $215,000$182/sqft |
Source: GAMLS #10759770 Report a problem | ||
| 5/1/2026 | Listing removed | $215,000$182/sqft |
Source: FMLS GA #7645950 Report a problem | ||
| 9/26/2025 | Listed for sale | $215,000+726.9%$182/sqft |
Source: GAMLS #10600177 Report a problem | ||
| 4/12/2012 | Listing removed | $799$1/sqft |
Source: www.rentingfast.com Report a problem | ||
| 3/14/2012 | Price change | $799+6.5%$1/sqft |
Source: www.rentingfast.com Report a problem | ||
| 3/7/2012 | Listed for rent | $750$1/sqft |
Source: www.rentingfast.com Report a problem | ||
| 3/6/2012 | Sold | $26,000+33.3%$22/sqft |
Source: Public Record Report a problem | ||
| 5/23/2011 | Sold | $19,500+1850%$16/sqft |
Source: Public Record Report a problem | ||
| 3/24/2011 | Price change | $1,000-97.1%$1/sqft |
Source: Auction.com #A1022SW Report a problem | ||
| 3/3/2011 | Price change | $33,900+102627.3%$29/sqft |
Source: foreclosure.com Report a problem | ||
| 2/25/2011 | Price change | $33-99.9% |
Source: foreclosure.com Report a problem | ||
| 12/9/2010 | Price change | $33,900-15%$29/sqft |
Source: foreclosure.com Report a problem | ||
| 10/29/2010 | Price change | $39,900-9.3%$34/sqft |
Source: foreclosure.com Report a problem | ||
| 9/26/2010 | Listed for sale | $44,000+60.6%$37/sqft |
Source: foreclosure.com Report a problem | ||
| 9/23/2010 | Sold | $27,404$23/sqft |
Source: Public Record Report a problem | ||
Public tax history
| Year | Property taxes | Tax assessment |
|---|---|---|
| 2025 | $3,905 +13.5% | $88,200 +13.8% |
| 2024 | $3,441 -2.7% | $77,520 -2.7% |
| 2023 | $3,537 +73.4% | $79,680 +73.5% |
| 2022 | $2,039 +68.8% | $45,920 |
| 2021 | $1,208 -40.8% | $45,920 |
| 2020 | $2,039 +10.4% | $45,920 +10.5% |
| 2019 | $1,848 +17.7% | $41,560 +18.2% |
| 2018 | $1,571 +24.9% | $35,160 +25.7% |
| 2017 | $1,258 +4.5% | $27,980 +4.9% |
| 2016 | $1,203 | $26,680 +48.2% |
| 2014 | $1,203 | $18,000 +73.3% |
| 2013 | -- | $10,384 -27.1% |
| 2012 | -- | $14,240 -26.7% |
| 2011 | -- | $19,440 -28.1% |
| 2010 | $1,108 -19.7% | $27,040 -20% |
| 2009 | $1,379 +2% | $33,800 |
| 2008 | $1,352 | $33,800 |
Find assessor info on the county website
Monthly payment
Est. payment
Payment breakdown
Explore the cost of this home by adjusting the details. Changes won't be saved.Climate risks
Neighborhood: 30084
Nearby schools
Schools provided by the listing agent
- Elementary: Livsey
- Middle: Tucker
- High: Tucker
Source: GAMLS. This data may not be complete. We recommend contacting the local school district to confirm school assignments for this home.


Similar homes
- $169,9902 bd2 ba1.1k sqft3934 Woodridge Way, Tucker, GA 30084Active

 MLS ID #10870496, Amyn Jariwalla, Virtual Properties Realty.com. GAMLS
- $--3 bd2 ba1.4k sqft646 Garden Walk Dr, Stone Mountain, GA 30083AuctionServiceLink Auction
- $194,9002 bd2 ba1.1k sqft1436 Orchard Park Dr, Stone Mountain, GA 30083For Sale

 MLS ID #7770324, ERKIHUN BEDASSA, Chapman Hall Realty. FMLS GA
- $205,0002 bd3 ba1.2k sqft6036 Wintergreen Rd, Norcross, GA 30093For Sale
 MLS ID #7815438, LA HEU, Right Path Realty. FMLS GA
- $210,0001 bd1 ba800 sqft1800 Clairmont Lake Unit 301, Decatur, GA 30033ActiveMLS ID #10876944, Ellen Lamb, SRA Signature Realty. GAMLS
- $214,9002 bd2 ba1k sqft10 Perimeter Summit Blvd NE Unit 1408, Brookhaven, GA 30319ActiveMLS ID #10848566, Southern REO, Southern REO Associates, LLC. GAMLS
- $224,9002 bd2 ba1k sqft324 Granville Ct, Sandy Springs, GA 30328ActiveMLS ID #10831624, James Katz, Offerpad Brokerage. GAMLS
- $199,9002 bd1 ba1.1k sqft2510 Cumberland Ct SE, Smyrna, GA 30080Active Under ContractMLS ID #10778243, Matthew Share, Maximum One Grt. Atl. REALTORS. GAMLS
- $200,0002 bd3 ba1.5k sqft1261 Lavista Rd NE APT N8, Atlanta, GA 30324ActiveMLS ID #10524106, Keron Feliciano, eXp Realty. GAMLS
- $229,5002 bd2 ba1k sqft5151 Roswell Rd Unit 7, Atlanta, GA 30342ActiveMLS ID #10730149, Rachell Diaz, BHGRE Metro Brokers. GAMLS
- $234,9002 bd2 ba1.1k sqft346 Carpenter Dr APT 17, Sandy Springs, GA 30328For SaleMLS ID #7767918, Caroline Chang, Virtual Properties Realty. Biz. FMLS GA
- $189,9002 bd3 ba1.6k sqft1075 Brittania Rd, Stone Mountain, GA 30083For SaleMLS ID #7818058, KINFU MINASSIE, Chapman Hall Realty. FMLS GA
- $288,5002 bd3 ba1.5k sqft2101 Dillard Xing, Tucker, GA 30084ActiveMLS ID #10804379, Céline Higgins Evans, Simply List. GAMLS
- $140,0002 bd3 ba1.4k sqft3448 Washington Way, Atlanta, GA 30340ActiveMLS ID #10780932, Larry Wayne, Virtual Properties Realty.com. GAMLS
- $209,9002 bd3 ba1.3k sqft1014 Country Ct, Lawrenceville, GA 30044ActiveMLS ID #10849252, Neyia C Vargas, Realty Professionals of Georgia. GAMLS
- $225,0002 bd3 ba1.5k sqft4852 Hairston Park Sq, Stone Mountain, GA 30083For SaleMLS ID #7809673, SHELLY MICHAEL, Swartz Co Residential Real Estate. FMLS GA
- $229,0002 bd2 ba1.2k sqft6851 Roswell Rd Unit O34, Sandy Springs, GA 30328For SaleMLS ID #7830725, Ling Chen, JL Realty Atlanta, LLC. FMLS GA
- $209,9003 bd2 ba1.2k sqft8 Cantey Pl NW, Atlanta, GA 30327ActiveMLS ID #10845236, Donna R Knowles, Keller Williams River Cities. GAMLS
- $189,0001 bd1 ba756 sqft3650 Ashford Dunwoody Rd NE Unit 625, Brookhaven, GA 30319For SaleMLS ID #7799830, Jonathan Bennett, Century 21 Connect Realty. FMLS GA
- $179,0001 bd1 ba1k sqft1005 Dunbar Dr, Atlanta, GA 30338ActiveMLS ID #10787391, Mark Spain, Mark Spain Real Estate. GAMLS
