Welcome home to this beautifully updated end-unit townhome offering the perfect blend of comfort, style, and low-maintenance living. With 2 spacious bedrooms, 2.5 baths, and approximately 1,560 square feet, this move-in-ready home is filled with features buyers will love. The main level features hard surface flooring throughout, a light-filled dining room with elegant chair molding, and an open-concept kitchen overlooking the family room. The kitchen is equipped with granite countertops, a gas Frigidaire cooktop, and abundant cabinet space. Upstairs, both generously sized bedrooms include private en-suite baths, providing comfort and privacy for homeowners and guests. A convenient half bath on the main level adds everyday functionality. Enjoy peace of mind with a newer HVAC system installed in 2022. The affordable $200/month HOA covers water, sewer, and trash service, making homeownership even more convenient. As an end unit, you'll appreciate the added privacy and natural light. Ideally located in Hairston Park with easy access to shopping, dining, Stone Mountain Park, Hwy 78, and I-285, this home is perfect for first-time buyers, those looking to downsize, or investors seeking a well-maintained property in a convenient location.
Active
Price cut: $4K (8/15)
$225,000
4852 Hairston Park Sq, Stone Mountain, GA 30083
2beds
1,560sqft
Townhouse, Residential
Built in 2003
871 Square Feet Lot
$222,100 Zestimate®
$144/sqft
$200/mo HOA
What's special
End-unit townhomeNatural lightPrivate en-suite bathsGranite countertopsHard surface flooring throughoutAbundant cabinet spaceGas frigidaire cooktop
- 27 days |
- 208 |
- 18 |
Zillow last checked:
Listing updated:
Listed by:
SHELLY MICHAEL,
Swartz Co Residential Real Estate 678-973-2776
Source: FMLS GA,MLS#: 7809673
Facts & features
Interior
Bedrooms & bathrooms
- Bedrooms: 2
- Bathrooms: 3
- Full bathrooms: 2
- 1/2 bathrooms: 1
Rooms
- Room types: Attic
Primary bedroom
- Features: Double Master Bedroom, Roommate Floor Plan, Split Bedroom Plan
- Level: Double Master Bedroom, Roommate Floor Plan, Split Bedroom Plan
Bedroom
- Features: Double Master Bedroom, Roommate Floor Plan, Split Bedroom Plan
Primary bathroom
- Features: Shower Only
Dining room
- Features: Separate Dining Room
Kitchen
- Features: Breakfast Bar, Cabinets Stain, Pantry, Stone Counters, View to Family Room
Heating
- Baseboard, Central, Forced Air, Natural Gas
Cooling
- Central Air, Electric, Humidity Control
Appliances
- Included: Dishwasher, Disposal, Dryer, Electric Water Heater, ENERGY STAR Qualified Appliances, Gas Cooktop, Microwave, Refrigerator, Washer
- Laundry: In Hall, Upper Level
Features
- Entrance Foyer, Entrance Foyer 2 Story, Walk-In Closet(s)
- Flooring: Carpet, Other
- Windows: None
- Basement: None
- Attic: Pull Down Stairs
- Number of fireplaces: 1
- Fireplace features: Decorative, Factory Built, Family Room
- Common walls with other units/homes: End Unit,No One Below
Interior area
- Total structure area: 1,560
- Total interior livable area: 1,560 sqft
Video & virtual tour
Property
Parking
- Total spaces: 2
- Parking features: Assigned, Parking Lot
Accessibility
- Accessibility features: None
Features
- Levels: Two
- Stories: 2
- Patio & porch: Front Porch, Patio
- Exterior features: None, No Dock
- Pool features: None
- Spa features: None
- Fencing: Wood
- Has view: Yes
- View description: Neighborhood
- Waterfront features: None
- Body of water: None
Lot
- Size: 871 Square Feet
- Features: Corner Lot, Cul-De-Sac
Details
- Additional structures: None
- Parcel number: 18 124 07 027
- Other equipment: Satellite Dish
- Horse amenities: None
Construction
Type & style
- Home type: Townhouse
- Architectural style: Townhouse,Traditional
- Property subtype: Townhouse, Residential
- Attached to another structure: Yes
Materials
- Brick Front
- Foundation: Slab
- Roof: Composition,Shingle
Condition
- Resale
- New construction: No
- Year built: 2003
Utilities & green energy
- Electric: Other
- Sewer: Public Sewer
- Water: Public
- Utilities for property: Cable Available, Electricity Available, Natural Gas Available, Phone Available, Sewer Available, Underground Utilities, Water Available
Green energy
- Energy efficient items: Appliances
- Energy generation: None
Community & HOA
Community
- Features: Near Schools, Near Shopping
- Security: None
- Subdivision: Hairston Park
HOA
- Has HOA: Yes
- Services included: Maintenance Grounds, Sewer, Trash, Water
- HOA fee: $200 monthly
Location
- Region: Stone Mountain
Financial & listing details
- Price per square foot: $144/sqft
- Tax assessed value: $229,200
- Annual tax amount: $2,669
- Date on market: 7/20/2026
- Cumulative days on market: 27 days
- Ownership: Fee Simple
- Electric utility on property: Yes
- Road surface type: Concrete, Paved
Estimated market value
$222,100
$211,000 - $233,000
$1,666/mo
Price history
| Date | Event | Price |
|---|---|---|
| 8/15/2026 | Price change | $225,000-1.7%$144/sqft |
Source:  FMLS GA #7809673 Report a problem FMLS GA #7809673 Report a problem | ||
| 7/24/2026 | Listed for sale | $229,000+71.5%$147/sqft |
Source: FMLS GA #7809673 Report a problem | ||
| 5/21/2020 | Sold | $133,500+3.5%$86/sqft |
Source:  FMLS GA #6690694 Report a problem FMLS GA #6690694 Report a problem | ||
| 3/18/2020 | Pending sale | $129,000$83/sqft |
Source: PalmerHouse Properties #6690694 Report a problem | ||
| 3/4/2020 | Listed for sale | $129,000+3.2%$83/sqft |
Source: PalmerHouse Properties #6690694 Report a problem | ||
| 1/1/2020 | Listing removed | $125,000$80/sqft |
Source: Skylan Realty, LLC. #6578703 Report a problem | ||
| 11/1/2019 | Price change | $125,000-2%$80/sqft |
Source: Skylan Realty, LLC. #6578703 Report a problem | ||
| 8/1/2019 | Price change | $127,500-1.9%$82/sqft |
Source: Skylan Realty LLC #8614174 Report a problem | ||
| 7/1/2019 | Listed for sale | $130,000-6%$83/sqft |
Source: Skylan Realty LLC #8614174 Report a problem | ||
| 3/21/2017 | Listing removed | $925$1/sqft |
Source: SPIRIT USA REAL ESTATE INVESTMENT MANAGEMENT INC Report a problem | ||
| 3/20/2017 | Listed for rent | $925+3.4%$1/sqft |
Source: SPIRIT USA REAL ESTATE INVESTMENT MANAGEMENT INC Report a problem | ||
| 8/17/2015 | Listing removed | $895$1/sqft |
Source: SPIRIT USA REAL ESTATE INVESTMENT MANAGEMENT INC Report a problem | ||
| 8/10/2015 | Listed for rent | $895$1/sqft |
Source: SPIRIT USA REAL ESTATE INVESTMENT MANAGEMENT INC Report a problem | ||
| 11/16/2013 | Listing removed | $895$1/sqft |
Source: SPIRIT USA INC Report a problem | ||
| 8/30/2013 | Listed for rent | $895$1/sqft |
Source: SPIRIT USA INC Report a problem | ||
| 10/30/2012 | Listing removed | $895$1/sqft |
Source: SPIRIT USA INC Report a problem | ||
| 10/9/2012 | Listed for rent | $895$1/sqft |
Source: default_company Report a problem | ||
| 2/17/2006 | Sold | $138,359$89/sqft |
Source: Public Record Report a problem | ||
Public tax history
| Year | Property taxes | Tax assessment |
|---|---|---|
| 2025 | $2,669 -4.1% | $91,680 +0.8% |
| 2024 | $2,783 -34.8% | $90,960 -4.6% |
| 2023 | $4,270 +35.6% | $95,320 +34.9% |
| 2022 | $3,150 +33.4% | $70,680 +34.1% |
| 2021 | $2,362 +10% | $52,720 +10.2% |
| 2020 | $2,148 +2.2% | $47,840 +4.8% |
| 2019 | $2,101 +46.6% | $45,640 +45% |
| 2018 | $1,433 +16.5% | $31,480 +17.5% |
| 2017 | $1,230 -8.1% | $26,800 -8.2% |
| 2016 | $1,338 | $29,200 +39% |
| 2014 | $1,338 | $21,000 |
| 2013 | -- | $21,000 -16.1% |
| 2012 | -- | $25,040 -33.5% |
| 2011 | -- | $37,680 -19% |
| 2010 | $1,913 -2.4% | $46,520 |
| 2009 | $1,960 +2% | $46,520 |
| 2008 | $1,922 -2.2% | $46,520 |
| 2007 | $1,965 +4.7% | $46,520 |
| 2006 | $1,876 +1.5% | $46,520 |
| 2005 | $1,849 0% | $46,520 |
| 2004 | $1,849 | $46,520 |
Find assessor info on the county website
Monthly payment
Est. payment
Payment breakdown
Explore the cost of this home by adjusting the details. Changes won't be saved.Climate risks
Neighborhood: 30083
Nearby schools
GreatSchools rating
- 2/10Stone Mill Elementary SchoolGrades: PK-5Distance: 0.3 mi
- 4/10Stone Mountain Middle SchoolGrades: 6-8Distance: 1.5 mi
- 2/10Stone Mountain High SchoolGrades: 9-12Distance: 0.9 mi
Schools provided by the listing agent
- Elementary: Stone Mill
- Middle: Stone Mountain
- High: Stone Mountain
Source: FMLS GA. This data may not be complete. We recommend contacting the local school district to confirm school assignments for this home.
- $188,5002 bd2 ba1.5k sqft4854 Hairston Park Sq, Stone Mountain, GA 30083Off Market
- $210,6003 bd3 ba1.5k sqft4856 Hairston Park Sq, Stone Mountain, GA 30083Off Market

- $191,5002 bd2 ba1.4k sqft4858 Hairston Park Sq, Stone Mountain, GA 30083Off Market
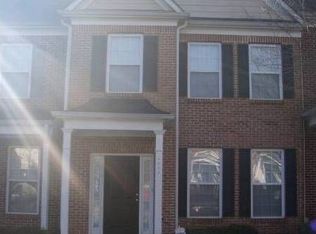
- $219,9002 bd2 ba1.5k sqft4860 Hairston Park Sq, Stone Mountain, GA 30083Off Market
- $201,6003 bd2 ba1.5k sqft4862 Hairston Park Sq, Stone Mountain, GA 30083Off Market
- $194,5002 bd3 ba1.4k sqft4864 Hairston Park Sq, Stone Mountain, GA 30083Off Market
- $194,5003 bd3 ba1.4k sqft4866 Hairston Park Sq, Stone Mountain, GA 30083Off Market
- $192,0003 bd3 ba1.5k sqft4859 Hairston Park Sq, Stone Mountain, GA 30083Off Market
A local agent can set up tours, give advice and negotiate with sellers.
Similar homes
- $233,9003 bd2 ba1.9k sqft1055 Autumn Crest Ct, Stone Mountain, GA 30083Active

 MLS ID #10704119, Level Up Real Estate Team, BHHS Georgia Properties. GAMLS
 - $205,0002 bd3 ba1.2k sqft6036 Wintergreen Rd, Norcross, GA 30093For Sale
 MLS ID #7815438, LA HEU, Right Path Realty. FMLS GA
 - $219,9002 bd3 ba1.3k sqft2860 Parkway Close, Lithonia, GA 30058For Sale
 MLS ID #7818132, NELSON UCHE, Homeland Realty Group, LLC.. FMLS GA
 - $269,9003 bd3 ba1.5k sqft6016 Leeshire Trce, Tucker, GA 30084For Sale
 MLS ID #7809085, Shaji George, Trend Atlanta Realty, Inc.. FMLS GA
 - $190,0002 bd2 ba1k sqft6681 Langtry Ln, Norcross, GA 30093For SaleMLS ID #7820014, Andy Bloch, Berkley Lomb, LLC.. FMLS GA
- $239,0002 bd3 ba1.2k sqft910 Summer Pl, Norcross, GA 30071For SaleMLS ID #7800306, Wencui Yu, Trend Atlanta Realty, Inc.. FMLS GA
- $229,0002 bd4 ba1.2k sqft110 Summer Pl, Norcross, GA 30071For SaleMLS ID #7731016, Wencui Yu, Trend Atlanta Realty, Inc.. FMLS GA
- $254,9002 bd3 ba1.1k sqft3095 Revere Ct, Atlanta, GA 30340For SaleMLS ID #7799736, Donald Carrier, SRBOA, Inc.. FMLS GA
- $188,0002 bd3 ba1.3k sqft1261 Lavista Rd NE APT B3, Atlanta, GA 30324For SaleMLS ID #7776082, Pamela Greiner, The Beeman Group, LLC. FMLS GA
- $167,0003 bd3 ba1.5k sqft4409 Idlewood Ln, Tucker, GA 30084ActiveMLS ID #10460144, Tanya Pickens, Opendoor Brokerage. GAMLS
- $194,8002 bd2 ba1.2k sqft207 Olde Mill Ln, Norcross, GA 30093For SaleMLS ID #7818275, GARY YIP, Right Path Realty. FMLS GA
- $239,9002 bd3 ba1.3k sqft3225 Tennington Pl, Lawrenceville, GA 30044For SaleMLS ID #7800200, STEPHEN LINDSEY, Dockside Properties, LLC. FMLS GA
- $269,0002 bd3 ba1.2k sqft1599 Cove Creek Cir, Norcross, GA 30093For SaleMLS ID #7758074, River Wang, Global J & R Realty, LLC.. FMLS GA
- $275,0003 bd3 ba1.9k sqft5336 Brooklands Dr, Lithonia, GA 30058For SaleMLS ID #7792084, Boris Grinberg, Fathom Realty GA, LLC. FMLS GA
- $244,9002 bd3 ba1.1k sqft1557 Springleaf Ct SE, Smyrna, GA 30080ActiveMLS ID #10819649, Nancy Crim, HomeSmart. GAMLS
- $259,5003 bd3 ba1.6k sqft6334 Scudders Dr, Lithonia, GA 30058For SaleMLS ID #7798336, Michelle Dillon, Aramis Realty LLC. FMLS GA
- $254,9002 bd2 ba1.1k sqft805 Pleasant Hill Rd Unit 253, Lilburn, GA 30047For SaleMLS ID #7775335, Claire Chuck, Virtual Properties Realty. Biz. FMLS GA
- $250,0002 bd2 ba864 sqft142 Hutton Pl NW, Atlanta, GA 30318For SaleMLS ID #7819132, Krishna Sheth, Virtual Properties Realty.com. FMLS GA
- $229,9002 bd2 ba1.2k sqft6851 Roswell Rd Unit O34, Sandy Springs, GA 30328For SaleMLS ID #7814298, Ling Chen, JL Realty Atlanta, LLC. FMLS GA
- $188,8003 bd2 ba1.2k sqft1509 Eastern Sunrise Ln, Decatur, GA 30034Off Market
