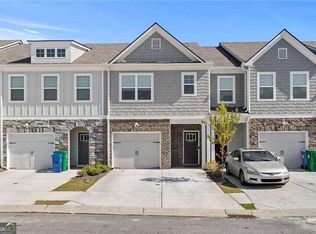
Welcome to 6334 Scudders Road in Lithonia, GA — a move-in ready gem offering comfort, space, and convenience! This beautifully maintained 3-bedroom, 2.5-bath home is perfect for buyers seeking a blend of functionality and modern living. Step inside to discover a bright and inviting floor plan with spacious living areas, ideal for both everyday living and entertaining. The kitchen offers ample cabinet space, quartz countertops and flows seamlessly into the dining and living areas, making gatherings effortless. Upstairs, you’ll find three generously sized bedrooms, including a relaxing primary suite complete with a private bath and plenty of closet space. The additional bedrooms are perfect for family, guests, or even a home office. Enjoy the added convenience of a half bath on the main level, along with a layout designed for comfort and ease. Outside, the fenced property provides space to unwind or entertain. Located in a quiet, established neighborhood with easy access to shopping, dining, and major highways, this home truly checks all the boxes. Don’t miss your opportunity to make this move-in ready home yours—schedule your showing today!
Active
$259,500
6334 Scudders Dr, Lithonia, GA 30058
3beds
1,617sqft
:
Get pre-qualified$2,029/mo
Townhouse, Residential
Built in 2021
871 Square Feet Lot
$259,400 Zestimate®
$160/sqft
$226/mo HOA
What's special
Plenty of closet spaceQuartz countertopsThree generously sized bedrooms
- 26 days |
- 251 |
- 16 |
Zillow last checked:
Listing updated:
Listed by:
Michelle Dillon,
Aramis Realty LLC 770-744-4811
Source: FMLS GA,MLS#: 7798336
Facts & features
Interior
Bedrooms & bathrooms
- Bedrooms: 3
- Bathrooms: 3
- Full bathrooms: 2
- 1/2 bathrooms: 1
Rooms
- Room types: Family Room
Primary bedroom
- Features: Other
- Level: Other
Bedroom
- Features: Other
Primary bathroom
- Features: Double Vanity, Separate Tub/Shower
Dining room
- Features: Other
Kitchen
- Features: Cabinets Other, Pantry, Stone Counters, View to Family Room
Heating
- Central, Heat Pump
Cooling
- Ceiling Fan(s), Central Air
Appliances
- Included: Dishwasher, Dryer, Electric Range, Electric Water Heater, Washer
- Laundry: In Hall, Laundry Closet, Upper Level
Features
- Entrance Foyer, Walk-In Closet(s)
- Flooring: Carpet, Hardwood, Tile
- Windows: Double Pane Windows, Window Treatments
- Basement: None
- Attic: Pull Down Stairs
- Number of fireplaces: 1
- Fireplace features: Family Room
- Common walls with other units/homes: 2+ Common Walls
Interior area
- Total structure area: 1,617
- Total interior livable area: 1,617 sqft
Video & virtual tour
Property
Parking
- Total spaces: 1
- Parking features: Driveway, Garage
- Garage spaces: 1
- Has uncovered spaces: Yes
Accessibility
- Accessibility features: None
Features
- Levels: Two
- Stories: 2
- Patio & porch: Patio
- Exterior features: Other
- Pool features: None
- Spa features: None
- Fencing: Back Yard
- Has view: Yes
- View description: Neighborhood
- Waterfront features: None
- Body of water: None
Lot
- Size: 871 Square Feet
- Features: Back Yard, Level
Details
- Additional structures: None
- Parcel number: 16 101 03 106
- Other equipment: None
- Horse amenities: None
Construction
Type & style
- Home type: Townhouse
- Architectural style: Townhouse
- Property subtype: Townhouse, Residential
- Attached to another structure: Yes
Materials
- Frame
- Foundation: Slab
- Roof: Composition
Condition
- Resale
- New construction: No
- Year built: 2021
Utilities & green energy
- Electric: Other
- Sewer: Public Sewer
- Water: Public
- Utilities for property: Cable Available, Electricity Available, Phone Available, Sewer Available, Underground Utilities, Water Available
Green energy
- Energy efficient items: None
- Energy generation: None
Community & HOA
Community
- Features: Homeowners Assoc, Sidewalks
- Security: Smoke Detector(s)
- Subdivision: Princeton Ridge
HOA
- Has HOA: Yes
- HOA fee: $226 monthly
- HOA phone: 678-624-9453
Location
- Region: Lithonia
Financial & listing details
- Price per square foot: $160/sqft
- Tax assessed value: $284,300
- Annual tax amount: $5,386
- Date on market: 7/2/2026
- Cumulative days on market: 114 days
- Ownership: Fee Simple
- Electric utility on property: Yes
- Road surface type: Paved
Estimated market value
$259,400
$246,000 - $272,000
$1,980/mo
Price history
| Date | Event | Price |
|---|---|---|
| 7/2/2026 | Listed for sale | $259,500-0.2%$160/sqft |
Source:  FMLS GA #7798336 Report a problem FMLS GA #7798336 Report a problem | ||
| 7/1/2026 | Listing removed | $259,900$161/sqft |
Source: FMLS GA #7746877 Report a problem | ||
| 4/23/2026 | Price change | $259,900-1.9%$161/sqft |
Source: FMLS GA #7746877 Report a problem | ||
| 4/5/2026 | Price change | $265,000+1.9%$164/sqft |
Source: FMLS GA #7746877 Report a problem | ||
| 4/3/2026 | Listed for sale | $260,000-12.6%$161/sqft |
Source: FMLS GA #7746877 Report a problem | ||
| 7/1/2024 | Listing removed | -- |
Source:  GAMLS #10274886 Report a problem GAMLS #10274886 Report a problem | ||
| 6/5/2024 | Listing removed | -- |
Source: FMLS GA #7233579 Report a problem | ||
| 5/2/2024 | Listed for sale | $297,500$184/sqft |
Source: FMLS GA #7358791 Report a problem | ||
| 4/29/2024 | Contingent | $297,500$184/sqft |
Source: GAMLS #10274886 Report a problem | ||
| 4/27/2024 | Pending sale | $297,500$184/sqft |
Source: FMLS GA #7358791 Report a problem | ||
| 4/1/2024 | Listed for sale | $297,500+9%$184/sqft |
Source: FMLS GA #7358791 Report a problem | ||
| 3/30/2024 | Price change | $2,325+3.3%$1/sqft |
Source: FMLS GA #7233579 Report a problem | ||
| 2/14/2024 | Price change | $2,250-2%$1/sqft |
Source: FMLS GA #7233579 Report a problem | ||
| 9/16/2023 | Price change | $2,295-2.1%$1/sqft |
Source: FMLS GA #7233579 Report a problem | ||
| 8/15/2023 | Price change | $2,345-2.1%$1/sqft |
Source: FMLS GA #7233579 Report a problem | ||
| 7/1/2023 | Listed for rent | $2,395$1/sqft |
Source: FMLS GA #7233579 Report a problem | ||
| 8/8/2022 | Listing removed | -- |
Source: Zillow Rental Manager Report a problem | ||
| 7/20/2022 | Listed for rent | $2,395$1/sqft |
Source: Zillow Rental Manager Report a problem | ||
| 7/14/2022 | Sold | $273,000$169/sqft |
Source: Public Record Report a problem | ||
| 2/24/2022 | Listing removed | -- |
Source:  Rocklyn Homes Report a problem Rocklyn Homes Report a problem | ||
| 2/14/2022 | Price change | $273,000+2.6%$169/sqft |
Source: Rocklyn Homes Report a problem | ||
| 12/28/2021 | Listed for sale | $266,000$165/sqft |
Source: Rocklyn Homes Report a problem | ||
Public tax history
| Year | Property taxes | Tax assessment |
|---|---|---|
| 2025 | $5,386 +0.6% | $113,720 +0.2% |
| 2024 | $5,355 +6.2% | $113,520 +5.1% |
| 2023 | $5,042 +358.8% | $108,040 +332.2% |
| 2022 | $1,099 | $25,000 |
Find assessor info on the county website
Monthly payment
Est. payment
Payment breakdown
Explore the cost of this home by adjusting the details. Changes won't be saved.Climate risks
Neighborhood: 30058
Nearby schools
GreatSchools rating
- 4/10Redan Elementary SchoolGrades: PK-5Distance: 0.5 mi
- 3/10Lithonia Middle SchoolGrades: 6-8Distance: 1.9 mi
- 2/10Lithonia High SchoolGrades: 9-12Distance: 0.9 mi
Schools provided by the listing agent
- Elementary: Redan
- Middle: Lithonia
- High: Lithonia
Source: FMLS GA. This data may not be complete. We recommend contacting the local school district to confirm school assignments for this home.
- $250,5003 bd2 ba1.5k sqft6332 Scudders Dr, Lithonia, GA 30058Off Market
- $290,0003 bd3 ba1.6k sqft6336 Scudders Dr, Lithonia, GA 30058Sold

- $251,1003 bd3 ba1.6k sqft6338 Scudders Dr, Lithonia, GA 30058Off Market
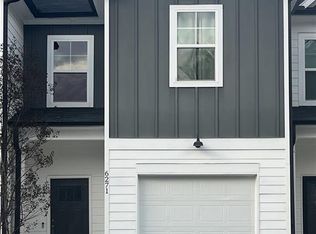
- $255,1003 bd2 ba1.5k sqft6330 Scudders Dr, Lithonia, GA 30058Off Market

- $249,2003 bd2 ba1.5k sqft6436 Scudders Dr, Lithonia, GA 30058Off Market
- $280,0003 bd3 ba-- sqft6322 Scudders Dr, Lithonia, GA 30058Sold
- $245,9003 bd2 ba1.5k sqft6438 Scudders Dr, Lithonia, GA 30058Off Market
- $80,2002 bd1 ba710 sqft1794 Phillips Rd, Lithonia, GA 30058Off Market
A local agent can set up tours, give advice and negotiate with sellers.
Similar homes
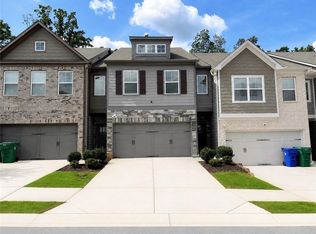
- $279,9003 bd3 ba1.5k sqft6271 Redan Sq #83, Lithonia, GA 30058For Sale
 MLS ID #7730740, DEBBIE P FORRESTER, REMAX Around Atlanta. FMLS GA
 - $275,0003 bd3 ba1.9k sqft5336 Brooklands Dr, Lithonia, GA 30058For Sale
 MLS ID #7792084, Boris Grinberg, Fathom Realty GA, LLC. FMLS GA
 - $284,9003 bd3 ba1.8k sqft7488 Knoll Hollow Rd, Lithonia, GA 30058Active

 MLS ID #10682701, Marcus Howell, Keller Williams Realty. GAMLS
 - $269,0003 bd2 ba1.7k sqft6060 Old Wellborn Trce, Lithonia, GA 30058Active
 MLS ID #10787334, Ocie J Murphy, Joe Stockdale Real Estate. GAMLS
 - $234,9004 bd3 ba1.3k sqft2169 Victoria Pl, Lithonia, GA 30058ActiveMLS ID #10770766, Brenda Bonner, Virtual Properties Realty.com. GAMLS
- $195,0003 bd3 ba1.6k sqft3015 Bonnes Dr, Lithonia, GA 30038ActiveMLS ID #10813628, Fang Yang, McKinley Properties LLC. GAMLS
- $304,9003 bd3 ba2.1k sqft2450 Oakleaf Cir, Lithonia, GA 30058For SaleMLS ID #7782707, WOLFANG GUEVARA, Villa Realty Group, LLC. FMLS GA
- $249,9003 bd3 ba1.4k sqft4164 Alden Park Dr, Decatur, GA 30035For SaleMLS ID #7791035, Bianca Cunningham, HomeSmart. FMLS GA
- $260,0003 bd2 ba1.4k sqft691 Millay Ct, Stone Mountain, GA 30088ActiveMLS ID #10804059, Mark Spain, Mark Spain Real Estate. GAMLS
- $262,0003 bd3 ba1.6k sqft2634 Axel Rdg, Decatur, GA 30034For SaleMLS ID #7780774, Raghava Pullela, AllTrust Realty, Inc.. FMLS GA
- $250,0003 bd2 ba1.3k sqft828 Tradd Ct, Stone Mountain, GA 30087For SaleMLS ID #7785070, Anitra Pope, HomeSmart. FMLS GA
- $170,0003 bd3 ba1.2k sqft2935 Fields Dr, Lithonia, GA 30038For SaleMLS ID #7776202, Dan Gupta, 1st Choice Realty of Atlanta Inc. FMLS GA
- $254,9002 bd3 ba1.1k sqft3095 Revere Ct, Atlanta, GA 30340For SaleMLS ID #7799736, Donald Carrier, SRBOA, Inc.. FMLS GA
- $229,9003 bd2 ba1.7k sqft870 Glynn Oaks Dr, Clarkston, GA 30021ActiveMLS ID #10802772, Adonay Semere, Realty Professionals. GAMLS
- $285,0005 bd3 ba1.9k sqft5472 Four Winds Dr SW, Lilburn, GA 30047For SaleMLS ID #7809116, Andy Bloch, Berkley Lomb, LLC.. FMLS GA
- $149,9002 bd2 ba1k sqft2674 Evans Mill Dr, Lithonia, GA 30058For SaleMLS ID #7747719, Horace Francis, HomeSmart. FMLS GA
- $250,0002 bd3 ba1.4k sqft486 Berckman Dr NW, Lilburn, GA 30047For SaleMLS ID #7791607, Khanh T D T, Simply Homes ATL, LLC. FMLS GA
- $295,0003 bd3 ba1.3k sqft3349 Vintage Pointe Ct, Lawrenceville, GA 30044For SaleMLS ID #7796499, HWAJA TINA YI, Heritage GA. Realty. FMLS GA
- $233,0003 bd2 ba1.3k sqft601 Kingston Ln NW, Conyers, GA 30012For SaleMLS ID #7760470, MARK SPAIN, Mark Spain Real Estate. FMLS GA
- $295,0003 bd2 ba1.3k sqft4158 Mountain Glen Trce, Snellville, GA 30039For SaleMLS ID #7796914, SIMON CHAN, Realty Experts, LLC.. FMLS GA
