Welcome to this inviting 2-bedroom, 2.5-bath townhome located in the desirable Barrington Ridge community of Lilburn, within the sought-after Meadowcreek High School District. The main floor offers a spacious dining area, convenient half bath, and an open-concept kitchen overlooking the cozy family room with a fireplace. Step outside to enjoy the private rear patio, complete with additional storage space. Upstairs, the primary suite features vaulted ceilings, a relaxing soaking tub, separate shower, and dual walk-in closets. The upper level also includes a secondary bedroom, a full bathroom, and a conveniently located laundry closet. Please note that the community has HOA rental restrictions, and the current rental cap has been reached. Ideally situated near Bryson Park, Lions Club Park, schools, shopping, dining, and entertainment, this home offers both comfort and convenience.
Active
$250,000
486 Berckman Dr NW, Lilburn, GA 30047
2beds
1,418sqft
:
Get pre-qualified$1,771/mo
Townhouse, Residential
Built in 2005
871 Square Feet Lot
$246,600 Zestimate®
$176/sqft
$183/mo HOA
What's special
Spacious dining areaDual walk-in closetsSecondary bedroomSeparate showerOpen-concept kitchenConvenient half bathPrivate rear patio
- 37 days |
- 441 |
- 23 |
Zillow last checked:
Listing updated:
Listed by:
Khanh T D T,
Simply Homes ATL, LLC 678-291-0119
Source: FMLS GA,MLS#: 7791607
Facts & features
Interior
Bedrooms & bathrooms
- Bedrooms: 2
- Bathrooms: 3
- Full bathrooms: 2
- 1/2 bathrooms: 1
Rooms
- Room types: Other
Primary bedroom
- Features: Split Bedroom Plan
- Level: Split Bedroom Plan
Bedroom
- Features: Split Bedroom Plan
Primary bathroom
- Features: Separate His/Hers, Separate Tub/Shower, Soaking Tub
Dining room
- Features: Separate Dining Room
Kitchen
- Features: View to Family Room
Heating
- Forced Air
Cooling
- Ceiling Fan(s), Central Air
Appliances
- Included: Dishwasher, Disposal, Electric Oven, Electric Range, Microwave, Range Hood
- Laundry: In Hall, Laundry Closet, Upper Level
Features
- Crown Molding, High Speed Internet, His and Hers Closets, Vaulted Ceiling(s)
- Flooring: Vinyl
- Windows: Window Treatments
- Basement: None
- Attic: Pull Down Stairs
- Number of fireplaces: 1
- Fireplace features: Factory Built, Family Room
- Common walls with other units/homes: 2+ Common Walls
Interior area
- Total structure area: 1,418
- Total interior livable area: 1,418 sqft
Video & virtual tour
Property
Parking
- Total spaces: 2
- Parking features: Assigned, Parking Lot
Accessibility
- Accessibility features: None
Features
- Levels: Two
- Stories: 2
- Patio & porch: Front Porch, Patio
- Exterior features: Storage, No Dock
- Pool features: None
- Spa features: None
- Fencing: None
- Has view: Yes
- View description: Other
- Waterfront features: None
- Body of water: None
Lot
- Size: 871 Square Feet
- Features: Back Yard, Front Yard, Landscaped, Level
Details
- Additional structures: None
- Parcel number: R6147 210
- Other equipment: None
- Horse amenities: None
Construction
Type & style
- Home type: Townhouse
- Architectural style: Townhouse
- Property subtype: Townhouse, Residential
- Attached to another structure: Yes
Materials
- Wood Siding
- Foundation: None
- Roof: Composition
Condition
- Resale
- New construction: No
- Year built: 2005
Utilities & green energy
- Electric: 220 Volts
- Sewer: Public Sewer
- Water: Public
- Utilities for property: Electricity Available, Natural Gas Available, Water Available
Green energy
- Energy efficient items: None
- Energy generation: None
Community & HOA
Community
- Features: None
- Security: None
- Subdivision: Barrington Ridge
HOA
- Has HOA: Yes
- Services included: Pest Control, Termite, Trash, Water
- HOA fee: $183 monthly
Location
- Region: Lilburn
Financial & listing details
- Price per square foot: $176/sqft
- Annual tax amount: $4,005
- Date on market: 6/19/2026
- Cumulative days on market: 37 days
- Ownership: Fee Simple
- Electric utility on property: Yes
- Road surface type: Paved
Estimated market value
$246,600
$234,000 - $259,000
$1,892/mo
Price history
| Date | Event | Price |
|---|---|---|
| 6/19/2026 | Listed for sale | $250,000+2%$176/sqft |
Source:  FMLS GA #7791607 Report a problem FMLS GA #7791607 Report a problem | ||
| 12/3/2025 | Listing removed | $1,800$1/sqft |
Source: Zillow Rentals Report a problem | ||
| 11/3/2025 | Listed for rent | $1,800$1/sqft |
Source: Zillow Rentals Report a problem | ||
| 6/11/2024 | Sold | $245,000$173/sqft |
Source: FMLS GA #7375898 Report a problem | ||
| 5/21/2024 | Pending sale | $245,000$173/sqft |
Source: FMLS GA #7375898 Report a problem | ||
| 5/20/2024 | Contingent | $245,000$173/sqft |
Source:  GAMLS #10287425 Report a problem GAMLS #10287425 Report a problem | ||
| 5/8/2024 | Price change | $245,000-2%$173/sqft |
Source: GAMLS #10287425 Report a problem | ||
| 4/25/2024 | Listed for sale | $250,000$176/sqft |
Source: FMLS GA #7375898 Report a problem | ||
Public tax history
Tax history is unavailable.
Monthly payment
Est. payment
Payment breakdown
Explore the cost of this home by adjusting the details. Changes won't be saved.Climate risks
Neighborhood: 30047
Nearby schools
GreatSchools rating
- 5/10Lilburn Elementary SchoolGrades: PK-5Distance: 0.3 mi
- 5/10Lilburn Middle SchoolGrades: 6-8Distance: 0.5 mi
- 2/10Meadowcreek High SchoolGrades: 9-12Distance: 1.9 mi
Schools provided by the listing agent
- Elementary: Lilburn
- Middle: Lilburn
- High: Meadowcreek
Source: FMLS GA. This data may not be complete. We recommend contacting the local school district to confirm school assignments for this home.
- $---- bd-- ba-- sqft488 Berckman Dr NW, Lilburn, GA 30047Off Market
- $229,0002 bd3 ba1.4k sqft488 Berckman Dr, Lilburn, GA 30047Off Market
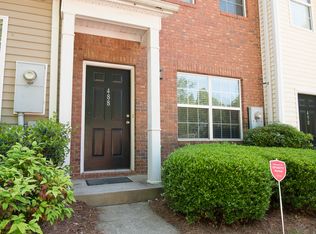
- $245,0002 bd3 ba1.4k sqft486 Berckman Dr, Lilburn, GA 30047Sold

- $235,1002 bd2 ba1.4k sqft490 Berckman Dr, Lilburn, GA 30047Off Market
- $245,0002 bd3 ba1.4k sqft484 Berckman Dr, Lilburn, GA 30047Off Market
- $223,4002 bd3 ba1.4k sqft492 Berckman Dr, Lilburn, GA 30047Off Market
- $232,0002 bd3 ba1.4k sqft480 Berckman Dr NW, Lilburn, GA 30047Off Market
- $236,0002 bd3 ba1.4k sqft480 Berckman Dr, Lilburn, GA 30047Off Market
A local agent can set up tours, give advice and negotiate with sellers.
Similar homes
- $244,5002 bd3 ba1.4k sqft148 Timber Gate Dr, Lawrenceville, GA 30045Active
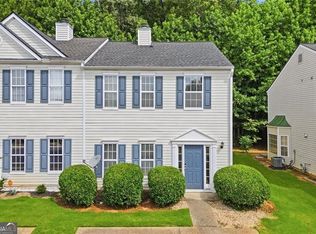
 MLS ID #10811421, Jerry Woods, Hester Group, REALTORS. GAMLS
 - $235,0003 bd3 ba1.5k sqft5090 Leeshire Trce, Tucker, GA 30084Active
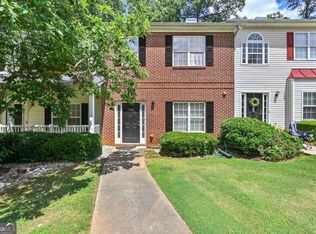 MLS ID #10791803, Dat Nguyen, Virtual Properties Realty.com. GAMLS
 - $230,0002 bd3 ba1.1k sqft4175 Buckley Woods Dr, Norcross, GA 30093For Sale

 MLS ID #7793787, Regina Ambrose, First United Realty, Inc.. FMLS GA
 - $239,9003 bd3 ba1.5k sqft2240 Ferentz Trce, Norcross, GA 30071Active
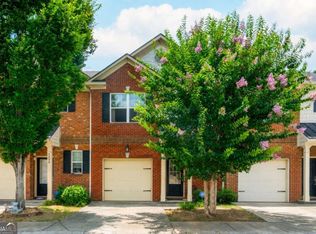 MLS ID #10795155, Terence Richardson, Compass. GAMLS
 - $239,9002 bd3 ba1.3k sqft3223 Long Iron Dr, Lawrenceville, GA 30044For SaleMLS ID #7737604, MARK SPAIN, Mark Spain Real Estate. FMLS GA
- $265,0002 bd3 ba1.1k sqft398 Paden Cove Trl, Lawrenceville, GA 30044For SaleMLS ID #7772256, Dmitrijs Zitans, First United Realty of Atlanta, LLC.. FMLS GA
- $225,0002 bd3 ba1.2k sqft5607 Executive Way, Norcross, GA 30071ActiveMLS ID #10801566, Ellen Yi, Virtual Properties Realty.com. GAMLS
- $275,0002 bd3 ba1.7k sqft2636 Waverly Hills Dr, Lawrenceville, GA 30044For SaleMLS ID #7790372, Ellen Yi, Virtual Properties Realty.com. FMLS GA
- $230,0003 bd3 ba1.4k sqft3380 Bayshore Dr, Atlanta, GA 30340For SaleMLS ID #7767302, Liad Chazan, Virtual Properties Realty.com. FMLS GA
- $260,0003 bd3 ba1.6k sqft172 Oak Green Dr, Lawrenceville, GA 30044For SaleMLS ID #7656686, Will Fassinger, 1 Percent Lists Peach State. FMLS GA
- $290,0004 bd3 ba1.9k sqft1388 Harbins Ridge Dr, Norcross, GA 30093ActiveMLS ID #10786933, Gina Sharma Team, Keller Williams Realty North Atlanta. GAMLS
- $285,0002 bd3 ba1.4k sqft994 Pike Forest Dr, Lawrenceville, GA 30045ActiveMLS ID #10739099, Brittany West, Keller Knapp, Inc. GAMLS
- $289,9002 bd3 ba1.4k sqft1634 River Main Ct #1634, Lawrenceville, GA 30046For SaleMLS ID #7797452, Vicki Dyer, REMAX Center. FMLS GA
- $285,0002 bd3 ba1.7k sqft3142 Creston Park Ct, Duluth, GA 30096ActiveMLS ID #10699483, Mark Spain, Mark Spain Real Estate. GAMLS
- $315,0003 bd3 ba1.6k sqft6131 Brookechase Ln, Norcross, GA 30093ActiveMLS ID #10786244, Robert Norris, Atlanta Communities. GAMLS
- $285,0003 bd2 ba1.1k sqft71 Bethesda Church Rd, Lawrenceville, GA 30044For SaleMLS ID #7792292, Tanya Pickens, Opendoor Brokerage, LLC. FMLS GA
- $184,9002 bd2 ba1.2k sqft936 Six Oaks Cir APT A, Norcross, GA 30093For SaleMLS ID #7768085, Jia Liu, Carter Realty Partners, LLC. FMLS GA
- $270,0002 bd3 ba1.1k sqft2911 Aspen Woods Entr, Atlanta, GA 30360For SaleMLS ID #7780212, Ashley Carman, Keller Williams Realty Signature Partners. FMLS GA
- $254,9002 bd3 ba1.2k sqft161 Holcomb Ferry Rd, Roswell, GA 30076ActiveMLS ID #10787891, Giuliana C Enriquez, BHGRE Metro Brokers. GAMLS
- $320,0003 bd3 ba1.5k sqft6093 Brookechase Ln, Norcross, GA 30093ActiveMLS ID #10783357, Sarah Brown, Bolst, Inc.. GAMLS
