Welcome to 994 Pike Forest Drive where comfort, charm, and convenience come together beautifully! Nestled within an intimate community of just 71 exclusive townhomes, this hidden gem offers a peaceful retreat tucked just off Sugarloaf Parkway, moments from shopping, dining, parks, and top local schools. Step inside this inviting 2 bedroom, 2.5 bath home and discover a thoughtfully designed layout with a versatile bonus loft, perfect for a home office, library, or creative space. The main level welcomes you with a warm, open living area ideal for both relaxing evenings and entertaining guests with soaring vaulted ceilings that create an airy and expansive feel. This unit it positioned at the back of a quiet cul-de-sac, offering added privacy along with convenient guest parking. Owners will enjoy the ease of an attached garage and truly low-maintenance living, with HOA covered exterior care giving you more time to enjoy what matters most. All of this in a prime location with quick access to major highways making everyday living effortless.
Active
$285,000
994 Pike Forest Dr, Lawrenceville, GA 30045
2beds
1,497sqft
:
Get pre-qualified$2,091/mo
Townhouse
Built in 2004
435 Square Feet Lot
$281,400 Zestimate®
$190/sqft
$280/mo HOA
What's special
Attached garageConvenient guest parkingThoughtfully designed layout
- 106 days |
- 150 |
- 10 |
Zillow last checked:
Listing updated:
Listed by:
Brittany West 513-233-1812,
Keller Knapp, Inc
Source: GAMLS,MLS#: 10739099
Facts & features
Interior
Bedrooms & bathrooms
- Bedrooms: 2
- Bathrooms: 3
- Full bathrooms: 2
- 1/2 bathrooms: 1
Rooms
- Room types: Great Room, Laundry, Loft
Kitchen
- Features: Breakfast Bar
Heating
- Central, Electric
Cooling
- Ceiling Fan(s), Central Air
Appliances
- Included: Convection Oven, Dishwasher, Disposal, Microwave
- Laundry: In Hall, Upper Level
Features
- Double Vanity, High Ceilings, Vaulted Ceiling(s), Walk-In Closet(s)
- Flooring: Carpet, Vinyl
- Windows: Double Pane Windows
- Basement: None
- Attic: Pull Down Stairs
- Has fireplace: No
- Common walls with other units/homes: 2+ Common Walls
Interior area
- Total structure area: 1,497
- Total interior livable area: 1,497 sqft
- Finished area above ground: 1,497
- Finished area below ground: 0
Property
Parking
- Total spaces: 1
- Parking features: Attached, Garage, Garage Door Opener, Kitchen Level
- Has attached garage: Yes
Features
- Levels: Two
- Stories: 2
- Patio & porch: Patio
- Exterior features: Water Feature
- Fencing: Back Yard
- Waterfront features: No Dock Or Boathouse
- Body of water: None
Lot
- Size: 435 Square Feet
- Features: Level, Private
Details
- Additional structures: Garage(s)
- Parcel number: R5107 387
Construction
Type & style
- Home type: Townhouse
- Architectural style: Traditional
- Property subtype: Townhouse
- Attached to another structure: Yes
Materials
- Concrete
- Foundation: Slab
- Roof: Composition
Condition
- Resale
- New construction: No
- Year built: 2004
Utilities & green energy
- Electric: 220 Volts
- Sewer: Public Sewer
- Water: Public
- Utilities for property: Cable Available, Electricity Available, Phone Available, Sewer Available, Underground Utilities, Water Available
Green energy
- Energy efficient items: Thermostat
Community & HOA
Community
- Features: Park, Walk To Schools, Near Shopping
- Security: Carbon Monoxide Detector(s), Smoke Detector(s)
- Subdivision: Sugarloaf Forest
HOA
- Has HOA: Yes
- Services included: Maintenance Structure, Maintenance Grounds, Pest Control
- HOA fee: $3,360 annually
Location
- Region: Lawrenceville
Financial & listing details
- Price per square foot: $190/sqft
- Tax assessed value: $300,400
- Annual tax amount: $3,169
- Date on market: 4/23/2026
- Cumulative days on market: 106 days
- Listing agreement: Exclusive Right To Sell
- Listing terms: Cash,Conventional,FHA,VA Loan
- Electric utility on property: Yes
Estimated market value
$281,400
$267,000 - $295,000
$1,839/mo
Price history
| Date | Event | Price |
|---|---|---|
| 4/23/2026 | Listed for sale | $285,000-9.5%$190/sqft |
Source:  FMLS GA #7750525 Report a problem FMLS GA #7750525 Report a problem | ||
| 1/1/2026 | Listing removed | $315,000$210/sqft |
Source:  GAMLS #10601393 Report a problem GAMLS #10601393 Report a problem | ||
| 8/13/2025 | Listed for sale | $315,000+136.8%$210/sqft |
Source: FMLS GA #7627224 Report a problem | ||
| 1/8/2004 | Sold | $133,000$89/sqft |
Source: Public Record Report a problem | ||
Public tax history
| Year | Property taxes | Tax assessment |
|---|---|---|
| 2025 | $3,169 -4.6% | $120,160 -1.5% |
| 2024 | $3,324 +44.9% | $121,960 +27.7% |
| 2023 | $2,294 -18.4% | $95,480 |
| 2022 | $2,811 +21.3% | $95,480 +36.2% |
| 2021 | $2,318 +5% | $70,120 +8.9% |
| 2020 | $2,208 +2.8% | $64,360 |
| 2019 | $2,148 | $64,360 +13.6% |
| 2018 | $2,148 +37.9% | $56,640 +34.3% |
| 2016 | $1,558 -1% | $42,160 |
| 2015 | $1,574 | $42,160 +15.6% |
| 2014 | $1,574 +37% | $36,480 +21.3% |
| 2013 | $1,149 | $30,080 |
| 2012 | -- | $30,080 -13.6% |
| 2011 | -- | $34,800 -32.8% |
| 2010 | -- | $51,760 |
| 2009 | -- | $51,760 |
| 2007 | -- | $51,760 |
| 2006 | -- | $51,760 |
| 2005 | -- | $51,760 |
| 2004 | -- | $51,760 |
Find assessor info on the county website
Monthly payment
Est. payment
Payment breakdown
Explore the cost of this home by adjusting the details. Changes won't be saved.Climate risks
Neighborhood: 30045
Nearby schools
GreatSchools rating
- 9/10Starling Elementary SchoolGrades: PK-5Distance: 2 mi
- 7/10Couch Middle SchoolGrades: 6-8Distance: 2 mi
- 8/10Grayson High SchoolGrades: 9-12Distance: 5.4 mi
Schools provided by the listing agent
- Elementary: Starling
- Middle: Couch
- High: Grayson
Source: GAMLS. This data may not be complete. We recommend contacting the local school district to confirm school assignments for this home.
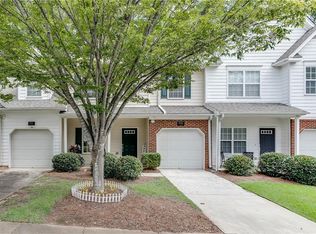
- $292,0003 bd3 ba1.4k sqft992 Pike Forest Dr, Lawrenceville, GA 30045Sold
- $440,0003 bd3 ba1.9k sqft998 Pike Forest Dr #998, Lawrenceville, GA 30045Off Market

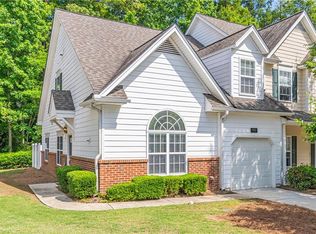
- $330,0003 bd3 ba1.8k sqft990 Pike Forest Dr, Lawrenceville, GA 30045Sold
- $385,5004 bd3 ba2.5k sqft1290 Bridle Path Dr, Lawrenceville, GA 30045Off Market
- $395,4004 bd3 ba2.2k sqft1300 Bridle Path Dr, Lawrenceville, GA 30045Off Market
- $394,6004 bd3 ba2.2k sqft1280 Bridle Path Dr, Lawrenceville, GA 30045Off Market
- $282,0003 bd3 ba1.4k sqft983 Pike Forest Dr, Lawrenceville, GA 30045Sold
- $399,6004 bd3 ba2.4k sqft1310 Bridle Path Dr, Lawrenceville, GA 30045Off Market
A local agent can set up tours, give advice and negotiate with sellers.
Similar homes
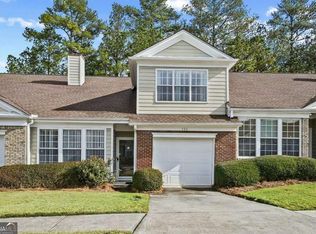
- $287,0003 bd3 ba1.3k sqft124 Camry Ln, Grayson, GA 30017Active
 MLS ID #10819033, Kiffany Garner, Coldwell Banker Realty. GAMLS
 - $289,9003 bd3 ba1.8k sqft248 Springbottom Dr, Lawrenceville, GA 30046Active
 MLS ID #10784614, Laura Notario, Keller Williams Realty Buckhead. GAMLS
 - $259,0002 bd3 ba1.1k sqft398 Paden Cove Trl, Lawrenceville, GA 30044Active
 MLS ID #10816024, Dmitrijs Zitans, First United Realty. GAMLS
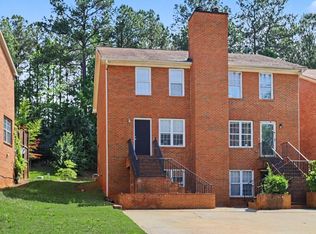
 - $295,0003 bd4 ba2k sqft67 Davis Mill Ct, Lawrenceville, GA 30044Active
 MLS ID #10764092, Robert S Hightower Jr., Life Path Realty. GAMLS
 - $285,0002 bd3 ba1.3k sqft1363 Penhurst Dr, Lawrenceville, GA 30043ActiveMLS ID #10779673, Stephanie P Beckwith, Redfin Corporation. GAMLS
- $340,0003 bd2 ba1.8k sqft188 Pine Forest Dr, Lawrenceville, GA 30046ActiveMLS ID #10820239, Kelly Arzabe, Avenues & Acres Real Estate. GAMLS
- $295,0003 bd3 ba1.3k sqft1242 Vintage Pointe Dr, Lawrenceville, GA 30044ActiveMLS ID #10716547, Mark Hull, Atlas Metro ATL. GAMLS
- $320,0003 bd3 ba1.7k sqft734 Carriage Ct, Lawrenceville, GA 30044For SaleMLS ID #11800145, Mayra Senquiz, Your Home Sold Guaranteed Realty Crown Group. My State MLS
- $298,0003 bd3 ba1.9k sqft315 Oakland Hills Way, Lawrenceville, GA 30044ActiveMLS ID #10651479, Tracy Holden, Keller Williams Realty. GAMLS
- $335,0003 bd2 ba2k sqft540 Sterling Hill Dr, Lawrenceville, GA 30046Active Under ContractMLS ID #10814935, Mercedes Bell, Coldwell Banker Realty. GAMLS
- $380,0003 bd3 ba2.1k sqft709 Flowers Xing, Lawrenceville, GA 30044ActiveMLS ID #10819303, Gisella LozadaCattaneo, eXp Realty. GAMLS
- $290,0004 bd3 ba1.9k sqft1388 Harbins Ridge Dr, Norcross, GA 30093ActiveMLS ID #10786933, Gina Sharma Team, Keller Williams Realty North Atlanta. GAMLS
- $310,0003 bd3 ba1.7k sqft1622 Northgate Mill Dr, Duluth, GA 30096ActiveMLS ID #10807268, MInki Kim, Master Realty. GAMLS
- $359,9003 bd2 ba1.3k sqft296 Firecrest Ln, Lawrenceville, GA 30046ActiveMLS ID #10785615, Lourdes Soto Alcantar, Virtual Properties Realty.com. GAMLS
- $365,0003 bd3 ba2k sqft160 Deanna Ct, Lawrenceville, GA 30046ActiveMLS ID #10769878, Mauricio Villa, Redfin Corporation. GAMLS
- $299,9003 bd3 ba1.6k sqft6131 Brookechase Ln, Norcross, GA 30093ActiveMLS ID #10786244, Robert Norris, Atlanta Communities. GAMLS
- $333,5004 bd3 ba2.1k sqft2657 Cedar Dr, Lawrenceville, GA 30043ActiveMLS ID #10758588, Elena A Gist, Keller Williams Realty Buckhead. GAMLS
- $339,0003 bd2 ba1.6k sqft4858 Tarleton Dr, Lilburn, GA 30047ActiveMLS ID #10819696, Matt Holt, Excalibur Homes, LLC. GAMLS
- $425,0004 bd3 ba2.2k sqft542 Simonton Ridge Trl, Lawrenceville, GA 30045ActiveMLS ID #10817042, Carol Lilly, Orchard Brokerage, LLC. GAMLS
- $239,9002 bd3 ba1.2k sqft4029 Heritage Valley Ct, Norcross, GA 30093ActiveMLS ID #10812727, Syed Firoz, Virtual Properties Realty.com. GAMLS
