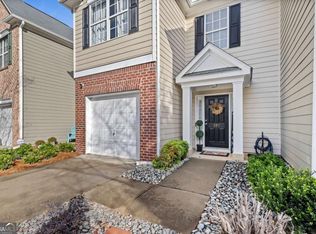
Discover the perfect blend of comfort and convenience in this beautifully maintained townhome, nestled inside a private gated community in the heart of Lawrenceville. This spacious 3 bedroom, 2.5 bath home with a 2 car garage offers an inviting open floor plan with soaring ceilings that create an impressive sense of space the moment you step inside. The bright, oversized living room with gas fireplace flows seamlessly into the dining area and kitchen, ideal for everyday living and effortless entertaining. New carpet throughout adds a fresh touch. Upstairs, the generous primary suite features a large walk-in closet, while the spacious guest bedrooms offer plenty of room to relax. The convenient upstairs laundry room makes chores a breeze. Step outside to your private patio, perfect for morning coffee, grilling, or unwinding after a long day. Enjoy a low-maintenance lifestyle with community perks including yard care, trash service, and exterior maintenance all handled for you. Families will appreciate proximity to top-rated schools such as Gwinnett School of Mathematics, Science & Technology and Maxwell High School of Technology. Commuters will love the easy access to Lawrenceville Hwy, Sugarloaf Parkway, Hwy 316, and I-85. Move-in ready and located in one of Lawrenceville's most desirable gated communities, This home offers the perfect mix of privacy, convenience and modern living. Ideal for primary homeowners and investors. NO rental restrictions but the HOA does require a 1 year lease.
Active
Price cut: $1.9K (7/7)
$298,000
315 Oakland Hills Way, Lawrenceville, GA 30044
3beds
1,957sqft
Townhouse
Built in 2006
871 Square Feet Lot
$295,200 Zestimate®
$152/sqft
$180/mo HOA
What's special
Gas fireplaceSoaring ceilingsPrivate patioGenerous primary suiteBeautifully maintained townhomeInviting open floor planNew carpet throughout
- 258 days |
- 324 |
- 18 |
Zillow last checked:
Listing updated:
Listed by:
Tracy Holden 310-922-4980,
Keller Williams Realty
Source: GAMLS,MLS#: 10651479
Facts & features
Interior
Bedrooms & bathrooms
- Bedrooms: 3
- Bathrooms: 3
- Full bathrooms: 2
- 1/2 bathrooms: 1
Rooms
- Room types: Laundry
Heating
- Central
Cooling
- Central Air
Appliances
- Included: Dishwasher, Disposal, Dryer, Microwave, Refrigerator, Washer
- Laundry: In Hall
Features
- High Ceilings
- Flooring: Carpet
- Basement: None
- Number of fireplaces: 1
- Fireplace features: Gas Starter
- Common walls with other units/homes: No Common Walls
Interior area
- Total structure area: 1,957
- Total interior livable area: 1,957 sqft
- Finished area above ground: 1,957
- Finished area below ground: 0
Property
Parking
- Total spaces: 2
- Parking features: Garage
- Has garage: Yes
Features
- Levels: Two
- Stories: 2
- Patio & porch: Patio
- Has view: Yes
- View description: City
- Waterfront features: No Dock Or Boathouse
- Body of water: None
Lot
- Size: 871 Square Feet
- Features: Other
Details
- Parcel number: R5048 596
Construction
Type & style
- Home type: Townhouse
- Architectural style: Traditional
- Property subtype: Townhouse
Materials
- Concrete
- Foundation: Slab
- Roof: Composition
Condition
- Resale
- New construction: No
- Year built: 2006
Utilities & green energy
- Sewer: Public Sewer
- Water: Public
- Utilities for property: Cable Available, Electricity Available, Natural Gas Available, Water Available
Community & HOA
Community
- Features: None
- Security: Smoke Detector(s)
- Subdivision: Oakland Downs
HOA
- Has HOA: Yes
- Services included: Maintenance Structure, Maintenance Grounds, Pest Control, Security
- HOA fee: $2,160 annually
Location
- Region: Lawrenceville
Financial & listing details
- Price per square foot: $152/sqft
- Tax assessed value: $359,600
- Annual tax amount: $5,127
- Date on market: 11/30/2025
- Cumulative days on market: 259 days
- Listing agreement: Exclusive Right To Sell
- Listing terms: 1031 Exchange,Cash,Conventional,FHA
- Electric utility on property: Yes
Estimated market value
$295,200
$280,000 - $310,000
$2,259/mo
Price history
| Date | Event | Price |
|---|---|---|
| 7/7/2026 | Price change | $298,000-0.6%$152/sqft |
Source:  GAMLS #10651479 Report a problem GAMLS #10651479 Report a problem | ||
| 3/18/2026 | Price change | $299,900-3.3%$153/sqft |
Source: GAMLS #10651479 Report a problem | ||
| 2/18/2026 | Price change | $310,000-1.6%$158/sqft |
Source: GAMLS #10651479 Report a problem | ||
| 12/1/2025 | Listed for sale | $315,000+70.3%$161/sqft |
Source:  FMLS GA #7686555 Report a problem FMLS GA #7686555 Report a problem | ||
| 9/12/2024 | Listing removed | $1,975$1/sqft |
Source: Zillow Rentals Report a problem | ||
| 7/27/2024 | Listed for rent | $1,975+2.6%$1/sqft |
Source: Zillow Rentals Report a problem | ||
| 4/8/2023 | Listing removed | -- |
Source: Zillow Rentals Report a problem | ||
| 2/24/2023 | Listed for rent | $1,925-3.5%$1/sqft |
Source: Zillow Rentals Report a problem | ||
| 2/21/2023 | Listing removed | -- |
Source: Zillow Rentals Report a problem | ||
| 2/8/2023 | Price change | $1,995-4.8%$1/sqft |
Source: Zillow Rentals Report a problem | ||
| 1/13/2023 | Listed for rent | $2,095+27%$1/sqft |
Source: Zillow Rentals Report a problem | ||
| 9/2/2020 | Listing removed | $1,650$1/sqft |
Source: Gordon Street Realty, LLC. #6770756 Report a problem | ||
| 8/25/2020 | Listed for rent | $1,650$1/sqft |
Source: Gordon Street Realty, LLC. #6770756 Report a problem | ||
| 8/18/2020 | Sold | $185,000-2.6%$95/sqft |
Source:  GAMLS #8819824 Report a problem GAMLS #8819824 Report a problem | ||
| 7/13/2020 | Pending sale | $190,000$97/sqft |
Source: On Point Realty, Inc. #6750786 Report a problem | ||
| 7/10/2020 | Listed for sale | $190,000+50.2%$97/sqft |
Source: On Point Realty, Inc. #6750786 Report a problem | ||
| 3/27/2015 | Sold | $126,500+109.5%$65/sqft |
Source: Public Record Report a problem | ||
| 11/8/2010 | Sold | $60,375-52.5%$31/sqft |
Source: Agent Provided Report a problem | ||
| 3/31/2010 | Sold | $127,209-19.5%$65/sqft |
Source: Public Record Report a problem | ||
| 5/6/2008 | Listing removed | $158,000$81/sqft |
Source: NCI #2402619 Report a problem | ||
| 3/22/2008 | Listed for sale | $158,000+4.7%$81/sqft |
Source: NCI #2402619 Report a problem | ||
| 8/9/2006 | Sold | $150,900$77/sqft |
Source: Public Record Report a problem | ||
Public tax history
| Year | Property taxes | Tax assessment |
|---|---|---|
| 2025 | $5,329 +3.9% | $143,840 +5.4% |
| 2024 | $5,127 +8.1% | $136,480 +8.5% |
| 2023 | $4,744 +22.5% | $125,760 +23.2% |
| 2022 | $3,873 +32.8% | $102,040 +37.9% |
| 2021 | $2,917 -2% | $74,000 -1.6% |
| 2020 | $2,976 +10.2% | $75,200 +6.6% |
| 2019 | $2,700 | $70,560 +8.4% |
| 2018 | $2,700 +55.5% | $65,120 +53% |
| 2016 | $1,736 -1.6% | $42,560 |
| 2015 | $1,764 | $42,560 +38.9% |
| 2014 | $1,764 +31.7% | $30,640 |
| 2013 | $1,339 | $30,640 |
| 2012 | -- | $30,640 +27% |
| 2011 | -- | $24,120 -60% |
| 2010 | -- | $60,240 |
| 2009 | -- | $60,240 -5% |
| 2007 | -- | $63,400 |
Find assessor info on the county website
Monthly payment
Est. payment
Payment breakdown
Explore the cost of this home by adjusting the details. Changes won't be saved.Climate risks
Neighborhood: 30044
Nearby schools
GreatSchools rating
- 7/10Benefield Elementary SchoolGrades: PK-5Distance: 2.4 mi
- 6/10Richards Middle SchoolGrades: 6-8Distance: 2.2 mi
- 3/10Discovery High SchoolGrades: 9-12Distance: 2.3 mi
Schools provided by the listing agent
- Elementary: J A Alford
- Middle: Sweetwater
- High: Berkmar
Source: GAMLS. This data may not be complete. We recommend contacting the local school district to confirm school assignments for this home.
- $290,4003 bd3 ba1.6k sqft313 Oakland Hills Way, Lawrenceville, GA 30044Off Market
- $329,4003 bd2 ba1.9k sqft317 Oakland Hills Way, Lawrenceville, GA 30044Off Market
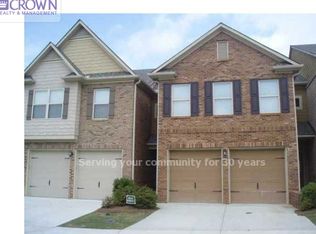
- $298,5003 bd3 ba1.8k sqft311 Oakland Hills Way, Lawrenceville, GA 30044Off Market

- $308,4003 bd3 ba1.8k sqft319 Oakland Hills Way, Lawrenceville, GA 30044Off Market
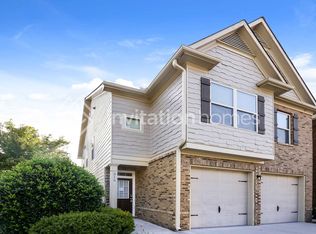
- $303,3003 bd3 ba1.7k sqft2280 Oakland Downs Way, Lawrenceville, GA 30044Off Market
- $309,1003 bd3 ba1.9k sqft2191 Oakland Grove Pl, Lawrenceville, GA 30044Off Market
- $293,1003 bd3 ba1.8k sqft2278 Oakland Downs Way, Lawrenceville, GA 30044Off Market
- $2,2003 bd3 ba1.7k sqft2189 Oakland Grove Pl, Lawrenceville, GA 30044For Rent
A local agent can set up tours, give advice and negotiate with sellers.
Similar homes
- $345,0003 bd3 ba1.9k sqft2483 Quay Rdg, Lawrenceville, GA 30044Active
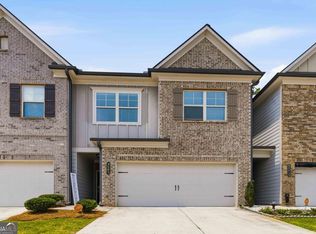
 MLS ID #10799977, Shana M Baylis, Keller Williams Realty Atl. Partners. GAMLS
 - $295,0003 bd3 ba1.3k sqft1242 Vintage Pointe Dr, Lawrenceville, GA 30044Active
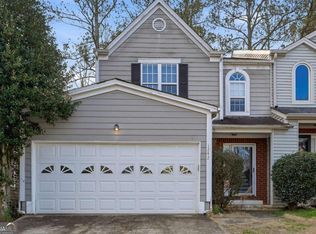 MLS ID #10716547, Mark Hull, Atlas Metro ATL. GAMLS
 - $319,0003 bd3 ba2.2k sqft168 Constitution Blvd Unit 12, Lawrenceville, GA 30046Active
 MLS ID #10792761, Aimee Coker, Keller Williams Realty Atl. Partners. GAMLS
 - $275,0002 bd3 ba1.5k sqft398 Parc River Blvd, Lawrenceville, GA 30046Active
 MLS ID #10770705, Mimi Byrd, Keller Williams West Atlanta. GAMLS
 - $310,0003 bd3 ba1.7k sqft1622 Northgate Mill Dr, Duluth, GA 30096ActiveMLS ID #10807268, MInki Kim, Master Realty. GAMLS
- $349,0003 bd2 ba1.7k sqft490 Sunnyside Dr, Lawrenceville, GA 30044Active Under ContractMLS ID #10807931, Amy DeJesus, Virtual Properties Realty.com. GAMLS
- $380,0003 bd3 ba2.1k sqft709 Flowers Xing, Lawrenceville, GA 30044ActiveMLS ID #10819303, Gisella LozadaCattaneo, eXp Realty. GAMLS
- $308,0003 bd3 ba1.6k sqft1950 Durwood Ln, Duluth, GA 30096ActiveMLS ID #10775148, Anna Wagner, Compass. GAMLS
- $335,0003 bd2 ba2k sqft540 Sterling Hill Dr, Lawrenceville, GA 30046Active Under ContractMLS ID #10814935, Mercedes Bell, Coldwell Banker Realty. GAMLS
- $424,9994 bd3 ba2.5k sqft2540 Trelipe Dr, Lawrenceville, GA 30044ActiveMLS ID #10808584, Cody Nguyen, Virtual Properties Realty.Net. GAMLS
- $290,0003 bd3 ba1.7k sqft2700 Haynescrest Dr, Grayson, GA 30017ActiveMLS ID #10808354, Mark Spain, Mark Spain Real Estate. GAMLS
- $287,0003 bd3 ba1.3k sqft124 Camry Ln, Grayson, GA 30017ActiveMLS ID #10819033, Kiffany Garner, Coldwell Banker Realty. GAMLS
- $290,0004 bd3 ba1.9k sqft1388 Harbins Ridge Dr, Norcross, GA 30093ActiveMLS ID #10786933, Gina Sharma Team, Keller Williams Realty North Atlanta. GAMLS
- $335,0003 bd3 ba1.8k sqft211 Mahone Dr, Lilburn, GA 30047ActiveMLS ID #10809896, Stephanie Porter, Chapman Hall Realtors Professionals. GAMLS
- $299,9003 bd3 ba1.6k sqft6131 Brookechase Ln, Norcross, GA 30093ActiveMLS ID #10786244, Robert Norris, Atlanta Communities. GAMLS
- $333,5004 bd3 ba2.1k sqft2657 Cedar Dr, Lawrenceville, GA 30043ActiveMLS ID #10758588, Elena A Gist, Keller Williams Realty Buckhead. GAMLS
- $359,9003 bd2 ba1.3k sqft296 Firecrest Ln, Lawrenceville, GA 30046ActiveMLS ID #10785615, Lourdes Soto Alcantar, Virtual Properties Realty.com. GAMLS
- $290,5003 bd3 ba1.8k sqft7492 Knoll Hollow Rd, Lithonia, GA 30058ActiveMLS ID #10788849, Kanecia LeBlanc, AptAmigo, Inc.. GAMLS
- $345,0003 bd4 ba2k sqft958 Firethorne Pass, Cumming, GA 30040ActiveMLS ID #10823643, Robert J Reilly III, Keller Williams Community Partners. GAMLS
- $379,9003 bd2 ba1.6k sqft1435 Wheatfield Dr, Lawrenceville, GA 30043ActiveMLS ID #10791982, Sunny Seo, Sunny Home Realty. GAMLS
