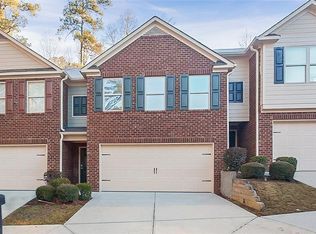
Welcome home to this 3-bedroom, 2.5-bath end-unit townhome in a desirable Grayson community. Backing to a peaceful wooded area, this home offers added privacy, a functional floor plan, and an exceptional location within the highly sought-after Grayson school district. Step inside to discover a spacious and inviting layout designed for both everyday living and entertaining. The separate dining room provides the perfect setting for family dinners or holiday gatherings, while the kitchen features stained wood cabinetry, stainless steel appliances, ample counter space, and open views to the family room, allowing you to stay connected with family and guests. The welcoming family room offers a comfortable space to relax, with easy access to the backyard patio where you can enjoy your morning coffee or unwind while taking in the private wooded views. Upstairs, the oversized primary suite serves as a relaxing retreat with dual closets and a private en-suite bath. Two additional bedrooms share a full bath, while the conveniently located upstairs laundry room adds everyday convenience and functionality. Outside, the patio overlooks the wooded backdrop, providing a peaceful outdoor space for grilling, entertaining, or simply enjoying the privacy that comes with this desirable end-unit location. Conveniently located near shopping, dining, parks, and major commuter routes, this home offers easy access to everything Grayson and the surrounding area have to offer. Combining low-maintenance living, a spacious layout, excellent schools, and a private setting, this townhome is an outstanding opportunity for first-time buyers, downsizers, or anyone looking to enjoy comfortable living in a sought-after Grayson location.
Active
Price cut: $1K (10/1)
$274,000
2700 Haynescrest Dr, Grayson, GA 30017
3beds
1,768sqft
Townhouse
Built in 2011
1,306 Square Feet Lot
$272,700 Zestimate®
$155/sqft
$220/mo HOA
What's special
Private wooded viewsWelcoming family roomStainless steel appliancesSeparate dining roomAmple counter spacePrivate en-suite bathDual closets
- 90 days
- 584
- 53
Zillow last checked:
Listing updated:
Listed by:
Mark Spain 770-886-9000,
Mark Spain Real Estate,
Sandra Clonts 404-542-9536,
Mark Spain Real Estate
Source: GAMLS,MLS#: 10808354
Facts & features
Interior
Bedrooms & bathrooms
- Bedrooms: 3
- Bathrooms: 3
- Full bathrooms: 2
- 1/2 bathrooms: 1
Rooms
- Room types: Family Room, Foyer, Laundry
Kitchen
- Features: Breakfast Bar, Walk-in Pantry
Heating
- Forced Air
Cooling
- Ceiling Fan(s), Central Air
Appliances
- Included: Dishwasher, Microwave, Refrigerator
- Laundry: Upper Level
Features
- Walk-In Closet(s)
- Flooring: Vinyl
- Windows: Double Pane Windows
- Basement: None
- Attic: Pull Down Stairs
- Has fireplace: No
- Common walls with other units/homes: End Unit,No One Above,No One Below
Interior area
- Total structure area: 1,768
- Total interior livable area: 1,768 sqft
- Finished area above ground: 1,768
- Finished area below ground: 0
Property
Parking
- Total spaces: 2
- Parking features: Attached, Garage, Kitchen Level
- Has attached garage: Yes
Features
- Levels: Two
- Stories: 2
- Patio & porch: Patio
- Waterfront features: No Dock Or Boathouse
- Body of water: None
Lot
- Size: 1,306 Square Feet
- Features: Level
- Residential vegetation: Wooded
Details
- Parcel number: R5092 599
- Special conditions: Investor Owned
Construction
Type & style
- Home type: Townhouse
- Architectural style: Brick 3 Side
- Property subtype: Townhouse
- Attached to another structure: Yes
Materials
- Other
- Foundation: Slab
- Roof: Composition
Condition
- Resale
- New construction: No
- Year built: 2011
Utilities & green energy
- Sewer: Public Sewer
- Water: Public
- Utilities for property: Cable Available, Electricity Available, High Speed Internet, Phone Available, Sewer Available, Underground Utilities, Water Available
Community & HOA
Community
- Features: Sidewalks, Street Lights, Walk To Schools, Near Shopping
- Security: Smoke Detector(s)
- Subdivision: Haynescrest
HOA
- Has HOA: Yes
- Services included: Other
- HOA fee: $2,640 annually
Location
- Region: Grayson
Financial & listing details
- Price per square foot: $155/sqft
- Tax assessed value: $297,800
- Annual tax amount: $4,399
- Date on market: 7/18/2026
- Cumulative days on market: 90 days
- Listing agreement: Exclusive Right To Sell
- Listing terms: Cash,Conventional,VA Loan
- Electric utility on property: Yes
Estimated market value
$272,700
$259,000 - $286,000
$2,151/mo
Price history
| Date | Event | Price |
|---|---|---|
| 10/1/2026 | Price change | $274,000-0.4%$155/sqft |
Source:  GAMLS #10808354 Report a problem GAMLS #10808354 Report a problem | ||
| 9/5/2026 | Price change | $275,000-3.5%$156/sqft |
Source: GAMLS #10808354 Report a problem | ||
| 8/18/2026 | Price change | $285,000-1.7%$161/sqft |
Source: GAMLS #10808354 Report a problem | ||
| 7/30/2026 | Price change | $290,000-3.3%$164/sqft |
Source: GAMLS #10808354 Report a problem | ||
| 7/18/2026 | Listed for sale | $300,000$170/sqft |
Source:  FMLS GA #7807049 Report a problem FMLS GA #7807049 Report a problem | ||
| 6/25/2026 | Sold | $300,000+0.3%$170/sqft |
Source: GAMLS #10674159 Report a problem | ||
| 6/8/2026 | Pending sale | $299,000$169/sqft |
Source: GAMLS #10674159 Report a problem | ||
| 5/13/2026 | Listed for sale | $299,000$169/sqft |
Source: GAMLS #10674159 Report a problem | ||
| 5/5/2026 | Pending sale | $299,000$169/sqft |
Source: GAMLS #10674159 Report a problem | ||
| 4/23/2026 | Price change | $299,000-3.9%$169/sqft |
Source: GAMLS #10674159 Report a problem | ||
| 2/15/2026 | Listed for sale | $311,000+114.6%$176/sqft |
Source: GAMLS #10674159 Report a problem | ||
| 10/24/2016 | Sold | $144,900$82/sqft |
Source: Public Record Report a problem | ||
| 8/28/2014 | Listing removed | $1,049$1/sqft |
Source: PEGGY SLAPPEY PROPERTIES INC. #5314146 Report a problem | ||
| 8/16/2014 | Price change | $1,049-4.5%$1/sqft |
Source: PEGGY SLAPPEY PROPERTIES INC. #5314146 Report a problem | ||
| 7/6/2014 | Listed for rent | $1,099+10%$1/sqft |
Source: PEGGY SLAPPEY PROPERTIES INC. #5314146 Report a problem | ||
| 11/16/2011 | Listing removed | $999$1/sqft |
Source: Platinum Real Estate Services Report a problem | ||
| 11/14/2011 | Listed for rent | $999$1/sqft |
Source: Platinum Real Estate Services Report a problem | ||
| 3/24/2011 | Listing removed | $999$1/sqft |
Source: Platinum Real Estate Services Report a problem | ||
| 2/25/2011 | Listed for rent | $999$1/sqft |
Source: Platinum Real Estate Services Report a problem | ||
Public tax history
| Year | Property taxes | Tax assessment |
|---|---|---|
| 2026 | -- | $119,120 -15% |
| 2025 | $4,399 +6.4% | $140,160 +15.8% |
| 2024 | $4,135 +12.3% | $121,040 -1.6% |
| 2023 | $3,681 -8.1% | $122,960 +16% |
| 2022 | $4,008 +22% | $106,000 +25.7% |
| 2021 | $3,284 +8.7% | $84,320 +10.1% |
| 2020 | $3,022 +3.7% | $76,600 |
| 2019 | $2,913 | $76,600 +17.2% |
| 2018 | $2,913 +60.4% | $65,360 +45.4% |
| 2016 | $1,816 +25.3% | $44,960 +32.9% |
| 2015 | $1,450 | $33,840 |
| 2014 | $1,450 +10.4% | $33,840 +12.8% |
| 2013 | $1,313 | $30,000 |
| 2012 | -- | $30,000 +525% |
| 2010 | -- | $4,800 |
| 2009 | -- | $4,800 |
Find assessor info on the county website
Monthly payment
Est. payment
Payment breakdown
Explore the cost of this home by adjusting the details. Changes won't be saved.Climate risks
Neighborhood: 30017
Nearby schools
Schools provided by the listing agent
- Elementary: Grayson
- Middle: Bay Creek
- High: Grayson
Source: GAMLS. This data may not be complete. We recommend contacting the local school district to confirm school assignments for this home.
Similar homes
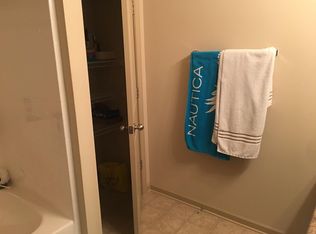
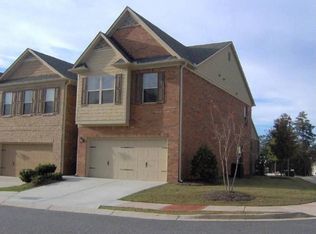
- $365,0004 bd3 ba2.2k sqft2835 Storybook Ct, Grayson, GA 30017Active

 MLS ID #10856346, Lakisha Knight, Keller Williams West Atlanta. GAMLS
 - $320,0003 bd2 ba1.4k sqft2409 Three Bars Dr, Snellville, GA 30078Active
 MLS ID #10793697, Kennedi Washington, WM Realty LLC. GAMLS
 - $255,0002 bd3 ba1.4k sqft249 Timber Gate Dr, Lawrenceville, GA 30045Active
 MLS ID #10796384, Patricia Y Houston, Houston Realty, Inc.. GAMLS
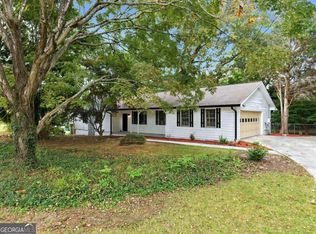
 - $289,0003 bd2 ba1.5k sqft3346 San Antonio Dr, Snellville, GA 30039Active
 MLS ID #10866494, Bryan Nguyen, Keller Williams Realty Atlanta North. GAMLS
 - $279,9003 bd3 ba1.8k sqft2408 Beaver Falls Dr, Norcross, GA 30071ActiveMLS ID #10843260, Jude Rasmus, Rasmus Real Estate Group Inc.. GAMLS
- $269,9993 bd3 ba1.5k sqft2213 Triple Crown Ln, Lithonia, GA 30058ActiveMLS ID #10838323, Patrice Sumpter, BHHS Georgia Properties. GAMLS
- $249,0002 bd3 ba1.1k sqft398 Paden Cove Trl, Lawrenceville, GA 30044ActiveMLS ID #10816024, Dmitrijs Zitans, First United Realty. GAMLS
- $289,9002 bd3 ba1.6k sqft2152 Executive Dr, Duluth, GA 30096ActiveMLS ID #10837975, Syed Firoz, Virtual Properties Realty.com. GAMLS
- $340,0003 bd3 ba1.9k sqft2483 Quay Rdg, Lawrenceville, GA 30044ActiveMLS ID #10866528, Shana M Baylis, Keller Williams Realty Atl. Partners. GAMLS
- $285,0002 bd3 ba1.3k sqft1363 Penhurst Dr, Lawrenceville, GA 30043ActiveMLS ID #10779673, Stephanie P Beckwith, Redfin Corporation. GAMLS
- $234,9003 bd3 ba1.7k sqft6907 Rogers Point, Lithonia, GA 30058ActiveMLS ID #10847686, Robert Timmons, Keller Williams Realty PeachtreeRoad. GAMLS
- $275,0003 bd2 ba1.4k sqft1338 Armstead Cir, Monroe, GA 30655ActiveMLS ID #10820644, Sam Elliott, Nationalrei. GAMLS
- $244,0002 bd3 ba1.5k sqft2056 Wildflower Way, Conyers, GA 30012ActiveMLS ID #10781055, Kimolyn Adams Howard, Coldwell Banker Realty. GAMLS
- $230,0003 bd3 ba1.7k sqft4455 Watson Ridge Dr, Stone Mountain, GA 30083ActiveMLS ID #10841353, Mark Spain, Mark Spain Real Estate. GAMLS
- $273,0005 bd3 ba1.6k sqft4696 Rockbridge Rd, Stone Mountain, GA 30083ActiveMLS ID #10789588, Benjamin Hitchins, Mainstay Brokerage. GAMLS
- $315,0004 bd3 ba2.1k sqft4387 Wheaton Way, Snellville, GA 30039ActiveMLS ID #10836993, Eva Hockenberry, Mainstay Brokerage. GAMLS
- $350,0004 bd3 ba2.6k sqft5169 Rockbridge Dr, Stone Mountain, GA 30087ActiveMLS ID #10872657, Mark Spain, Mark Spain Real Estate. GAMLS
- $329,8003 bd3 ba1.7k sqft181 Dewey Rd, Lilburn, GA 30047ActiveMLS ID #10780247, Farida A Lalani, Virtual Properties Realty.Net. GAMLS
- $255,0003 bd2 ba1.7k sqft887 Ellis Rd, Stone Mountain, GA 30083ActiveMLS ID #10807685, David Garcia, Mainstay Brokerage. GAMLS
- $355,0004 bd3 ba2.2k sqft2182 Fall Creek Ldg, Loganville, GA 30052ActiveMLS ID #10811294, Marie Dunovant, Orchard Brokerage, LLC. GAMLS
