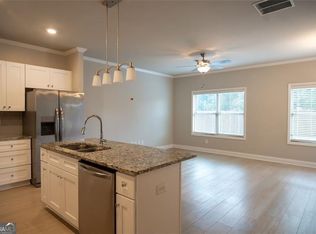
$15,000 SELLER INCENTIVE. Freshly painted and move-in ready, this 3-bedroom, 2.5-bath Lilburn home offers a clean, practical layout in the highly sought-after Parkview High School district. The main level features comfortable living space, a well-connected kitchen, a nice breakfast bar, and a convenient half bath. Upstairs includes three bedrooms, two full bathrooms, and laundry for everyday convenience. The primary bedroom is nicely sized and includes a walk-in closet, while the secondary bedrooms offer useful space for family, guests, or a home office. Located close to Downtown Lilburn, Camp Creek Greenway, parks, shopping, dining, Hwy 29, and I-85, this home is a solid option for buyers looking for a move-in-ready property in one of Lilburn's most desirable school districts.
Active
Price cut: $2.1K (8/3)
$349,900
181 Dewey Rd, Lilburn, GA 30047
3beds
--sqft
Townhouse
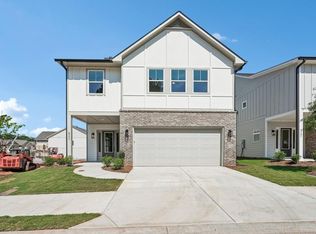
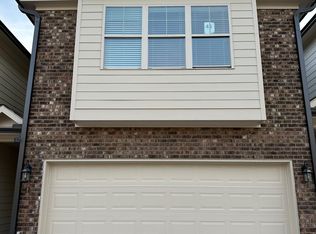
Built in 2022
1,742 Square Feet Lot
$346,500 Zestimate®
$--/sqft
$50/mo HOA
What's special
Comfortable living spaceConvenient half bathNice breakfast barWell-connected kitchenLaundry for everyday convenience
- 104 days
- 363
- 36
Zillow last checked:
Listing updated:
Listed by:
Farida A Lalani 678-770-5790,
Virtual Properties Realty.Net
Source: GAMLS,MLS#: 10780247
Facts & features
Interior
Bedrooms & bathrooms
- Bedrooms: 3
- Bathrooms: 3
- Full bathrooms: 2
- 1/2 bathrooms: 1
Rooms
- Room types: Laundry, Other
Dining room
- Features: L Shaped
Kitchen
- Features: Breakfast Area, Breakfast Bar, Pantry
Heating
- Central
Cooling
- Ceiling Fan(s), Central Air
Appliances
- Included: Dishwasher, Microwave, Refrigerator
- Laundry: Upper Level
Features
- Tray Ceiling(s), Walk-In Closet(s)
- Flooring: Carpet
- Windows: Double Pane Windows
- Basement: None
- Has fireplace: No
- Common walls with other units/homes: 2+ Common Walls
Interior area
- Total structure area: 0
- Finished area above ground: 0
- Finished area below ground: 0
Property
Parking
- Total spaces: 2
- Parking features: Attached, Garage, Kitchen Level
- Has attached garage: Yes
Features
- Levels: Two
- Stories: 2
- Patio & porch: Patio
- Body of water: None
Lot
- Size: 1,742 Square Feet
- Features: Other
Details
- Parcel number: R6111 403
- Special conditions: Agent Owned
Construction
Type & style
- Home type: Townhouse
- Architectural style: Brick Front,Craftsman
- Property subtype: Townhouse
- Attached to another structure: Yes
Materials
- Concrete
- Foundation: Slab
- Roof: Composition
Condition
- Resale
- New construction: No
- Year built: 2022
Utilities & green energy
- Sewer: Public Sewer
- Water: Public
- Utilities for property: Cable Available, Electricity Available, Sewer Available, Underground Utilities, Water Available
Community & HOA
Community
- Features: None
- Security: Smoke Detector(s)
- Subdivision: The Preserve At Killian Hill
HOA
- Has HOA: Yes
- Services included: Other
- HOA fee: $600 annually
Location
- Region: Lilburn
Financial & listing details
- Tax assessed value: $437,700
- Annual tax amount: $5,750
- Date on market: 6/5/2026
- Cumulative days on market: 105 days
- Listing agreement: Exclusive Right To Sell
- Listing terms: 1031 Exchange,Cash,Conventional,FHA,VA Loan
- Electric utility on property: Yes
Estimated market value
$346,500
$329,000 - $364,000
$2,351/mo
Price history
| Date | Event | Price |
|---|---|---|
| 8/3/2026 | Price change | $349,900-0.6% |
Source:  GAMLS #10780247 Report a problem GAMLS #10780247 Report a problem | ||
| 7/23/2026 | Price change | $352,000-1.9% |
Source: GAMLS #10780247 Report a problem | ||
| 7/15/2026 | Price change | $359,000-2.9% |
Source: GAMLS #10780247 Report a problem | ||
| 7/2/2026 | Price change | $369,8000% |
Source:  FMLS GA #7783656 Report a problem FMLS GA #7783656 Report a problem | ||
| 6/18/2026 | Price change | $369,900-1.1% |
Source: GAMLS #10780247 Report a problem | ||
| 6/12/2026 | Price change | $373,900-0.3% |
Source: GAMLS #10780247 Report a problem | ||
| 6/6/2026 | Listed for sale | $374,900+30% |
Source: FMLS GA #7783656 Report a problem | ||
| 5/29/2026 | Sold | $288,400-19.7% |
Source: Public Record Report a problem | ||
| 4/5/2023 | Sold | $359,000-2.4% |
Source: Public Record Report a problem | ||
| 2/20/2023 | Pending sale | $368,000 |
Source: GAMLS #20103073 Report a problem | ||
| 2/11/2023 | Listed for sale | $368,000 |
Source: GAMLS #20103073 Report a problem | ||
Public tax history
| Year | Property taxes | Tax assessment |
|---|---|---|
| 2025 | $4,996 +12.6% | $175,080 +21.9% |
| 2024 | $4,437 -6.4% | $143,600 -2.7% |
| 2023 | $4,738 | $147,600 |
Find assessor info on the county website
Monthly payment
Est. payment
Payment breakdown
Explore the cost of this home by adjusting the details. Changes won't be saved.Climate risks
Neighborhood: 30047
Nearby schools
Schools provided by the listing agent
- Elementary: Camp Creek
- Middle: Trickum
- High: Parkview
Source: GAMLS. This data may not be complete. We recommend contacting the local school district to confirm school assignments for this home.
Similar homes
- $335,0003 bd3 ba1.8k sqft211 Mahone Dr, Lilburn, GA 30047Active

 MLS ID #10809896, Stephanie Porter, Chapman Hall Realtors Professionals. GAMLS
 - $344,0003 bd3 ba1.9k sqft2483 Quay Rdg, Lawrenceville, GA 30044Active
 MLS ID #10799977, Shana M Baylis, Keller Williams Realty Atl. Partners. GAMLS
 - $385,0003 bd3 ba-- sqft5180 Grace Ct, Tucker, GA 30084Active
 MLS ID #10839826, Whitney Agee Team, eXp Realty. GAMLS
 - $308,0003 bd3 ba1.6k sqft1950 Durwood Ln, Duluth, GA 30096Active
 MLS ID #10838072, Anna Wagner, Compass. GAMLS
 - $395,0004 bd3 ba1.9k sqft2698 Village Park Bnd, Duluth, GA 30096ActiveMLS ID #10838983, Sally Kim, The Promise Realty Group. GAMLS
- $400,0004 bd4 ba-- sqft3487 Evermore Pkwy, Snellville, GA 30078ActiveMLS ID #10813495, Jerry Guerra, Keller Williams Realty Atl. Partners. GAMLS
- $474,9005 bd3 ba2.6k sqft4010 Embassy Way, Lilburn, GA 30047ActiveMLS ID #10833048, Stefen Ash, Keller Williams Realty Atl. Partners. GAMLS
- $392,4004 bd3 ba1.9k sqft2523 Shetley Creek Dr, Norcross, GA 30071ActiveMLS ID #10823304, Kimberly Hollins, 1 Percent Lists Metro Atlanta. GAMLS
- $415,0003 bd3 ba2.1k sqft835 Omaha Dr, Norcross, GA 30093ActiveMLS ID #10826211, Mandy Nichols, Keller Williams Realty. GAMLS
- $339,9903 bd3 ba1.8k sqft836 Leraes Way, Loganville, GA 30052ActiveGAMLS
- $338,7903 bd3 ba1.8k sqft824 Leraes Way, Loganville, GA 30052ActiveGAMLS
- $375,0003 bd3 ba1.8k sqft1620 Jacobs Way, Stone Mountain, GA 30083ActiveMLS ID #10826971, Rebecca G Sideris, Bolst. GAMLS
- $455,5004 bd4 ba2.2k sqft3564 Shore Wood Ave, Lawrenceville, GA 30044ActiveMLS ID #10781027, Amber Folger, eXp Realty. GAMLS
- $419,0003 bd3 ba1.9k sqft2744 Shetley Creek Dr, Norcross, GA 30071ActiveMLS ID #10753793, Wenjing Liu, Virtual Properties Realty.com. GAMLS
- $425,0004 bd3 ba1.9k sqft4967 Berkeley Run Xing, Peachtree Corners, GA 30092ActiveMLS ID #10843923, Karren Amidon, Heartland Real Estate. GAMLS
- $383,9993 bd3 ba-- sqft2486 Rocky City Ln, Snellville, GA 30078ActiveMLS ID #10720438, Leidy Garcia, Virtual Properties Realty.com. GAMLS
- $323,7903 bd3 ba1.8k sqft830 Leraes Way, Loganville, GA 30052ActiveGAMLS
- $323,7903 bd3 ba1.8k sqft826 Leraes Way, Loganville, GA 30052ActiveGAMLS
- $290,5003 bd3 ba1.8k sqft7492 Knoll Hollow Rd, Lithonia, GA 30058ActiveMLS ID #10788849, Kanecia LeBlanc, AptAmigo, Inc.. GAMLS
- $399,9003 bd3 ba2k sqft2854 Jordan Oaks Ln #8, Decatur, GA 30033Active Under ContractMLS ID #10827482, Josh Pitre, Engel & V?lkers Atlanta. GAMLS
