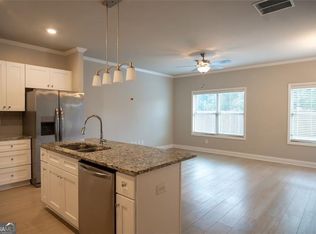
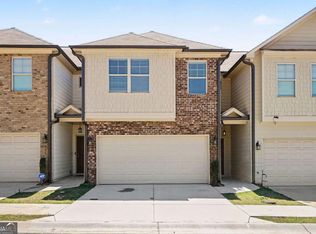
The Killian Plan built by Kittle Homes. This thoughtfully designed 4-bedroom, 3.5-bath home at The Preserve at Killian Hill offers quality craftsmanship, designer finishes, and an open-concept layout ideal for everyday living and entertaining. The main level features soaring 10-foot ceilings, elegant colonial crown molding, and a spacious dining area that flows into the kitchen and family room. The kitchen includes soft-close cabinetry and drawers, stone countertops, modern appliances, and a large island. Upstairs, the oversized primary suite offers a spa-inspired bath with a tiled shower, frameless glass enclosure, and raised quartz countertops. Two secondary bedrooms share a Jack-and-Jill bath, while the fourth bedroom includes its own private bath. Located in the Parkview High School district with no rental restrictions. Buyers may apply the $10,000 incentive toward approved closing costs, a rate buydown, a move-in-ready package, upgrades, a price reduction, or a combination of options. Incentive requires use of the seller's preferred lender and a binding contract by October 31, 2026. This gorgeous home is ready now for a Quick move-in! Schedule your private tour today!
Pending
Price cut: $20K (10/12)
$505,900
4777 Kittle Way, Lilburn, GA 30047
4beds
2,397sqft
Single Family Residence
Built in 2026
4,225 Square Feet Lot
$463,200 Zestimate®
$211/sqft
$83/mo HOA
What's special
- 120 days
- 392
- 19
Zillow last checked:
Listing updated:
Listed by:
Tamra J Wade 770-502-6230,
Re/Max Tru, Inc.,
Carissa Gresham 678-267-6355,
Re/Max Tru, Inc.
Source: GAMLS,MLS#: 10800137
Facts & features
Interior
Bedrooms & bathrooms
- Bedrooms: 4
- Bathrooms: 4
- Full bathrooms: 3
- 1/2 bathrooms: 1
Rooms
- Room types: Family Room, Foyer
Dining room
- Features: Separate Room
Kitchen
- Features: Breakfast Area, Breakfast Bar, Kitchen Island, Pantry, Solid Surface Counters
Heating
- Electric, Heat Pump
Cooling
- Ceiling Fan(s), Central Air
Appliances
- Included: Dishwasher, Gas Water Heater, Microwave, Oven/Range (Combo), Stainless Steel Appliance(s)
- Laundry: Upper Level
Features
- Double Vanity, High Ceilings, Rear Stairs, Walk-In Closet(s)
- Flooring: Carpet, Tile, Vinyl
- Basement: None
- Attic: Pull Down Stairs
- Has fireplace: No
- Common walls with other units/homes: No Common Walls
Interior area
- Total structure area: 2,397
- Total interior livable area: 2,397 sqft
- Finished area above ground: 2,397
- Finished area below ground: 0
Video & virtual tour
Property
Parking
- Parking features: Attached, Garage, Kitchen Level
- Has attached garage: Yes
Features
- Levels: Two
- Stories: 2
- Patio & porch: Patio
- Body of water: None
Lot
- Size: 4,225 Square Feet
- Features: Level
Details
- Parcel number: 0.0
Construction
Type & style
- Home type: SingleFamily
- Architectural style: Brick/Frame,Traditional
- Property subtype: Single Family Residence
Materials
- Brick
- Foundation: Slab
- Roof: Composition
Condition
- New Construction
- New construction: Yes
- Year built: 2026
Details
- Warranty included: Yes
Utilities & green energy
- Sewer: Public Sewer
- Water: Public
- Utilities for property: Electricity Available, Sewer Connected, Underground Utilities, Water Available
Community & HOA
Community
- Features: Sidewalks, Walk To Schools, Near Shopping
- Security: Smoke Detector(s)
- Subdivision: The Preserve at Killian Hill
HOA
- Has HOA: Yes
- Services included: Maintenance Grounds, Management Fee, Reserve Fund
- HOA fee: $1,000 annually
Location
- Region: Lilburn
Financial & listing details
- Price per square foot: $211/sqft
- Date on market: 7/7/2026
- Cumulative days on market: 120 days
- Listing agreement: Exclusive Right To Sell
- Listing terms: Cash,Conventional,FHA,VA Loan
- Electric utility on property: Yes
Estimated market value
$463,200
$440,000 - $486,000
$2,864/mo
Price history
| Date | Event | Price |
|---|---|---|
| 10/20/2026 | Pending sale | $505,900$211/sqft |
Source:  GAMLS #10800137 Report a problem | ||
| 10/12/2026 | Price change | $505,900-3.8%$211/sqft |
Source: GAMLS #10800137 Report a problem | ||
| 9/16/2026 | Price change | $525,900-5.2%$219/sqft |
Source: GAMLS #10800137 Report a problem | ||
| 7/7/2026 | Listed for sale | $554,826$231/sqft |
Source: GAMLS #10800137 Report a problem | ||
| 7/7/2026 | Listing removed | $554,826$231/sqft |
Source: Tamra Wade and Partners Report a problem | ||
| 5/12/2026 | Price change | $554,826+0.9%$231/sqft |
Source: GAMLS #10704433 Report a problem | ||
| 3/5/2026 | Listed for sale | $549,900$229/sqft |
Source: GAMLS #10704433 Report a problem | ||
Public tax history
Tax history is unavailable.
Monthly payment
Est. payment
Payment breakdown
Explore the cost of this home by adjusting the details. Changes won't be saved.Climate risks
Neighborhood: 30047
Nearby schools
Schools provided by the listing agent
- Elementary: Camp Creek
- Middle: Trickum
- High: Parkview
Source: GAMLS. This data may not be complete. We recommend contacting the local school district to confirm school assignments for this home.

Similar homes
- $529,9904 bd3 ba2.5k sqft3407 Lake Dr NW, Lawrenceville, GA 30044Active

 MLS ID #10830087, Katrina Grimes, Rockhaven Realty. GAMLS
- $549,9505 bd4 ba2.5k sqft3105 Kentmere Way, Lawrenceville, GA 30044Active
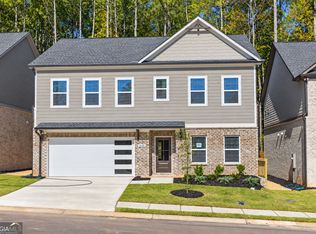 MLS ID #10845259, Phil Nardone, Peggy Slappey Properties. GAMLS
- $620,0005 bd4 ba3.2k sqft3153 Tranquility Way, Lawrenceville, GA 30044Active
 MLS ID #10840980, Karen James, Virtual Properties Realty.com. GAMLS
- $559,9505 bd3 ba2.8k sqft3101 Kentmere Way, Lawrenceville, GA 30044Active
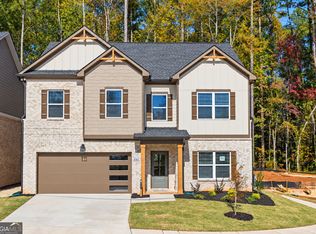 MLS ID #10845250, Phil Nardone, Peggy Slappey Properties. GAMLS
- $474,5435 bd4 ba2.5k sqft5081 Tower View Trl #34G, Snellville, GA 30039ActiveMLS ID #10845801, Eva L Thomas, PBG Built Realty. GAMLS
- $529,0003 bd2 ba2.1k sqft3697 Tom Brewer Rd, Loganville, GA 30052ActiveMLS ID #10874489, April R Harrison, Front Gate Homes. GAMLS
- $527,9904 bd3 ba2.3k sqft1189 Firefly Field Trce, Lawrenceville, GA 30045New Construction
 FMLS GA
- $574,0007 bd4 ba3.1k sqft6802 Magnolia Park Dr, Norcross, GA 30093ActiveMLS ID #10836194, Llansi Zambrano, AXEN Realty. GAMLS
- $494,9004 bd4 ba2.2k sqft371 Northaven Ave, Suwanee, GA 30024ActiveMLS ID #10875946, Robert E Jones, Offerpad Brokerage. GAMLS
- $449,9995 bd3 ba2.8k sqft1111 Falkirk Ln, Stone Mountain, GA 30087ActiveMLS ID #10711107, Marcia Reese, Keller Williams Realty Atl. Partners. GAMLS
- $609,8504 bd4 ba2.6k sqft2736 Thomas View Trl, Loganville, GA 30052ActiveMLS ID #10868131, Doug Minton, Keller Williams Realty Atl. Partners. GAMLS
- $524,9995 bd4 ba3.3k sqft699 Saffron Blvd, Lawrenceville, GA 30045ActiveMLS ID #10780385, Steven T Koleno, Beycome Brokerage Realty LLC. GAMLS
- $400,0004 bd3 ba2.6k sqft797 Sand Ln, Lawrenceville, GA 30045ActiveMLS ID #10857499, Rhonda Williams, Keller Williams Realty Cityside. GAMLS
- $675,0004 bd4 ba3.2k sqft1650 Albion Dr, Snellville, GA 30078ActiveMLS ID #10778538, Sonal Herring, Chapman Hall Premier, Realtors. GAMLS
- $445,0004 bd3 ba2.2k sqft305 Sterling Creek Way, Loganville, GA 30052ActiveMLS ID #10773980, Linda A McIntosh, BHGRE Metro Brokers. GAMLS
- $499,9004 bd4 ba2.5k sqft2645 Mills Bnd, Decatur, GA 30034ActiveMLS ID #10712852, Ivory Leflore, Fathom Realty GA, LLC. GAMLS
