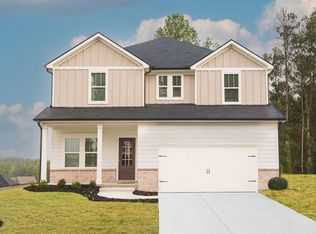
Built by Taylor Morrison in 2022. The Essex floor plan (Previously known as Sheridan) showcases room to spread out. From the guest room on the main level to the open-concept living spaces, this home is thoughtfully laid out at every turn. From the plentiful cabinets in the island kitchen to the ultra-useful butler's pantry and large walk-in pantry, the Sheridan plan has everything. Upstairs a relaxing owner's suite complete with spa-like bath is separate from three additional bedrooms and a flexible loft space. Structural options added to 699 Saffron Blvd include: open rail 1st floor, fireplace, butler pantry with cabinets- upper with glass doors and lower, gourmet kitchen, covered outdoor living, loft, and free standing laundry sink. Very good investment opportunity. Currently tenant lives in the property for the last 2 years, current lease ends on 05/2027 and can be transferred to new Investor. Price is negotiable.
Active
$549,999
699 Saffron Blvd, Lawrenceville, GA 30045
5beds
3,300sqft
:
Get pre-qualified$3,522/mo
Single Family Residence
Built in 2022
8,712 Square Feet Lot
$543,900 Zestimate®
$167/sqft
$63/mo HOA
What's special
Flexible loft spaceOpen-concept living spacesLarge walk-in pantryCovered outdoor livingGourmet kitchenSpa-like bathFree standing laundry sink
- 50 days |
- 80 |
- 4 |
Zillow last checked:
Listing updated:
Listed by:
Steven T Koleno 804-656-5007,
Beycome Brokerage Realty LLC
Source: GAMLS,MLS#: 10780385
Facts & features
Interior
Bedrooms & bathrooms
- Bedrooms: 5
- Bathrooms: 4
- Full bathrooms: 4
- Main level bathrooms: 1
- Main level bedrooms: 1
Rooms
- Room types: Bonus Room, Family Room, Foyer, Great Room, Laundry, Loft, Office
Heating
- Central, Forced Air, Hot Water, Natural Gas, Zoned
Cooling
- Ceiling Fan(s), Central Air, Electric, Zoned
Appliances
- Included: Cooktop, Dishwasher, Disposal, Double Oven, Dryer, Gas Water Heater, Microwave, Refrigerator, Stainless Steel Appliance(s), Washer, Water Softener
- Laundry: Upper Level
Features
- Double Vanity, High Ceilings, Separate Shower, Soaking Tub, Tile Bath, Tray Ceiling(s), Walk-In Closet(s)
- Flooring: Carpet, Laminate, Tile
- Basement: None
- Attic: Pull Down Stairs
- Number of fireplaces: 1
Interior area
- Total structure area: 3,300
- Total interior livable area: 3,300 sqft
- Finished area above ground: 3,300
- Finished area below ground: 0
Property
Parking
- Total spaces: 6
- Parking features: Attached, Garage, Garage Door Opener, Kitchen Level
- Has attached garage: Yes
Features
- Levels: Two
- Stories: 2
- Exterior features: Other
Lot
- Size: 8,712 Square Feet
- Features: Level
Details
- Parcel number: R5245 332
Construction
Type & style
- Home type: SingleFamily
- Architectural style: Brick Front,Brick/Frame,Contemporary,Traditional
- Property subtype: Single Family Residence
Materials
- Brick, Concrete, Wood Siding
- Roof: Composition
Condition
- Resale
- New construction: No
- Year built: 2022
Utilities & green energy
- Sewer: Public Sewer
- Water: Public
- Utilities for property: Cable Available, Electricity Available, High Speed Internet, Natural Gas Available, Phone Available, Sewer Available, Sewer Connected, Underground Utilities, Water Available
Community & HOA
Community
- Features: Park, Pool, Sidewalks, Street Lights, Walk To Schools, Near Shopping
- Subdivision: Alcovy Creek
HOA
- Has HOA: Yes
- Services included: Facilities Fee, Management Fee, Reserve Fund, Swimming
- HOA fee: $750 annually
Location
- Region: Lawrenceville
Financial & listing details
- Price per square foot: $167/sqft
- Tax assessed value: $547,600
- Annual tax amount: $7,725
- Date on market: 6/6/2026
- Cumulative days on market: 50 days
- Listing agreement: Exclusive Right To Sell
- Listing terms: Cash,Conventional,FHA,Other,VA Loan
- Electric utility on property: Yes
Estimated market value
$543,900
$517,000 - $571,000
$3,621/mo
Price history
| Date | Event | Price |
|---|---|---|
| 6/6/2026 | Listed for sale | $549,999+0.4%$167/sqft |
Source:  GAMLS #10780385 Report a problem GAMLS #10780385 Report a problem | ||
| 4/10/2024 | Listing removed | -- |
Source: Zillow Rentals Report a problem | ||
| 4/4/2024 | Price change | $3,250-0.8%$1/sqft |
Source: Zillow Rentals Report a problem | ||
| 4/1/2024 | Price change | $3,275-0.7%$1/sqft |
Source: Zillow Rentals Report a problem | ||
| 3/25/2024 | Listed for rent | $3,299$1/sqft |
Source: Zillow Rentals Report a problem | ||
| 6/28/2022 | Sold | $547,678$166/sqft |
Source:  FMLS GA #7010447 Report a problem FMLS GA #7010447 Report a problem | ||
| 4/5/2022 | Pending sale | $547,678$166/sqft |
Source: FMLS GA #7010447 Report a problem | ||
| 4/1/2022 | Price change | $547,678+1%$166/sqft |
Source: FMLS GA #7010447 Report a problem | ||
| 3/19/2022 | Price change | $542,278+0.1%$164/sqft |
Source: FMLS GA #7010447 Report a problem | ||
| 3/8/2022 | Price change | $541,723+0.1%$164/sqft |
Source: FMLS GA #7010447 Report a problem | ||
| 3/2/2022 | Listed for sale | $541,378$164/sqft |
Source: FMLS GA #7010447 Report a problem | ||
Public tax history
| Year | Property taxes | Tax assessment |
|---|---|---|
| 2025 | $7,726 -2% | $219,040 |
| 2024 | $7,882 +7.5% | $219,040 |
| 2023 | $7,334 +340.9% | $219,040 +456.5% |
| 2022 | $1,663 | $39,360 |
Find assessor info on the county website
Monthly payment
Est. payment
Payment breakdown
Explore the cost of this home by adjusting the details. Changes won't be saved.Climate risks
Neighborhood: 30045
Nearby schools
GreatSchools rating
- 6/10Alcova Elementary SchoolGrades: PK-5Distance: 1.2 mi
- 8/10Dacula Middle SchoolGrades: 6-8Distance: 2.5 mi
- 6/10Dacula High SchoolGrades: 9-12Distance: 2.3 mi
Schools provided by the listing agent
- Elementary: Alcova
Source: GAMLS. This data may not be complete. We recommend contacting the local school district to confirm school assignments for this home.
- $4,5007 bd6 ba3.1k sqft719 Saffron Blvd, Lawrenceville, GA 30045For Rent
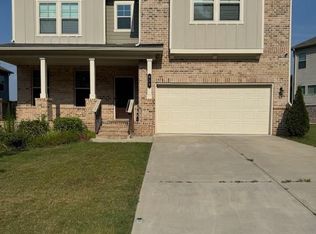
- $567,8005 bd4 ba3.3k sqft729 Saffron Blvd, Lawrenceville, GA 30045Off Market
- $535,0005 bd4 ba3.2k sqft1157 Allspice Way, Lawrenceville, GA 30045Sold
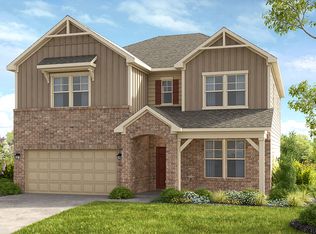
- $462,9004 bd4 ba2.4k sqft1226 Allspice Way, Lawrenceville, GA 30045Off Market
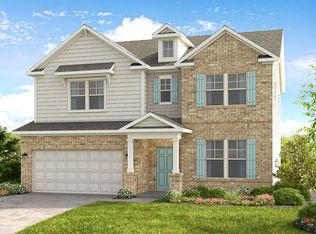
- $477,7004 bd4 ba2.4k sqft1236 Allspice Way, Lawrenceville, GA 30045Off Market
- $508,0005 bd5 ba3.1k sqft688 Saffron Blvd, Lawrenceville, GA 30045Off Market
- $514,9005 bd4 ba3.2k sqft708 Saffron Blvd, Lawrenceville, GA 30045Off Market
- $484,9994 bd4 ba2.9k sqft678 Saffron Blvd, Lawrenceville, GA 30045For Sale
A local agent can set up tours, give advice and negotiate with sellers.
Similar homes
- $543,9904 bd3 ba2.3k sqft1189 Firefly Field Trce, Lawrenceville, GA 30045New Construction
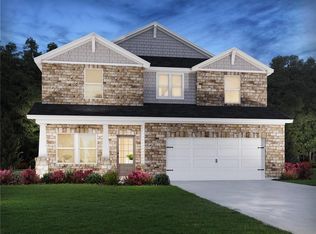
 FMLS GA
 - $492,9904 bd3 ba2.4k sqft2234 Martin Spring Bnd, Lawrenceville, GA 30045New Construction
 FMLS GA
 - from $524,9904 bd3 ba2.4k sqftDakota Basement Plan, Martin Springs - Estate Series, Lawrenceville, GA 30045New Construction
 Meritage Homes
 - from $492,9905 bd3 ba2.4k sqftNorthbrook Plan, Martin Springs - Estate Series, Lawrenceville, GA 30045New Construction
 Meritage Homes
 - $475,0005 bd4 ba3.6k sqft980 Charter Club Dr, Lawrenceville, GA 30043Active
 MLS ID #10728172, Shaheen Dossani, Realties - USA. GAMLS
 - from $469,9904 bd3 ba2.4k sqftDakota Plan, Martin Springs - Estate Series, Lawrenceville, GA 30045New ConstructionMeritage Homes
- $530,0004 bd4 ba2.6k sqft408 Elkhorn Glen Ct, Dacula, GA 30019ActiveMLS ID #10673467, Dominai Reeves, Keller Williams Realty Atl. Partners. GAMLS
- $534,9004 bd2 ba2.5k sqft649 Tanners Bridge Rd, Bethlehem, GA 30620ActiveMLS ID #10795917, Maria Bonilla, Virtual Properties Realty.Net. GAMLS
- $485,0004 bd3 ba2.3k sqft1150 River Overlook Dr, Lawrenceville, GA 30043ActiveMLS ID #10795928, Maria Bonilla, Virtual Properties Realty.Net. GAMLS
- $530,0005 bd4 ba3.3k sqft3334 Long Creek Dr, Buford, GA 30519ActiveMLS ID #10713085, Sharon M Conner, Virtual Properties Realty.com. GAMLS
- $500,0004 bd3 ba2.8k sqft294 Ralph Still Rd, Dacula, GA 30019ActiveMLS ID #10688042, Jamie Yoon, RE/MAX Center. GAMLS
- $492,9905 bd4 ba3k sqft3473 Fallen Oak Dr, Buford, GA 30519ActiveMLS ID #10789113, Yun Pan, Virtual Properties Realty.Net. GAMLS
- from $439,4904 bd2 ba2.3k sqftSpectra Plan, Silverton, Dacula, GA 30019New ConstructionStarlight Homes
- $545,2234 bd4 ba2.4k sqft652 Secret Garden Ln #58A, Dacula, GA 30019ActiveMLS ID #10648721, Adam Kirkpatrick, Chafin Realty, Inc.. GAMLS
- $459,0005 bd3 ba2.6k sqft639 Blue Juniper Cir, Loganville, GA 30052ActiveMLS ID #10757842, S Austin, Austin Realty & Co.. GAMLS
- $454,9005 bd4 ba3.1k sqft1921 Cobblefield Cir, Dacula, GA 30019ActiveMLS ID #10740825, Lori A Weems, Bridge Homes. GAMLS
- $484,9004 bd3 ba2.9k sqft1222 Marinette Way, Hoschton, GA 30548ActiveMLS ID #10778083, Gary L Nix, Georgia Real Estate Depot. GAMLS
- $439,0004 bd3 ba2.5k sqft612 Auburn Crossing Dr, Auburn, GA 30011ActiveMLS ID #10776508, Mark Spain, Mark Spain Real Estate. GAMLS
- $419,9903 bd3 ba2k sqft742 Ellis Spring Way #71, Lawrenceville, GA 30045ActiveMLS ID #10709349, Somer Brooks, Rockhaven Realty. GAMLS
- $589,9006 bd5 ba3k sqft6259 Spring Lake Dr, Flowery Branch, GA 30542ActiveMLS ID #10731018, Stephanie Patterson, Real Broker, LLC. GAMLS
