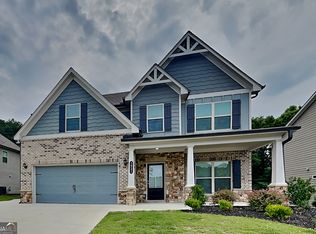
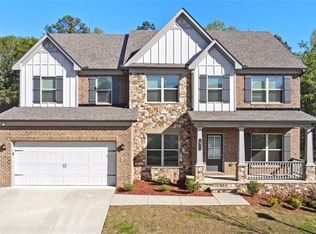
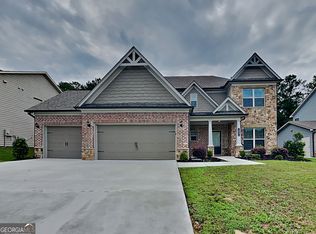
MOVE-IN READY | ARCHER HIGH SCHOOL DISTRICT | RARE 3-CAR GARAGE | 5 BEDROOMS | 4 FULL BATHS | BUILT 2020 Modern design, exceptional space, and a floor plan built for the way today's buyers live. Welcome to this beautifully maintained 5-bedroom, 4-full-bath home located in the highly sought-after Archer High School District. Built in 2020 and offering over 3,000 square feet, this home provides the perfect combination of modern finishes, flexible living spaces, and hard-to-find features. One of the home's most desirable features is the rare 3-car garage, providing valuable space for multiple vehicles, storage, hobbies, a workshop, or recreational equipment. Step inside to an inviting open-concept main level designed for entertaining and everyday living. The spacious family room features a cozy fireplace and flows seamlessly into the chef-inspired kitchen featuring: Large Center Island Stone Countertops Stainless Steel Appliances Walk-In Pantry Bright Breakfast Area Abundant Cabinet Space A main-level bedroom and full bathroom offer incredible flexibility for overnight guests, a private home office, multi-generational living, or a dedicated flex space. Upstairs, you'll find a spacious loft perfect for a media room, playroom, fitness area, homework space, or second living area. The oversized owner's suite provides a relaxing retreat with a spa-inspired bathroom featuring a soaking tub, separate shower, double vanities, and a large walk-in closet. Why Buyers Will Love This Home Built in 2020 Over 3,000 Square Feet 5 Bedrooms | 4 Full Bathrooms Rare 3-Car Garage Main-Level Bedroom & Full Bath Spacious Upstairs Loft Open-Concept Floor Plan Chef-Inspired Kitchen Fireplace in Family Room Oversized Owner's Suite Private Patio Move-In Ready Located near shopping, dining, parks, and major commuter routes, this home offers the perfect balance of convenience, community, and modern living in one of the area's most desirable locations. Homes offering 5 bedrooms, 4 full baths, a main-level guest suite, loft space, and a 3-car garage are rarely available. Don't miss your opportunity to make this exceptional home yours-schedule your private showing today!
Closed
Zillow last checked:
Listing updated:
Bought with:
Vivian Truong, 417399
Simply Homes ATL
Source: GAMLS,MLS#: 10740825
Price history
| Date | Event | Price |
|---|---|---|
| 8/28/2026 | Sold | $425,000-6.6%$134/sqft |
Source:  GAMLS #10740825 Report a problem GAMLS #10740825 Report a problem | ||
| 7/27/2026 | Pending sale | $454,900$144/sqft |
Source: GAMLS #10740825 Report a problem | ||
| 7/21/2026 | Price change | $454,900-4.2%$144/sqft |
Source: GAMLS #10740825 Report a problem | ||
| 6/30/2026 | Price change | $474,900-0.9%$150/sqft |
Source: GAMLS #10740825 Report a problem | ||
| 6/11/2026 | Price change | $479,000-2%$151/sqft |
Source: GAMLS #10740825 Report a problem | ||
| 5/28/2026 | Listed for sale | $489,000$155/sqft |
Source: GAMLS #10740825 Report a problem | ||
| 5/21/2026 | Pending sale | $489,000$155/sqft |
Source: GAMLS #10740825 Report a problem | ||
| 5/19/2026 | Price change | $489,000-1.2%$155/sqft |
Source: GAMLS #10740825 Report a problem | ||
| 4/24/2026 | Listed for sale | $495,000+2.1%$157/sqft |
Source: GAMLS #10740825 Report a problem | ||
| 9/7/2024 | Listing removed | $2,795$1/sqft |
Source: Zillow Rentals Report a problem | ||
| 8/29/2024 | Price change | $2,795-3.5%$1/sqft |
Source: Zillow Rentals Report a problem | ||
| 8/6/2024 | Listing removed | $484,900$153/sqft |
Source:  FMLS GA #7358327 Report a problem FMLS GA #7358327 Report a problem | ||
| 7/29/2024 | Listed for rent | $2,895$1/sqft |
Source: Zillow Rentals Report a problem | ||
| 7/17/2024 | Price change | $484,900-1%$153/sqft |
Source: GAMLS #10271684 Report a problem | ||
| 7/9/2024 | Price change | $489,900-1%$155/sqft |
Source: GAMLS #10271684 Report a problem | ||
| 6/29/2024 | Listed for sale | $495,000$157/sqft |
Source: GAMLS #10271684 Report a problem | ||
| 6/28/2024 | Pending sale | $495,000$157/sqft |
Source: GAMLS #10271684 Report a problem | ||
| 6/25/2024 | Price change | $495,000-2%$157/sqft |
Source: GAMLS #10271684 Report a problem | ||
| 6/7/2024 | Price change | $504,900-1.9%$160/sqft |
Source: GAMLS #10271684 Report a problem | ||
| 5/8/2024 | Price change | $514,900-2.7%$163/sqft |
Source: GAMLS #10271684 Report a problem | ||
| 3/26/2024 | Listed for sale | $529,000$167/sqft |
Source: GAMLS #10271684 Report a problem | ||
Get a cash offer in 3 minutes
Find out how much your home could sell for in as little as 3 minutes with a no-obligation cash offer.
Estimated market value
$451,900
