Skip main navigation
Pending
  • Price cut: $15K (8/8)
    $445,000

    1931 Cobblefield Cir, Dacula, GA 30019

    5beds
    2,821sqft
    : 
    $2,870/mo
    Get pre-qualified
    Single Family Residence
    Built in 2020
    7,840 Square Feet Lot
    $442,000 Zestimate®
    $158/sqft
    $71/mo HOA

    What's special

    Spacious backyardBright open floor plan
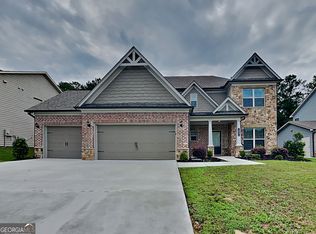
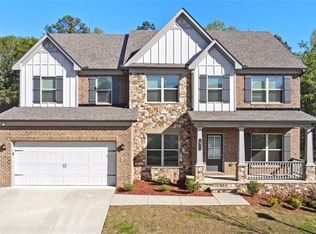
    MOVE-IN READY | RARE 3-CAR SIDE-ENTRY GARAGE | COVERED OUTDOOR LIVING | 5 BEDROOMS | 2,800+ SQ FT | STONE HAVEN Some homes check the boxes. This one checks the boxes buyers search for. Welcome to 1931 Cobblefield Circle, where modern design, exceptional storage, and resort-style living come together in one of Dacula's most sought-after communities. With 5 bedrooms, 3 full bathrooms, and more than 2,800 square feet, this home offers the space and flexibility today's buyers need. Whether you're working from home, hosting overnight guests, or simply looking for room to grow, this floor plan adapts to your lifestyle. The Feature You'll Have a Hard Time Finding... A rare 3-car side-entry garage provides incredible flexibility for multiple vehicles, a workshop, home gym, recreational equipment, or additional storage-a feature that truly sets this home apart. Outdoor Living You'll Use Year-Round Step onto the covered back porch, complete with a ceiling fan and lighting, and picture yourself enjoying your morning coffee, grilling with friends, watching the big game, or relaxing after a long day. The spacious backyard offers plenty of room for pets, play, gardening, or creating the outdoor oasis you've always wanted. Designed for Everyday Living The bright, open-concept floor plan creates effortless flow between the kitchen, dining, and family room, making entertaining easy while keeping everyone connected. Large windows fill the home with natural light, creating a warm and inviting atmosphere throughout. The spacious primary suite provides a peaceful retreat, while the additional bedrooms offer endless possibilities for guests, a home office, fitness room, media room, or hobby space. Why Buyers Love This Home 5 Bedrooms | 3 Full Bathrooms 2,800+ Square Feet Rare 3-Car Side-Entry Garage Covered Back Porch with Ceiling Fan & Lighting Bright Open Floor Plan Spacious Backyard Move-In Ready Located in the Highly Desirable Stone Haven Community Resort-Style Amenities Enjoy everything Stone Haven has to offer, including swimming pools, tennis courts, playgrounds, walking trails, and a clubhouse. Conveniently located near shopping, dining, parks, and major highways, with access to the highly sought-after Archer High School district. Homes with over 2,800 square feet, a rare 3-car side-entry garage, covered outdoor living, and resort-style amenities don't come along often. Schedule your private tour today and discover why 1931 Cobblefield Circle stands out from the rest!
    45 days
    348
    28

    Zillow last checked:

    Listing updated:

    Listed by:

    Lori A Weems 404-698-4794,

    Bridge Homes

    Source: GAMLS,MLS#: 10807744MLS Logo

      Facts & features

      Interior

      Bedrooms & bathrooms
      • Bedrooms: 5
      • Bathrooms: 3
      • Full bathrooms: 3
      • Main level bathrooms: 1
      • Main level bedrooms: 1
      Rooms
      • Room types: Bonus Room, Family Room, Foyer, Laundry, Other
      Dining room
      • Features: Separate Room
      Kitchen
      • Features: Breakfast Room, Kitchen Island, Pantry, Solid Surface Counters, Walk-in Pantry
      Heating
      • Forced Air, Natural Gas
      Cooling
      • Ceiling Fan(s), Central Air, Electric
      Appliances
      • Included: Dishwasher, Disposal, Ice Maker, Microwave, Oven/Range (Combo), Refrigerator, Stainless Steel Appliance(s)
      • Laundry: Laundry Closet
      Features
      • Beamed Ceilings, Double Vanity, Separate Shower, Soaking Tub, Tray Ceiling(s), Walk-In Closet(s)
      • Flooring: Carpet, Hardwood, Vinyl
      • Windows: Window Treatments
      • Basement: None
      • Attic: Pull Down Stairs
      • Number of fireplaces: 1
      • Fireplace features: Gas Log
      Interior area
      • Total structure area: 2,821
      • Total interior livable area: 2,821 sqft
      • Finished area above ground: 2,821
      • Finished area below ground: 0
      Video & virtual tour

      Property

      Parking
      • Parking features: Attached, Garage, Garage Door Opener, Kitchen Level, Side/Rear Entrance, Storage
      • Has attached garage: Yes
      Features
      • Levels: Two
      • Stories: 2
      • Patio & porch: Patio, Porch
      Lot
      • Size: 7,840 Square Feet
      • Features: Private
      Details
      • Parcel number: R5261 414

      Construction

      Type & style
      • Home type: SingleFamily
      • Architectural style: Brick Front,Traditional
      • Property subtype: Single Family Residence
      Materials
      • Wood Siding
      • Roof: Composition
      Condition
      • Updated/Remodeled
      • New construction: No
      • Year built: 2020

      Utilities & green energy

      • Sewer: Public Sewer
      • Water: Public
      • Utilities for property: Cable Available, Electricity Available, High Speed Internet, Natural Gas Available, Phone Available, Sewer Connected, Water Available

      Community & HOA

      Community
      • Features: Clubhouse, Lake, Playground, Pool, Sidewalks, Street Lights, Tennis Court(s)
      • Subdivision: STONE HAVEN
      HOA
      • Has HOA: Yes
      • Services included: Maintenance Grounds
      • HOA fee: $850 annually
      Location
      • Region: Dacula

      Financial & listing details

      • Price per square foot: $158/sqft
      • Tax assessed value: $494,100
      • Annual tax amount: $6,968
      • Date on market: 7/17/2026
      • Cumulative days on market: 45 days
      • Listing agreement: Exclusive Right To Sell
      • Listing terms: Cash,Conventional,FHA,USDA Loan,VA Loan
      • Electric utility on property: Yes

        Estimated market value

        $442,000

        $420,000 - $464,000

        $2,928/mo

        Price history

        DateEventPrice
        8/31/2026Pending sale$445,000$158/sqft
        Source: GAMLS #10807744 Report a problem
        8/8/2026Price change$445,000-3.3%$158/sqft
        Source: GAMLS #10807744 Report a problem
        7/17/2026Listed for sale$460,000$163/sqft
        Source: GAMLS #10807744 Report a problem
        11/23/2024Listing removed$2,650$1/sqft
        Source: Zillow Rentals Report a problem
        11/4/2024Listed for rent$2,650$1/sqft
        Source: Zillow Rentals Report a problem
        10/12/2024Listing removed$2,650$1/sqft
        Source: Zillow Rentals Report a problem
        10/3/2024Price change$2,650-3.6%$1/sqft
        Source: Zillow Rentals Report a problem
        9/27/2024Price change$2,750-1.6%$1/sqft
        Source: Zillow Rentals Report a problem
        9/19/2024Price change$2,795-1.9%$1/sqft
        Source: Zillow Rentals Report a problem
        9/5/2024Price change$2,850-1.7%$1/sqft
        Source: Zillow Rentals Report a problem
        8/9/2024Listed for rent$2,900$1/sqft
        Source: Zillow Rentals Report a problem

        Public tax history

        YearProperty taxesTax assessment
        2025$7,288 +5.6%$197,640 +7.1%
        2024$6,903 +1.3%$184,480 +1.5%
        2023$6,811 +27.7%$181,840 +29%
        2022$5,334 +4.8%$141,000 +5.4%
        2021$5,091 +513.4%$133,720 +519.1%
        2020$830 $21,600
        Find assessor info on the county website

        Monthly payment

        Est. payment

        Payment breakdown

        Explore the cost of this home by adjusting the details. Changes won't be saved.
        All calculations are estimates and provided by Zillow, Inc. for informational purposes only. Actual amounts may vary.
        HOA fees may include property taxes on listings classified as Co-Ops. Contact the listing agent and/or owner for fee details.
        See how much you could borrow to make a competitive offer.

        Climate risks

        Neighborhood: 30019

        Getting around

        0 / 100
        Car-Dependent
        38 / 100
        Somewhat Bikeable

        Nearby schools

        GreatSchools rating
        Schools provided by the listing agent
        • Elementary: Harbins
        • Middle: Mcconnell
        • High: Archer

        Source: GAMLS. This data may not be complete. We recommend contacting the local school district to confirm school assignments for this home.

        A local agent can set up tours, give advice and negotiate with sellers.

        Browse local experts