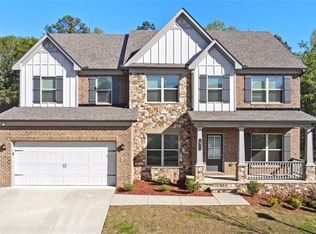
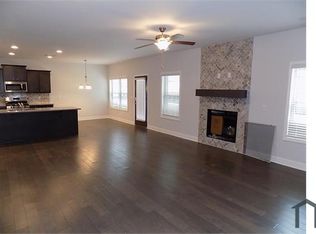
RARE 8 BEDROOM HOME | FINISHED BASEMENT | 3-CAR GARAGE | 3 FINISHED LEVELS | STONE HAVEN Need space? This home delivers flexibility that is almost impossible to find. Welcome to 1901 Cobblefield Circle in the highly desirable Stone Haven community of Dacula, where space, comfort, and versatility come together. This move-in ready 8-bedroom, 4-full-bath home offers three finished levels, a finished basement, and a rare 3-car garage-creating endless possibilities for today's modern lifestyle. From the moment you enter, you'll appreciate the open-concept design, abundant natural light, and inviting family room featuring a cozy fireplace. The kitchen flows seamlessly into the main living areas, making entertaining and everyday living effortless. Step outside to enjoy the deck overlooking the backyard, the perfect place for morning coffee, outdoor dining, weekend gatherings, or relaxing evenings. The fully finished basement is where this home truly stands apart. Featuring three additional bedrooms, a full bathroom, a large bonus room, and a private exterior entrance, this level provides incredible flexibility for: Multi-generational living Guest accommodations Teen suite Home office space Media room Recreation area Hobby space Why Buyers Will Love This Home Rare 8 Bedrooms 4 Full Bathrooms Finished Basement with Private Entrance 3 Finished Levels 3-Car Garage Large Bonus Room Open-Concept Living Fireplace in Family Room Deck Overlooking Backyard Flexible Floor Plan Move-In Ready Stone Haven Resort-Style Living Enjoy all that Stone Haven has to offer, including: Swimming Pool Clubhouse Tennis Courts Playground Community Lake Conveniently located near shopping, dining, parks, and top-rated schools, this home provides the perfect combination of space, community, and convenience. Homes with 8 bedrooms, a finished basement, and a 3-car garage rarely become available. Whether you need room for a growing household, guests, or flexible living arrangements, 1901 Cobblefield Circle offers space unlike anything else in the market. Schedule your private showing today!
Closed
Zillow last checked:
Listing updated:
Bought with:
Tamika Freeman, 357622
Weichert Realtors - Vision
Source: GAMLS,MLS#: 10782135
Price history
| Date | Event | Price |
|---|---|---|
| 9/23/2026 | Sold | $489,900$115/sqft |
Source:  GAMLS #10782135 Report a problem GAMLS #10782135 Report a problem | ||
| 8/27/2026 | Pending sale | $489,900$115/sqft |
Source: GAMLS #10782135 Report a problem | ||
| 8/26/2026 | Price change | $489,900-2%$115/sqft |
Source: GAMLS #10782135 Report a problem | ||
| 8/8/2026 | Price change | $499,900-3.9%$117/sqft |
Source: GAMLS #10782135 Report a problem | ||
| 7/21/2026 | Price change | $520,000-2.8%$122/sqft |
Source: GAMLS #10782135 Report a problem | ||
| 7/16/2026 | Price change | $534,900-2.7%$125/sqft |
Source: GAMLS #10782135 Report a problem | ||
| 6/24/2026 | Price change | $549,900-1.8%$129/sqft |
Source: GAMLS #10782135 Report a problem | ||
| 6/9/2026 | Listed for sale | $559,900$131/sqft |
Source: GAMLS #10782135 Report a problem | ||
| 10/20/2024 | Listing removed | $3,095$1/sqft |
Source: Zillow Rentals Report a problem | ||
| 10/3/2024 | Price change | $3,095-3.1%$1/sqft |
Source: Zillow Rentals Report a problem | ||
| 8/29/2024 | Price change | $3,195-1.7%$1/sqft |
Source: Zillow Rentals Report a problem | ||
| 8/9/2024 | Listed for rent | $3,250+14.2%$1/sqft |
Source: Zillow Rentals Report a problem | ||
| 8/17/2021 | Listing removed | -- |
Source: Zillow Rental Network Premium Report a problem | ||
| 7/31/2021 | Listed for rent | $2,845$1/sqft |
Source: Zillow Rental Network Premium Report a problem | ||
Get a cash offer in 3 minutes
Find out how much your home could sell for in as little as 3 minutes with a no-obligation cash offer.
Estimated market value
$489,900
