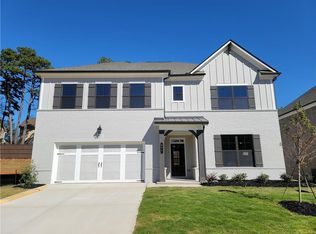
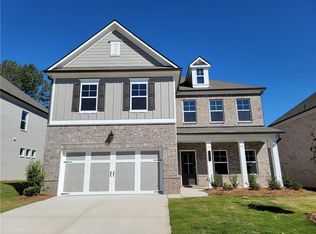
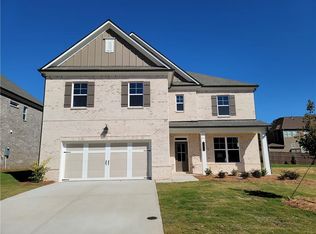
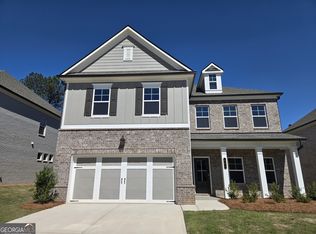
Brooke UHP Welcome to this beautifully designed move-in ready new construction home offering 4 Bedrooms, 3.5 Baths, and a versatile Loft area upstairs! The thoughtfully designed floor plan features the luxurious Primary Suite on the main level, complete with a spa-inspired bath, dual vanities, and a convenient direct-access laundry room connected to the spacious walk-in closet. Designed for both everyday living and entertaining, the open-concept main living area showcases a cozy fireplace, expansive great room, bright breakfast area, and an island kitchen filled with natural light from the abundance of rear-facing windows. The chef's kitchen includes a large work island with bar stool seating, generous cabinetry, and a walk-in pantry. Just off the 2-car garage, you'll find a spacious mud room offering the perfect drop zone for daily convenience. Upstairs features a flexible Loft space ideal for a media room, office, or play area, along with 3 additional Bedrooms and 2 full Baths. This home also comes fully equipped with a fenced backyard, blinds, washer, dryer, and refrigerator - making your move effortless from day one!
Active
Price cut: $10K (8/28)
$535,223
652 Secret Garden Ln #58A, Dacula, GA 30019
4beds
2,417sqft
Single Family Residence
Built in 2025
7,405 Square Feet Lot
$532,300 Zestimate®
$221/sqft
$75/mo HOA
What's special
Walk-in pantryLoft area located upstairs
- 289 days
- 103
- 2
Zillow last checked:
Listing updated:
Listed by:
Adam Kirkpatrick 678-997-0733,
Chafin Realty, Inc.
Source: GAMLS,MLS#: 10648721
Facts & features
Interior
Bedrooms & bathrooms
- Bedrooms: 4
- Bathrooms: 4
- Full bathrooms: 3
- 1/2 bathrooms: 1
- Main level bathrooms: 1
- Main level bedrooms: 1
Rooms
- Room types: Family Room, Laundry, Other
Kitchen
- Features: Kitchen Island, Pantry, Solid Surface Counters, Walk-in Pantry
Heating
- Electric, Other
Cooling
- Central Air, Electric, Other
Appliances
- Included: Dishwasher, Disposal, Other, Refrigerator
- Laundry: Other
Features
- Double Vanity, High Ceilings, Other, Walk-In Closet(s)
- Flooring: Other
- Windows: Double Pane Windows, Window Treatments
- Basement: None
- Number of fireplaces: 1
- Fireplace features: Factory Built, Family Room, Living Room, Other
- Common walls with other units/homes: No Common Walls
Interior area
- Total structure area: 2,417
- Total interior livable area: 2,417 sqft
- Finished area above ground: 2,417
- Finished area below ground: 0
Property
Parking
- Total spaces: 2
- Parking features: Attached, Garage
- Has attached garage: Yes
Features
- Levels: Two
- Stories: 2
- Patio & porch: Patio, Porch
- Exterior features: Other
- Fencing: Back Yard
- Body of water: None
Lot
- Size: 7,405 Square Feet
- Features: Level
- Residential vegetation: Grassed
Details
- Parcel number: 0.0
Construction
Type & style
- Home type: SingleFamily
- Architectural style: Traditional
- Property subtype: Single Family Residence
Materials
- Brick, Concrete, Other
- Foundation: Slab
- Roof: Composition,Other
Condition
- Under Construction
- New construction: Yes
- Year built: 2025
Details
- Warranty included: Yes
Utilities & green energy
- Sewer: Public Sewer
- Water: Public
- Utilities for property: Other, Sewer Available, Underground Utilities
Green energy
- Energy efficient items: Appliances
Community & HOA
Community
- Features: Park, Sidewalks
- Security: Carbon Monoxide Detector(s)
- Subdivision: Pinecrest Ridge
HOA
- Has HOA: Yes
- Services included: Maintenance Structure, Maintenance Grounds, Other
- HOA fee: $900 annually
Location
- Region: Dacula
Financial & listing details
- Price per square foot: $221/sqft
- Annual tax amount: $10
- Date on market: 11/24/2025
- Cumulative days on market: 277 days
- Listing agreement: Exclusive Right To Sell
Estimated market value
$532,300
$506,000 - $559,000
$2,992/mo
Price history
| Date | Event | Price |
|---|---|---|
| 8/28/2026 | Price change | $535,223-1.8%$221/sqft |
Source:  GAMLS #10648721 Report a problem GAMLS #10648721 Report a problem | ||
| 7/16/2026 | Price change | $545,223-1.8%$226/sqft |
Source: GAMLS #10648721 Report a problem | ||
| 6/3/2026 | Price change | $555,223-1.8%$230/sqft |
Source: GAMLS #10648721 Report a problem | ||
| 5/7/2026 | Price change | $565,223+0.2%$234/sqft |
Source: GAMLS #10648721 Report a problem | ||
| 4/29/2026 | Price change | $564,273-5%$233/sqft |
Source: GAMLS #10648721 Report a problem | ||
| 3/30/2026 | Price change | $594,273+8.5%$246/sqft |
Source: GAMLS #10648721 Report a problem | ||
| 3/25/2026 | Listed for sale | $547,957$227/sqft |
Source: GAMLS #10648721 Report a problem | ||
| 3/13/2026 | Pending sale | $547,957$227/sqft |
Source: GAMLS #10648721 Report a problem | ||
| 2/7/2026 | Price change | $547,957-5.2%$227/sqft |
Source: GAMLS #10648721 Report a problem | ||
| 12/9/2025 | Price change | $577,957+0.6%$239/sqft |
Source: GAMLS #10648721 Report a problem | ||
| 12/3/2025 | Price change | $574,489+3.6%$238/sqft |
Source: GAMLS #10648721 Report a problem | ||
| 11/24/2025 | Listed for sale | $554,489$229/sqft |
Source: GAMLS #10648721 Report a problem | ||
Public tax history
Tax history is unavailable.
Monthly payment
Est. payment
Payment breakdown
Explore the cost of this home by adjusting the details. Changes won't be saved.Climate risks
Neighborhood: 30019
Nearby schools
Schools provided by the listing agent
- Elementary: Dyer
- Middle: Twin Rivers
- High: Mountain View
Source: GAMLS. This data may not be complete. We recommend contacting the local school district to confirm school assignments for this home.
Similar homes
- $530,0004 bd4 ba2.6k sqft408 Elkhorn Glen Ct, Dacula, GA 30019Active
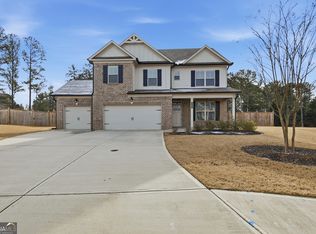
 MLS ID #10673467, Dominai Reeves, Keller Williams Realty Atl. Partners. GAMLS
 - $495,0004 bd3 ba2.8k sqft294 Ralph Still Rd, Dacula, GA 30019Active
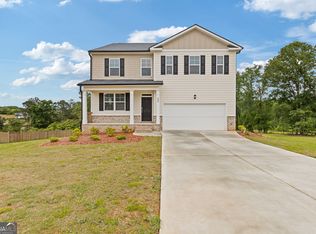 MLS ID #10688042, Jamie Yoon, RE/MAX Center. GAMLS
 - $599,9905 bd5 ba2.6k sqft1693 Caldwell Bend Ln, Dacula, GA 30019New Construction
 Taylor Morrison
 - $485,0005 bd3 ba2.5k sqft1440 Trident Maple Chase, Lawrenceville, GA 30045Active
 MLS ID #10834042, Stephanie Porter, Chapman Hall Realtors Professionals. GAMLS
 - $434,0004 bd3 ba2.5k sqft612 Auburn Crossing Dr, Auburn, GA 30011ActiveMLS ID #10776508, Mark Spain, Mark Spain Real Estate. GAMLS
- $534,9004 bd2 ba2.5k sqft649 Tanners Bridge Rd, Bethlehem, GA 30620ActiveMLS ID #10795917, Maria Bonilla, Virtual Properties Realty.Net. GAMLS
- $529,0005 bd4 ba2.8k sqft535 Brown Dove Ln, Grayson, GA 30017ActiveMLS ID #10812631, Kim La, Real Broker, LLC. GAMLS
- $639,9905 bd5 ba3.5k sqft321 Meacham Ct, Dacula, GA 30019New Construction
 FMLS GA
 - $480,0004 bd4 ba2.8k sqft352 Chestnut Chase, Hoschton, GA 30548ActiveMLS ID #10834568, Yoonji Han, The Promise Realty Group. GAMLS
- $514,9004 bd3 ba2.5k sqft4862 White St, Buford, GA 30518ActiveMLS ID #10818558, Tamra J Wade, Re/Max Tru, Inc.. GAMLS
- $469,9004 bd3 ba2.4k sqft7376 Rocklin Ln, Flowery Branch, GA 30542ActiveMLS ID #10840428, Flip Fenno, McKinley Properties LLC. GAMLS
- $439,9004 bd3 ba2.5k sqft659 Azalea Bloom Dr, Loganville, GA 30052ActiveMLS ID #10831155, Qais Rasooli, Virtual Properties Realty.Net. GAMLS
