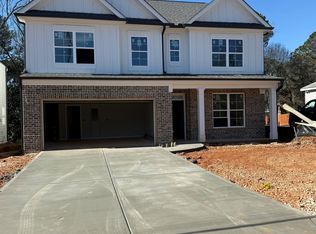
The Murphy Plan by Southvine Homes offers a rare opportunity to own a thoughtfully designed new construction home in a highly desirable Buford/Sugar Hill setting, quietly positioned yet just minutes from Downtown Buford, Sugar Hill, and Suwanee. Known for superior craftsmanship, Southvine Homes delivers a level of quality and attention to detail that elevates this home beyond standard new construction. The flexible, open floor plan offers 4 bedrooms and 3 full bathrooms, including a convenient main-level bedroom with a full bath, ideal for guests or extended living arrangements. The stylish kitchen opens to the family room and dining area, creating a seamless flow for gatherings and everyday living. A covered rear porch with an optional patio extends the living space outdoors. Upstairs, the spacious primary suite features a spa-inspired bathroom and an oversized walk-in closet, complemented by two additional bedrooms, a full bath, a versatile loft, and an upstairs laundry room. Walk-in closets throughout, a functional mudroom with optional lockers, and a 2-car garage enhance the home's livability. Located in a peaceful yet well-connected area, this home offers the perfect balance of comfort and convenience. Ask us about our $10,000* Seller incentive! Valid on this homesite with binding contract by 08/31/2026 with use of seller's preferred lender. Quick Move-In! Home Ready Now!
Active
$514,900
4862 White St, Buford, GA 30518
4beds
2,593sqft
Single Family Residence
Built in 2026
0.27 Acres Lot
$510,200 Zestimate®
$199/sqft
$-- HOA
What's special
Spacious primary suiteVersatile loftFlexible open floor planStylish kitchenOversized walk-in closetWalk-in closets throughoutCovered rear porch
- 30 days
- 697
- 56
Zillow last checked:
Listing updated:
Listed by:
Tamra J Wade 770-502-6230,
Re/Max Tru, Inc.,
Shannon Wilmot 770-502-6230,
Re/Max Tru, Inc.
Source: GAMLS,MLS#: 10818558
Facts & features
Interior
Bedrooms & bathrooms
- Bedrooms: 4
- Bathrooms: 3
- Full bathrooms: 3
- Main level bathrooms: 1
- Main level bedrooms: 1
Rooms
- Room types: Foyer, Loft
Kitchen
- Features: Breakfast Area, Breakfast Bar, Kitchen Island, Walk-in Pantry
Heating
- Electric, Forced Air
Cooling
- Ceiling Fan(s), Central Air, Electric
Appliances
- Included: Dishwasher, Disposal, Microwave, Oven/Range (Combo), Stainless Steel Appliance(s)
- Laundry: Mud Room, Upper Level
Features
- Double Vanity, High Ceilings, Separate Shower, Tray Ceiling(s), Walk-In Closet(s)
- Flooring: Carpet, Vinyl
- Windows: Double Pane Windows
- Basement: None
- Attic: Pull Down Stairs
- Number of fireplaces: 1
- Fireplace features: Family Room
- Common walls with other units/homes: No Common Walls
Interior area
- Total structure area: 2,593
- Total interior livable area: 2,593 sqft
- Finished area above ground: 2,593
- Finished area below ground: 0
Video & virtual tour
Property
Parking
- Parking features: Attached, Garage, Kitchen Level
- Has attached garage: Yes
Features
- Levels: Two
- Stories: 2
- Patio & porch: Patio, Porch
- Body of water: None
Lot
- Size: 0.27 Acres
- Features: Other
Details
- Parcel number: R7292 014
Construction
Type & style
- Home type: SingleFamily
- Architectural style: Brick/Frame,Traditional
- Property subtype: Single Family Residence
Materials
- Brick, Concrete
- Foundation: Slab
- Roof: Other
Condition
- New Construction
- New construction: Yes
- Year built: 2026
Details
- Warranty included: Yes
Utilities & green energy
- Sewer: Public Sewer
- Water: Public
- Utilities for property: Cable Available, Electricity Available, Natural Gas Available, Phone Available, Sewer Available, Underground Utilities, Water Available
Green energy
- Energy efficient items: Thermostat, Water Heater, Windows
Community & HOA
Community
- Features: Near Shopping
- Security: Smoke Detector(s)
- Subdivision: None
HOA
- Has HOA: No
- Services included: None
Location
- Region: Buford
Financial & listing details
- Price per square foot: $199/sqft
- Tax assessed value: $45,000
- Annual tax amount: $628
- Date on market: 8/4/2026
- Cumulative days on market: 31 days
- Listing agreement: Exclusive Right To Sell
- Listing terms: Cash,Conventional,FHA,VA Loan
- Electric utility on property: Yes
Estimated market value
$510,200
$485,000 - $536,000
$3,130/mo
Price history
| Date | Event | Price |
|---|---|---|
| 8/4/2026 | Listed for sale | $514,900$199/sqft |
Source:  GAMLS #10818558 Report a problem GAMLS #10818558 Report a problem | ||
| 8/4/2026 | Listing removed | $514,900$199/sqft |
Source: GAMLS #10721362 Report a problem | ||
| 6/29/2026 | Listed for sale | $514,900-1%$199/sqft |
Source: GAMLS #10721362 Report a problem | ||
| 6/15/2026 | Sold | $520,000-2.8%$201/sqft |
Source: Public Record Report a problem | ||
| 3/31/2026 | Listed for sale | $534,900$206/sqft |
Source: GAMLS #10721362 Report a problem | ||
| 3/31/2026 | Listing removed | $534,900$206/sqft |
Source: GAMLS #10645637 Report a problem | ||
| 11/24/2025 | Price change | $534,900+1.9%$206/sqft |
Source: GAMLS #10645637 Report a problem | ||
| 11/18/2025 | Listed for sale | $524,900+94.4%$202/sqft |
Source: GAMLS #10645637 Report a problem | ||
| 9/3/2025 | Sold | $270,000-48.6%$104/sqft |
Source: GAMLS #10402049 Report a problem | ||
| 7/15/2025 | Price change | $524,900+81.1%$202/sqft |
Source: GAMLS #10564412 Report a problem | ||
| 5/12/2025 | Pending sale | $289,900$112/sqft |
Source: GAMLS #10402049 Report a problem | ||
| 4/29/2025 | Listing removed | $289,900$112/sqft |
Source: GAMLS #10402049 Report a problem | ||
| 12/16/2024 | Price change | $289,900-3.3%$112/sqft |
Source: GAMLS #10402049 Report a problem | ||
| 10/25/2024 | Listed for sale | $299,900+566.4%$116/sqft |
Source: GAMLS #10402049 Report a problem | ||
| 4/26/2022 | Sold | $45,000$17/sqft |
Source: Public Record Report a problem | ||
Public tax history
| Year | Property taxes | Tax assessment |
|---|---|---|
| 2025 | $621 -1.1% | $18,000 |
| 2024 | $628 -0.3% | $18,000 |
| 2023 | $630 | $18,000 |
| 2022 | $630 -2% | $18,000 |
| 2021 | $643 -12.4% | $18,000 |
| 2020 | $734 +16.1% | $18,000 +12.5% |
| 2019 | $632 | $16,000 |
| 2018 | $632 +31.7% | $16,000 +33.3% |
| 2016 | $480 -1.1% | $12,000 |
| 2015 | $485 | $12,000 |
| 2014 | $485 -0.7% | $12,000 |
| 2013 | $488 | $12,000 -29.1% |
| 2006 | -- | $16,920 |
| 2005 | -- | $16,920 -34.5% |
| 2004 | $463 | $25,840 +28.9% |
| 2003 | -- | $20,040 |
| 2002 | $716 +33.6% | $20,040 +34.7% |
| 2001 | $536 | $14,880 |
Find assessor info on the county website
Monthly payment
Est. payment
Payment breakdown
Explore the cost of this home by adjusting the details. Changes won't be saved.Climate risks
Neighborhood: 30518
Nearby schools
Schools provided by the listing agent
- Elementary: Sycamore
- Middle: Lanier
- High: Lanier
Source: GAMLS. This data may not be complete. We recommend contacting the local school district to confirm school assignments for this home.
Similar homes
- $459,9004 bd2 ba2.4k sqft818 Pond View Ct NE, Buford, GA 30518For Sale
 United Country
 - $464,9004 bd3 ba2.4k sqft2965 Vinca Dr, Buford, GA 30519Active
 MLS ID #10828453, Truong Vo, Simply Homes ATL. GAMLS
 - $729,9004 bd3 ba3.2k sqft4944 Grace Harris St, Buford, GA 30518Active
 MLS ID #10763664, Esther Chong Realty Group, Keller Williams Realty Atl. Partners. GAMLS
 - $399,0003 bd3 ba1.9k sqft1192 Lanier Willow Path, Buford, GA 30518Active
 MLS ID #10832315, Tamra J Wade, Re/Max Tru, Inc.. GAMLS
 - $530,0004 bd4 ba2.6k sqft408 Elkhorn Glen Ct, Dacula, GA 30019ActiveMLS ID #10673467, Dominai Reeves, Keller Williams Realty Atl. Partners. GAMLS
- $485,0004 bd3 ba2.3k sqft1150 River Overlook Dr, Lawrenceville, GA 30043ActiveMLS ID #10795928, Maria Bonilla, Virtual Properties Realty.Net. GAMLS
- $539,9004 bd3 ba3k sqft1654 Tide Mill Rd, Cumming, GA 30040ActiveMLS ID #10834489, North Georgia Group, Keller Williams Community Partners. GAMLS
- $415,0003 bd4 ba2.2k sqft1192 Edwin Ln, Sugar Hill, GA 30518ActiveMLS ID #10777480, Marlee Bulmer, RE/MAX Signature. GAMLS
- $445,0004 bd3 ba2.3k sqft4894 Clarkstone Dr, Flowery Branch, GA 30542ActiveMLS ID #10808370, Eldina Schmalenberger, The HomeStore. GAMLS
- $559,9904 bd3 ba2.7k sqft2310 Pinehaven Ct, Grayson, GA 30017ActiveMLS ID #10821084, Ashleigh Stanley, Extol Realty. GAMLS
- $469,9004 bd3 ba2.6k sqft120 Morris Creek Dr, Hoschton, GA 30548ActiveMLS ID #10806167, Jenna Matheny, Realistry Brokerage, LLC. GAMLS
- $531,6054 bd5 ba3.6k sqft626 Walnut Creek Pkwy, Pendergrass, GA 30567ActiveMLS ID #10827137, Diana Shiver, Adams Homes Realty Inc.. GAMLS
- $495,0004 bd4 ba2.2k sqft307 Danville Ave, Suwanee, GA 30024ActiveMLS ID #10807258, Sun Hee Kim, Chapman Hall Realtors Professionals. GAMLS
- $595,0005 bd4 ba3k sqft7129 Birch View Ct, Flowery Branch, GA 30542ActiveMLS ID #10825698, Stacy Crum, Dwelli. GAMLS
- $525,0004 bd3 ba2.6k sqft111 Cherokee Rose Ln, Hoschton, GA 30548ActiveMLS ID #10761030, Jason Moore, REMAX Around Atlanta. GAMLS
- $495,0004 bd3 ba2.8k sqft294 Ralph Still Rd, Dacula, GA 30019ActiveMLS ID #10688042, Jamie Yoon, RE/MAX Center. GAMLS
- $463,9005 bd5 ba2.8k sqft1949 Enota Dr, Bethlehem, GA 30620New Construction
 FMLS GA
 - $405,7003 bd3 ba2k sqft2706 Rylee Carter St, Dacula, GA 30019ActiveMLS ID #10839705, Samantha Pino, Ansley RE|Christie's Int'l RE. GAMLS
- $594,8004 bd4 ba3k sqft5659 Evelyn Ln, Flowery Branch, GA 30542New ConstructionFMLS GA
