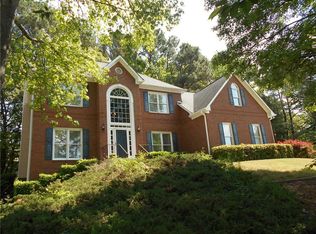
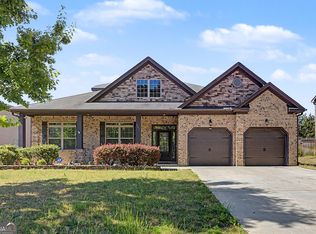
A Hidden Gem in Grayson with Multigenerational Living Potential! Completely Remodeled & Move-In Ready! Welcome to 2310 Pinehaven Court, a beautifully renovated 4-bedroom, 2.5-bath home nestled in the highly sought-after Wellington community of Grayson. Offering approximately 2,794 square feet of thoughtfully designed living space on a generous 0.59-acre lot, this exceptional home perfectly blends timeless charm with today's modern finishes. The partially finished basement with a separate entry offers additional space and endless potential to create a multigenerational living area, media room, home gym, workshop, recreation space, or private retreat. Recent upgrades include a new roof, newer HVAC system, stunning white oak cabinetry, a fully insulated garage, Generac generator, brand-new flooring, fresh interior paint, designer lighting, updated fixtures, and beautifully renovated bathrooms-providing comfort, style, and peace of mind from the moment you arrive. At the heart of the home is a stunning, fully remodeled kitchen featuring elegant white oak cabinetry, sleek countertops, stainless steel appliances, abundant storage, and the perfect layout for entertaining family and friends. The light-filled floor plan offers multiple living spaces, a cozy fireplace, and beautifully updated bathrooms, while the spacious owner's suite serves as a private retreat. The partially finished basement provides valuable additional living and flex space, with plenty of room to customize and expand to fit your lifestyle or create a comfortable setup for multigenerational living. Step outside to one of the home's most inviting features-a covered back porch complete with a beautiful outdoor fireplace, creating the ideal year-round setting for relaxing, entertaining, or enjoying peaceful evenings overlooking the spacious backyard. The fully insulated garage adds even more flexibility for a workshop, fitness area, hobby space, or extra storage, making this home as functional as it is beautiful. Located in the heart of Grayson, you'll enjoy the charm of a close-knit community known for its award-winning schools, beautiful parks, walking trails, and vibrant downtown filled with locally owned restaurants, coffee shops, boutiques, and year-round community events. Just minutes from Downtown Grayson, Grayson City Park, Bay Creek Park, Tribble Mill Park, The Railyard at Grayson, and The Shoppes at Webb Gin, with convenient access to Highway 78, Scenic Highway (GA-124), and Ronald Reagan Parkway, this home offers the perfect balance of peaceful suburban living and everyday convenience. Qualified buyers who finance with the seller's preferred lender, Kevin Gaines with Fairway Mortgage, may receive a 1% temporary interest rate buydown for the first year, subject to lender approval, loan program guidelines, and eligibility. Beautifully updated, thoughtfully designed, and ideally located, this is a rare opportunity to own a truly move-in-ready home with the flexibility and potential to accommodate multiple generations under one roof. Don't miss this hidden gem in Grayson!
Active
Price cut: $5K (9/24)
$534,990
2310 Pinehaven Ct, Grayson, GA 30017
5beds
2,983sqft
Single Family Residence
Built in 1995
0.58 Acres Lot
$528,600 Zestimate®
$179/sqft
$12/mo HOA
What's special
Cozy fireplaceBeautiful outdoor fireplaceSpacious backyardFully insulated garageDesigner lightingNew roofLight-filled floor plan
- 66 days
- 610
- 47
Zillow last checked:
Listing updated:
Listed by:
Ashleigh Stanley 678-580-8474,
Extol Realty
Source: GAMLS,MLS#: 10821084
Facts & features
Interior
Bedrooms & bathrooms
- Bedrooms: 5
- Bathrooms: 3
- Full bathrooms: 2
- 1/2 bathrooms: 1
- Main level bedrooms: 1
Rooms
- Room types: Family Room, Foyer
Dining room
- Features: Dining Rm/Living Rm Combo, Separate Room
Kitchen
- Features: Breakfast Area, Breakfast Bar, Pantry
Heating
- Forced Air, Natural Gas
Cooling
- Ceiling Fan(s), Central Air
Appliances
- Included: Dishwasher, Microwave, Oven/Range (Combo), Stainless Steel Appliance(s)
- Laundry: In Hall, Laundry Closet
Features
- Double Vanity, Tile Bath, Walk-In Closet(s)
- Flooring: Carpet, Vinyl
- Windows: Double Pane Windows
- Basement: Concrete,Full,Unfinished
- Number of fireplaces: 2
- Fireplace features: Family Room, Gas Log, Gas Starter, Outside
- Common walls with other units/homes: No Common Walls
Interior area
- Total structure area: 2,983
- Total interior livable area: 2,983 sqft
- Finished area above ground: 2,983
- Finished area below ground: 0
Property
Parking
- Parking features: Garage, Garage Door Opener, Kitchen Level, Side/Rear Entrance
- Has garage: Yes
Features
- Levels: Two
- Stories: 2
- Patio & porch: Deck, Patio, Screened
- Exterior features: Garden
- Fencing: Back Yard,Fenced,Privacy
- Body of water: None
Lot
- Size: 0.58 Acres
- Features: Private, Sloped
- Residential vegetation: Grassed
Details
- Parcel number: R5071 163
Construction
Type & style
- Home type: SingleFamily
- Architectural style: Brick/Frame,Brick Front,Traditional
- Property subtype: Single Family Residence
Materials
- Wood Siding
- Roof: Composition
Condition
- Updated/Remodeled
- New construction: No
- Year built: 1995
Utilities & green energy
- Sewer: Public Sewer
- Water: Public
- Utilities for property: Electricity Available, High Speed Internet, Natural Gas Available, Sewer Available
Community & HOA
Community
- Features: None
- Security: Carbon Monoxide Detector(s), Smoke Detector(s)
- Subdivision: Wellington
HOA
- Has HOA: Yes
- Services included: Other
- HOA fee: $140 annually
Location
- Region: Grayson
Financial & listing details
- Price per square foot: $179/sqft
- Tax assessed value: $453,200
- Annual tax amount: $5,105
- Date on market: 8/7/2026
- Cumulative days on market: 66 days
- Listing agreement: Exclusive Right To Sell
- Listing terms: Cash,Conventional,FHA,VA Loan
- Electric utility on property: Yes
Estimated market value
$528,600
$502,000 - $555,000
$3,158/mo
Price history
| Date | Event | Price |
|---|---|---|
| 9/24/2026 | Price change | $534,990-0.9%$179/sqft |
Source:  GAMLS #10821084 Report a problem GAMLS #10821084 Report a problem | ||
| 9/14/2026 | Price change | $539,990-1.8%$181/sqft |
Source: GAMLS #10821084 Report a problem | ||
| 9/10/2026 | Price change | $549,990-1.3%$184/sqft |
Source: GAMLS #10821084 Report a problem | ||
| 9/9/2026 | Price change | $556,990-0.5%$187/sqft |
Source: GAMLS #10821084 Report a problem | ||
| 9/3/2026 | Price change | $559,990-1.8%$188/sqft |
Source: GAMLS #10821084 Report a problem | ||
| 8/27/2026 | Price change | $569,990-1.7%$191/sqft |
Source: GAMLS #10821084 Report a problem | ||
| 8/7/2026 | Listed for sale | $579,990+48.7%$194/sqft |
Source: GAMLS #10821084 Report a problem | ||
| 5/5/2026 | Sold | $390,000+112.8%$131/sqft |
Source: Public Record Report a problem | ||
| 11/17/1995 | Sold | $183,300$61/sqft |
Source: Public Record Report a problem | ||
Public tax history
| Year | Property taxes | Tax assessment |
|---|---|---|
| 2026 | -- | $181,280 -3% |
| 2025 | $5,105 -0.7% | $186,800 +2.8% |
| 2024 | $5,141 +9.3% | $181,680 -1.3% |
| 2023 | $4,703 -1.1% | $184,120 +11.9% |
| 2022 | $4,753 +24.3% | $164,480 +40.7% |
| 2021 | $3,825 -0.7% | $116,880 |
| 2020 | $3,851 +2.8% | $116,880 |
| 2019 | $3,747 | $116,880 +11.2% |
| 2018 | $3,747 +11.3% | $105,080 +7.1% |
| 2016 | $3,368 -0.8% | $98,120 |
| 2015 | $3,396 | $98,120 +17.5% |
| 2014 | $3,396 +10.3% | $83,480 |
| 2013 | $3,077 | $83,480 |
| 2012 | -- | $83,480 |
| 2011 | -- | $83,480 -0.9% |
| 2010 | -- | $84,240 |
| 2009 | -- | $84,240 -20% |
| 2007 | -- | $105,320 |
| 2006 | -- | $105,320 +16.8% |
| 2005 | -- | $90,160 |
| 2004 | $1,206 -0.1% | $90,160 |
| 2003 | $1,207 -44.1% | $90,160 +15.1% |
| 2002 | $2,160 -3.4% | $78,320 |
| 2001 | $2,237 | $78,320 |
Find assessor info on the county website
Monthly payment
Est. payment
Payment breakdown
Explore the cost of this home by adjusting the details. Changes won't be saved.Climate risks
Neighborhood: 30017
Nearby schools
Schools provided by the listing agent
- Elementary: Pharr
- Middle: Couch
- High: Grayson
Source: GAMLS. This data may not be complete. We recommend contacting the local school district to confirm school assignments for this home.
Similar homes
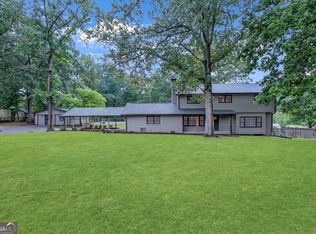
- $499,9005 bd4 ba3.6k sqft2541 Poplar St, Snellville, GA 30078Active
 MLS ID #10836339, John Santiago, RE/MAX Center. GAMLS
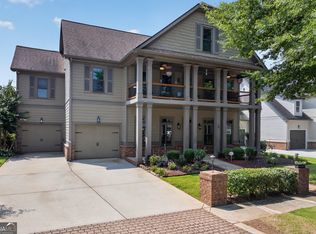
 - $518,0005 bd4 ba4k sqft630 Warm Springs Ct, Loganville, GA 30052Active
 MLS ID #10806901, Jacqulyne AyersAlley, eXp Realty. GAMLS
 - $520,0004 bd4 ba3.5k sqft741 Stonebranch Dr, Loganville, GA 30052Active
 MLS ID #10826867, Christopher Osborn, Keller Williams Realty Atl. Partners. GAMLS
 - $519,9005 bd4 ba3.5k sqft4690 Nutmeg Way SW, Lilburn, GA 30047Active
 MLS ID #10845593, Jan Arias, Realty Associates of Atlanta. GAMLS
 - $525,0005 bd4 ba3.3k sqft2170 Thorndale Dr SW, Lilburn, GA 30047ActiveMLS ID #10761788, Cathy Marshall, HomeSmart. GAMLS
- $520,0005 bd6 ba3.8k sqft882 Nestling Dr, Lawrenceville, GA 30045ActiveMLS ID #10830958, Kaiya Dowtin, Dowtin Realty & Co.. GAMLS
- $419,9005 bd3 ba3.1k sqft4040 Camaron Way, Snellville, GA 30039ActiveMLS ID #10852310, Lula Mekonnen, ERA Foster & Bond. GAMLS
- $590,0006 bd5 ba4k sqft389 William Ivey Rd SW, Lilburn, GA 30047ActiveMLS ID #10844353, Jonathan Minerick, Homecoin.com. GAMLS
- $585,0005 bd4 ba3.8k sqft1381 Scenic Pines Dr, Lawrenceville, GA 30044Active Under ContractMLS ID #10790216, Adam Ngo, HomeSmart. GAMLS
- $478,5004 bd4 ba3.6k sqft4432 Saddle Bend Trl, Snellville, GA 30039ActiveMLS ID #10846042, RYAN DEPERALTO, Dalton Wade, Inc.. GAMLS
- $459,0004 bd4 ba2.9k sqft210 Misty Grove Dr, Loganville, GA 30052ActiveMLS ID #10820574, Hunt DeShazo, Bolst. GAMLS
- $559,0004 bd3 ba2.5k sqft3832 Whitney Pl, Duluth, GA 30096ActiveMLS ID #10851475, John H Mason, Harry Norman Realtors. GAMLS
- $493,9004 bd4 ba3.5k sqft4614 Shumart Dr, Snellville, GA 30039ActiveMLS ID #10804088, Marlee Bulmer, RE/MAX Signature. GAMLS
- $520,0004 bd3 ba2.5k sqft1727 Green Farm Cir, Dacula, GA 30019Active Under ContractMLS ID #10806739, Heidi Otten-Butler, Virtual Properties Realty.com. GAMLS
- $523,9003 bd4 ba2.8k sqft1416 Arblay Pl, Loganville, GA 30052ActiveMLS ID #10816427, Greg Shadburn, BHHS Georgia Properties. GAMLS
- $649,0004 bd3 ba3.3k sqft1235 Buice Dr SW, Lilburn, GA 30047ActiveMLS ID #10771019, Maggy Calhoun, eXp Realty. GAMLS
- $498,0004 bd3 ba2.7k sqft1634 Bailey Farms Dr, Lawrenceville, GA 30043ActiveMLS ID #10719967, Pablo Ramirez, Virtual Properties Realty.com. GAMLS
- $399,9004 bd3 ba3k sqft2381 Watson Fain Trl, Loganville, GA 30052ActiveMLS ID #10866609, Scott L Alexander, Agents Realty LLC. GAMLS
- $495,0003 bd2 ba2.5k sqft709 Oak Moss Dr, Lawrenceville, GA 30043ActiveMLS ID #10835665, Maria E Mendoza, Chapman Hall Professionals Realty. GAMLS
- $425,0005 bd4 ba3k sqft758 Castle Top Ct, Lawrenceville, GA 30045ActiveMLS ID #10813514, Anna Marie Roper, Lamplighter Realty, LLC. GAMLS
