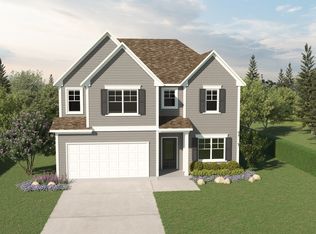
EXCEPTIONAL VALUE! TURNKEY HOME IN THE HIGHLY DESIRABLE GRAYSON HIGH SCHOOL DISTRICT! Welcome to this spacious 4-bedroom, 2.5-bathroom home offering 2,586 square feet of comfortable living space in a peaceful community setting. Located within the sought-after Grayson High School district, including Grayson Elementary and Bay Creek Middle, this move-in-ready home offers an ideal combination of space, convenience, and value. Step inside to a bright, open-concept interior featuring owner-installed engineered hardwood flooring throughout the primary living areas and abundant natural light. The expansive living room showcases a dramatic wall of windows and a gas log fireplace, creating a warm and inviting space for everyday living and entertaining. The kitchen overlooks the family room and features an island, stone countertops, white cabinetry, built-in pantry, and breakfast bar, keeping the main living spaces connected. Upstairs, the generously sized primary suite offers a relaxing retreat with a double vanity, separate soaking tub and shower, and an expansive walk-in closet. Three additional bedrooms provide flexibility for family, guests, a home office, or additional living needs. New interior paint in most areas adds a fresh, clean feel throughout the home. Outside, the 0.26-acre lot features front and rear irrigation, a private patio, and a two-car garage. Residents also enjoy access to community amenities including a swimming pool, tennis courts, and playground. Conveniently located with neighborhood access from both Ozora Road and Loganville Highway, the home is just minutes from Publix, Chick-fil-A, Bay Creek Park, shopping, dining, and everyday conveniences. A rare opportunity for buyers seeking a turnkey home, excellent school district, desirable amenities, and convenient access to everything the area has to offer. Please note: Seller is the listing agent. To arrange a private viewing, please contact the listing agent. Video Walk through: https://www.youtube.com/shorts/VwsPr_y5Zk4
Active
Price cut: $5K (9/22)
$434,900
659 Azalea Bloom Dr, Loganville, GA 30052
4beds
2,586sqft
Single Family Residence
Built in 2022
0.26 Acres Lot
$432,500 Zestimate®
$168/sqft
$54/mo HOA
What's special
Gas log fireplaceTwo-car garagePrivate patioBright open-concept interiorDramatic wall of windowsAbundant natural lightBreakfast bar
- 58 days
- 306
- 26
Zillow last checked:
Listing updated:
Listed by:
Qais Rasooli 6786836778,
Virtual Properties Realty.Net
Source: GAMLS,MLS#: 10831155
Facts & features
Interior
Bedrooms & bathrooms
- Bedrooms: 4
- Bathrooms: 3
- Full bathrooms: 2
- 1/2 bathrooms: 1
Rooms
- Room types: Laundry, Other
Heating
- Central
Cooling
- Ceiling Fan(s), Central Air
Appliances
- Included: Dishwasher, Disposal, Microwave
- Laundry: Upper Level
Features
- High Ceilings
- Flooring: Carpet, Hardwood
- Windows: Double Pane Windows
- Basement: None
- Number of fireplaces: 1
- Fireplace features: Gas Log
- Common walls with other units/homes: No Common Walls
Interior area
- Total structure area: 2,586
- Total interior livable area: 2,586 sqft
- Finished area above ground: 2,586
- Finished area below ground: 0
Video & virtual tour
Property
Parking
- Total spaces: 2
- Parking features: Garage, Garage Door Opener
- Has garage: Yes
Features
- Levels: Two
- Stories: 2
- Exterior features: Other
- Body of water: None
Lot
- Size: 0.26 Acres
- Features: Open Lot
- Residential vegetation: Grassed
Details
- Parcel number: R5156 524
- Special conditions: Agent Owned
Construction
Type & style
- Home type: SingleFamily
- Architectural style: Other
- Property subtype: Single Family Residence
Materials
- Brick, Vinyl Siding
- Foundation: Slab
- Roof: Composition
Condition
- Resale
- New construction: No
- Year built: 2022
Utilities & green energy
- Sewer: Public Sewer
- Water: Public
- Utilities for property: Electricity Available, Natural Gas Available, Sewer Available, Underground Utilities, Water Available
Community & HOA
Community
- Features: Park, Playground, Pool, Tennis Court(s)
- Security: Smoke Detector(s)
- Subdivision: Independence
HOA
- Has HOA: Yes
- Services included: Management Fee, Swimming, Tennis
- HOA fee: $650 annually
Location
- Region: Loganville
Financial & listing details
- Price per square foot: $168/sqft
- Tax assessed value: $453,300
- Annual tax amount: $6,051
- Date on market: 8/22/2026
- Cumulative days on market: 59 days
- Listing agreement: Exclusive Right To Sell
- Listing terms: 1031 Exchange,Cash,Conventional,FHA,Georgia Housing and Finance Authority,VA Loan
- Electric utility on property: Yes
Estimated market value
$432,500
$411,000 - $454,000
$2,747/mo
Price history
| Date | Event | Price |
|---|---|---|
| 9/22/2026 | Price change | $434,900-1.1%$168/sqft |
Source:  GAMLS #10831155 Report a problem GAMLS #10831155 Report a problem | ||
| 8/22/2026 | Listed for sale | $439,900$170/sqft |
Source:  FMLS GA #7825764 Report a problem FMLS GA #7825764 Report a problem | ||
| 8/19/2026 | Listing removed | $439,900$170/sqft |
Source: FMLS GA #7701456 Report a problem | ||
| 7/11/2026 | Price change | $439,900-2.2%$170/sqft |
Source: GAMLS #10670865 Report a problem | ||
| 7/6/2026 | Pending sale | $449,900$174/sqft |
Source: FMLS GA #7701456 Report a problem | ||
| 6/15/2026 | Price change | $449,900-3.2%$174/sqft |
Source: FMLS GA #7701456 Report a problem | ||
| 5/13/2026 | Price change | $464,900-2.1%$180/sqft |
Source: GAMLS #10670865 Report a problem | ||
| 1/9/2026 | Listed for sale | $475,000-3.1%$184/sqft |
Source: FMLS GA #7701456 Report a problem | ||
| 1/1/2026 | Listing removed | $489,990$189/sqft |
Source: GAMLS #10625157 Report a problem | ||
| 11/20/2025 | Price change | $489,990-1%$189/sqft |
Source: FMLS GA #7664775 Report a problem | ||
| 10/13/2025 | Listed for sale | $495,000+10.6%$191/sqft |
Source: FMLS GA #7664775 Report a problem | ||
| 10/29/2022 | Contingent | $447,565$173/sqft |
Source: FMLS GA #7036044 Report a problem | ||
| 10/29/2022 | Listed for sale | $447,565$173/sqft |
Source: FMLS GA #7036044 Report a problem | ||
| 10/28/2022 | Sold | $447,565$173/sqft |
Source: FMLS GA #7036044 Report a problem | ||
| 5/14/2022 | Pending sale | $447,565$173/sqft |
Source: GAMLS #10040776 Report a problem | ||
| 5/14/2022 | Listed for sale | $447,565$173/sqft |
Source: GAMLS #10040776 Report a problem | ||
| 5/14/2022 | Contingent | $447,565+0.8%$173/sqft |
Source: FMLS GA #7036044 Report a problem | ||
| 5/6/2022 | Listed for sale | $443,965$172/sqft |
Source: GAMLS #10040776 Report a problem | ||
Public tax history
| Year | Property taxes | Tax assessment |
|---|---|---|
| 2026 | -- | $181,320 -1.2% |
| 2025 | $6,051 +0.5% | $183,600 +4.9% |
| 2024 | $6,020 +4.9% | $175,080 +14.1% |
| 2023 | $5,739 +532.3% | $153,400 +526.6% |
| 2022 | $908 | $24,480 |
Find assessor info on the county website
Monthly payment
Est. payment
Payment breakdown
Explore the cost of this home by adjusting the details. Changes won't be saved.Climate risks
Neighborhood: 30052
Nearby schools
Schools provided by the listing agent
- Elementary: Grayson
- Middle: Bay Creek
- High: Grayson
Source: GAMLS. This data may not be complete. We recommend contacting the local school district to confirm school assignments for this home.
- $440,9004 bd4 ba2.8k sqft649 Azalea Bloom Dr, Loganville, GA 30052Off Market
- $436,4005 bd4 ba2.8k sqft3473 Hawthorn Farm Blvd, Loganville, GA 30052Off Market
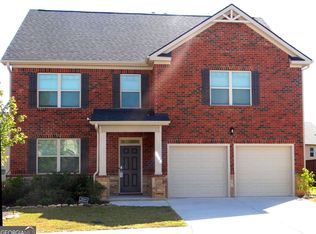
- $440,3005 bd4 ba2.8k sqft3433 Hawthorn Farm Blvd, Loganville, GA 30052Off Market

- $428,6004 bd4 ba2.8k sqft3413 Hawthorn Farm Blvd, Loganville, GA 30052Off Market
Similar homes
- $474,0005 bd5 ba3.4k sqft328 Azalea Bloom Dr, Loganville, GA 30052Active
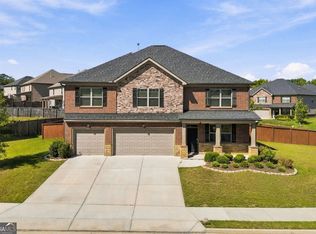
 MLS ID #10846278, Erin Young, BHHS Georgia Properties. GAMLS
 - $454,9004 bd3 ba2.6k sqft784 Lakehaven Ln, Loganville, GA 30052Active
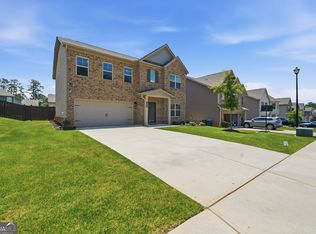 MLS ID #10785429, Kisha Turner, HomeSmart. GAMLS
 - $435,0005 bd3 ba3k sqft227 Eleanora Way, Loganville, GA 30052Active
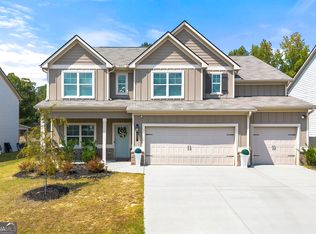 MLS ID #10711082, Shanda McRae, Keller Williams West Atlanta. GAMLS
 - from $433,9004 bd3 ba2.6k sqftThe Brentwood Plan, Stephen's Landing, Loganville, GA 30052New Construction
 Direct Residential Communities
 - $400,0004 bd3 ba2.6k sqft797 Sand Ln, Lawrenceville, GA 30045ActiveMLS ID #10857499, Rhonda Williams, Keller Williams Realty Cityside. GAMLS
- $437,0004 bd3 ba2.4k sqft1638 High Falls Ln, Grayson, GA 30017ActiveMLS ID #10795025, Elizabeth Nguyen, Century 21 Results. GAMLS
- $429,9004 bd3 ba2.7k sqft358 Mulberry Rd, Winder, GA 30680ActiveMLS ID #10846139, Erin Young, BHHS Georgia Properties. GAMLS
- $435,0005 bd3 ba3k sqft3381 Emmet Rd, Bethlehem, GA 30620ActiveMLS ID #10805592, Maleibys Arrebato, Keller Williams Greater Athens. GAMLS
- $499,9005 bd3 ba3k sqft4230 Mary Ruth Way, Loganville, GA 30052ActiveGAMLS
- $639,9003 bd4 ba3.2k sqft887 Bessie Ct, Loganville, GA 30052ActiveMLS ID #10858156, Doug Minton, Keller Williams Realty Atl. Partners. GAMLS
- $410,0005 bd3 ba3.2k sqft3470 Drayton Manor Run, Lawrenceville, GA 30046ActiveMLS ID #10796332, Nikki Crowder, Solutions First Realty LLC. GAMLS
- $460,0004 bd3 ba2.2k sqft2267 Bold Springs Rd, Monroe, GA 30656ActiveMLS ID #10801530, Tabatha Pittaluga, Keller Williams Realty Atl. Partners. GAMLS
