Welcome to this stunning 5-bedroom, 3 full bath home offering the perfect blend of space and comfort! Step inside to a grand two-story foyer with beautiful hardwood floors and an abundance of natural light throughout. The thoughtfully designed floor plan features spacious living areas, a well-appointed kitchen with a large pantry, generous walk-in closets, and a primary suite with a double vanity. A 2-car attached garage provides added convenience, and there's plenty of room for everyone to enjoy. Don't miss the opportunity to make this beautiful home yours. Schedule your showing today!
Active
Price cut: $24K (9/30)
$410,000
3470 Drayton Manor Run, Lawrenceville, GA 30046
5beds
3,238sqft
Single Family Residence
Built in 2006
5,662 Square Feet Lot
$409,300 Zestimate®
$127/sqft
$29/mo HOA
What's special
- 114 days
- 385
- 31
Zillow last checked:
Listing updated:
Listed by:
Nikki Crowder 678-568-9547,
Solutions First Realty LLC
Source: GAMLS,MLS#: 10796332
Facts & features
Interior
Bedrooms & bathrooms
- Bedrooms: 5
- Bathrooms: 3
- Full bathrooms: 3
- Main level bathrooms: 1
- Main level bedrooms: 1
Rooms
- Room types: Family Room, Great Room, Other
Dining room
- Features: Separate Room
Kitchen
- Features: Breakfast Room, Kitchen Island, Pantry
Heating
- Central, Electric, Forced Air, Other
Cooling
- Ceiling Fan(s), Electric, Other
Appliances
- Included: Other
- Laundry: Upper Level
Features
- Double Vanity, Other
- Flooring: Carpet, Hardwood, Other
- Basement: Bath/Stubbed,Exterior Entry,Full,Unfinished
- Number of fireplaces: 1
Interior area
- Total structure area: 3,238
- Total interior livable area: 3,238 sqft
- Finished area above ground: 3,238
- Finished area below ground: 0
Property
Parking
- Total spaces: 2
- Parking features: Attached, Garage
- Has attached garage: Yes
Features
- Levels: Two
- Stories: 2
- Patio & porch: Deck, Patio, Porch
Lot
- Size: 5,662 Square Feet
- Features: Level
Details
- Additional structures: Other
- Parcel number: R5108 210
- Special conditions: As Is
Construction
Type & style
- Home type: SingleFamily
- Architectural style: Traditional
- Property subtype: Single Family Residence
Materials
- Brick, Other
- Roof: Other
Condition
- Resale
- New construction: No
- Year built: 2006
Utilities & green energy
- Sewer: Public Sewer
- Water: Public
- Utilities for property: Other
Community & HOA
Community
- Features: Park, Sidewalks, Street Lights, Walk To Schools, Near Shopping
- Subdivision: Sugarloaf Manor
HOA
- Has HOA: Yes
- Services included: Other
- HOA fee: $350 annually
Location
- Region: Lawrenceville
Financial & listing details
- Price per square foot: $127/sqft
- Tax assessed value: $464,600
- Annual tax amount: $6,755
- Date on market: 6/25/2026
- Cumulative days on market: 89 days
- Listing agreement: Exclusive Right To Sell
Estimated market value
$409,300
$389,000 - $430,000
$2,745/mo
Price history
| Date | Event | Price |
|---|---|---|
| 9/30/2026 | Price change | $410,000-5.5%$127/sqft |
Source:  GAMLS #10796332 Report a problem GAMLS #10796332 Report a problem | ||
| 9/10/2026 | Price change | $434,000-2.3%$134/sqft |
Source: GAMLS #10796332 Report a problem | ||
| 8/20/2026 | Price change | $444,000-2.2%$137/sqft |
Source: GAMLS #10796332 Report a problem | ||
| 8/11/2026 | Listed for sale | $454,000$140/sqft |
Source: GAMLS #10796332 Report a problem | ||
| 7/17/2026 | Pending sale | $454,000$140/sqft |
Source: GAMLS #10796332 Report a problem | ||
| 6/30/2026 | Listed for sale | $454,000+48.9%$140/sqft |
Source: GAMLS #10796332 Report a problem | ||
| 8/26/2020 | Sold | $305,000+1.7%$94/sqft |
Source:  GAMLS #8830688 Report a problem GAMLS #8830688 Report a problem | ||
| 8/12/2020 | Pending sale | $299,786$93/sqft |
Source: RE/MAX Five Star #8830688 Report a problem | ||
| 7/30/2020 | Listed for sale | $299,786+50%$93/sqft |
Source: RE/MAX Five Star #6759661 Report a problem | ||
| 8/10/2014 | Listing removed | $1,595 |
Source: RentFeeder Report a problem | ||
| 7/9/2014 | Listed for rent | $1,595 |
Source: RWATL Report a problem | ||
| 3/14/2014 | Sold | $199,900-2.5%$62/sqft |
Source:  FMLS GA #5241329 Report a problem FMLS GA #5241329 Report a problem | ||
| 2/7/2014 | Pending sale | $205,000$63/sqft |
Source: Georgia Vision Realty Solutions #5241329 Report a problem | ||
| 1/21/2014 | Listed for sale | $205,000-21.1%$63/sqft |
Source: Georgia Vision Realty Solutions #5241329 Report a problem | ||
| 6/26/2006 | Sold | $259,900$80/sqft |
Source: Public Record Report a problem | ||
Public tax history
| Year | Property taxes | Tax assessment |
|---|---|---|
| 2026 | -- | $185,840 -3% |
| 2025 | $6,864 +19.9% | $191,600 +26.6% |
| 2024 | $5,723 +0% | $151,360 |
| 2023 | $5,721 -8.9% | $151,360 -9.9% |
| 2022 | $6,279 +33.2% | $168,080 +37.8% |
| 2021 | $4,715 +4% | $122,000 +5% |
| 2020 | $4,533 +3.8% | $116,240 |
| 2019 | $4,367 | $116,240 +5.9% |
| 2018 | $4,367 +21.9% | $109,760 +17.7% |
| 2016 | $3,583 +13.6% | $93,240 +16.6% |
| 2015 | $3,153 | $79,960 +0.8% |
| 2014 | $3,153 +25.4% | $79,320 +17.5% |
| 2013 | $2,515 | $67,520 |
| 2012 | -- | $67,520 -11.9% |
| 2011 | -- | $76,640 -16% |
| 2010 | -- | $91,280 |
| 2009 | -- | $91,280 -12% |
| 2007 | -- | $103,720 |
| 2006 | -- | $103,720 +517.4% |
| 2005 | -- | $16,800 |
Find assessor info on the county website
Monthly payment
Est. payment
Payment breakdown
Explore the cost of this home by adjusting the details. Changes won't be saved.Climate risks
Neighborhood: 30046
Nearby schools
Schools provided by the listing agent
- Elementary: Holt
- Middle: Moore
- High: Central
Source: GAMLS. This data may not be complete. We recommend contacting the local school district to confirm school assignments for this home.
- $464,9005 bd4 ba3k sqft3460 Drayton Manor Run, Lawrenceville, GA 30046Off Market
- $420,4004 bd3 ba3k sqft3480 Drayton Manor Run, Lawrenceville, GA 30046Off Market
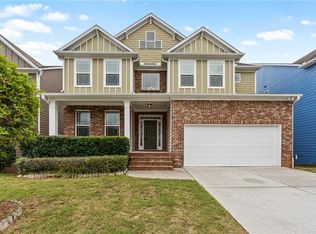
- $431,1005 bd3 ba3.3k sqft3450 Drayton Manor Run, Lawrenceville, GA 30046Off Market

- $424,4005 bd2 ba3.2k sqft3490 Drayton Manor Run, Lawrenceville, GA 30046Off Market

Similar homes
- $425,0005 bd4 ba3k sqft758 Castle Top Ct, Lawrenceville, GA 30045Active

 MLS ID #10813514, Anna Marie Roper, Lamplighter Realty, LLC. GAMLS
 - $400,0004 bd3 ba2.6k sqft797 Sand Ln, Lawrenceville, GA 30045Active
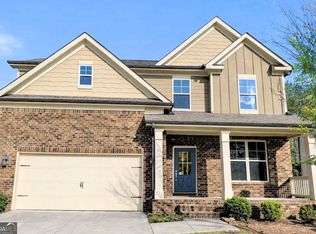 MLS ID #10857499, Rhonda Williams, Keller Williams Realty Cityside. GAMLS
 - $450,0005 bd4 ba2.7k sqft1332 Melrose Woods Ln, Lawrenceville, GA 30045Active
 MLS ID #10836300, Huma Sandhu, Keller Williams Realty Atl. Partners. GAMLS
 - $399,0004 bd3 ba2.6k sqft1197 Misty Valley Ct, Lawrenceville, GA 30045Active
 MLS ID #10869322, Anna Maria Joseph, Keller Williams Realty North Atlanta. GAMLS
 - $399,0004 bd3 ba2k sqft3485 Bethesda Park Ct, Lawrenceville, GA 30044ActiveMLS ID #10764574, Mark Spain, Mark Spain Real Estate. GAMLS
- $485,0005 bd4 ba2.7k sqft3104 Misty View Trl, Lilburn, GA 30047ActiveMLS ID #10868296, Kendall Roberson, Coldwell Banker Realty. GAMLS
- $430,0004 bd3 ba2.3k sqft275 Rose Ivy Ct, Lawrenceville, GA 30043ActiveMLS ID #10780071, Paul Higgins, Chapman Hall Realtors Professionals. GAMLS
- $419,9004 bd3 ba2.3k sqft3131 Wildberry Run Ln, Snellville, GA 30078ActiveMLS ID #10868617, Carmel A Joseph, Keller Williams Realty. GAMLS
- $419,9003 bd2 ba1.8k sqft2279 Cedar Place Ct, Snellville, GA 30078ActiveMLS ID #10868316, Chris Johnson, Real Broker, LLC. GAMLS
- $450,0005 bd3 ba2.5k sqft1440 Trident Maple Chase, Lawrenceville, GA 30045ActiveMLS ID #10834042, Stephanie Porter, Chapman Hall Realtors Professionals. GAMLS
- $435,0004 bd3 ba2.6k sqft2815 Belshire Trl, Dacula, GA 30019ActiveMLS ID #10866958, Gina Sharma Team, Keller Williams Realty North Atlanta. GAMLS
- $410,0005 bd3 ba2.8k sqft25 Richmond Trl, Oxford, GA 30054ActiveMLS ID #10840830, Nikki Crowder, Solutions First Realty LLC. GAMLS
- $585,0005 bd4 ba3.8k sqft1381 Scenic Pines Dr, Lawrenceville, GA 30044Active Under ContractMLS ID #10790216, Adam Ngo, HomeSmart. GAMLS
- $499,0005 bd4 ba4k sqft3772 Sunbridge Dr, Snellville, GA 30039ActiveMLS ID #10873012, Shaheen Dossani, Realties - USA. GAMLS
- $355,0003 bd4 ba1.9k sqft594 Amarante Cir, Lawrenceville, GA 30046ActiveMLS ID #10851313, Leonard Davis, Keller Williams West Atlanta. GAMLS
- $365,0003 bd3 ba1.9k sqft244 Cross St, Lawrenceville, GA 30046ActiveMLS ID #10816871, Marie Leavitt, ERA Sunrise Realty. GAMLS
- $529,9905 bd3 ba2.9k sqft2310 Pinehaven Ct, Grayson, GA 30017ActiveMLS ID #10821084, Ashleigh Stanley, Extol Realty. GAMLS
- $394,0004 bd4 ba2k sqft541 Collingsworth Ln, Lawrenceville, GA 30043ActiveMLS ID #10840188, Robert E Jones, Offerpad Brokerage. GAMLS
- $449,0005 bd3 ba2.8k sqft2966 Cove View Ct, Dacula, GA 30019For Sale
 MLS ID #7854479, Rhonda Anderson, Orchard Brokerage LLC. FMLS GA
 - $435,0005 bd3 ba3k sqft3381 Emmet Rd, Bethlehem, GA 30620ActiveMLS ID #10805592, Maleibys Arrebato, Keller Williams Greater Athens. GAMLS
