Move in ready, remodeled home in sought after quiet neighborhood of Westchester Place. Home offers an open concept layout on the main level with sunken family room with view to the chefs kitchen featuring a breakfast area, stainless steel appliances, granite counter tops, and white cabinets, new luxury vinyl flooring throughout main level and hallway upstairs, new paint throughout the home, new electrical and low flow plumbing fixtures. The office on the main level can be converted into a bedroom. Upstairs the oversized master bedroom offers a sitting area and a large master bathroom with separate his and hers vanities a walk in shower and soaking tub. The landing upstairs has a nice reading nook, perfect to curl up with a book. Fenced in leveled back yard is perfect for entertaining or to add a swimming pool. Do not let this one pass by.
Active
$499,900
3772 Sunbridge Dr, Snellville, GA 30039
5beds
4,035sqft
:
Get pre-qualified$3,173/mo
Single Family Residence, Residential
Built in 2008
8,712 Square Feet Lot
$496,500 Zestimate®
$124/sqft
$29/mo HOA
What's special
Large master bathroomStainless steel appliancesBreakfast areaWalk in showerGranite counter topsWhite cabinetsChefs kitchen
- 40 days |
- 226 |
- 12 |
Zillow last checked:
Listing updated:
Listed by:
SHAHEEN DOSSANI,
Realties USA 678-908-3090
Source: FMLS GA,MLS#: 7789612
Facts & features
Interior
Bedrooms & bathrooms
- Bedrooms: 5
- Bathrooms: 4
- Full bathrooms: 4
- Main level bathrooms: 1
- Main level bedrooms: 1
Rooms
- Room types: Bedroom, Dining Room, Family Room, Living Room
Bedroom
- Description: Bedroom on main with full bathroom and closet
- Level: Main
Heating
- Natural Gas, Forced Air
Cooling
- Ceiling Fan(s), Central Air, Electric
Appliances
- Included: Dishwasher, Disposal, Gas Range, Refrigerator, Microwave
- Laundry: Upper Level
Features
- High Ceilings 10 ft Main
- Flooring: Carpet, Sustainable, Vinyl
- Windows: Double Pane Windows
- Basement: None
- Number of fireplaces: 1
- Fireplace features: Factory Built, Family Room
- Common walls with other units/homes: No Common Walls
Interior area
- Total structure area: 4,035
- Total interior livable area: 4,035 sqft
- Finished area above ground: 4,035
- Finished area below ground: 0
Video & virtual tour
Property
Parking
- Total spaces: 2
- Parking features: Garage, Garage Faces Front
- Garage spaces: 2
Features
- Levels: Two
- Stories: 2
- Patio & porch: Front Porch, Patio
- Exterior features: Private Yard
- Pool features: None
- Spa features: None
- Fencing: Wood
- Has view: Yes
- View description: Other
- Waterfront features: None
- Body of water: None
Lot
- Size: 8,712 Square Feet
- Dimensions: 75x119x73x113
- Features: Level
Details
- Additional structures: None
- Parcel number: R6030 420
- Other equipment: None
- Horse amenities: None
Construction
Type & style
- Home type: SingleFamily
- Architectural style: Traditional
- Property subtype: Single Family Residence, Residential
Materials
- Brick 3 Sides, Cement Siding
- Foundation: Slab
- Roof: Composition
Condition
- Resale
- New construction: No
- Year built: 2008
Details
- Warranty included: Yes
Utilities & green energy
- Electric: 110 Volts, 220 Volts
- Sewer: Public Sewer
- Water: Public
- Utilities for property: Underground Utilities
Green energy
- Energy efficient items: Appliances, Windows
- Energy generation: None
Community & HOA
Community
- Features: Sidewalks
- Security: Carbon Monoxide Detector(s), Smoke Detector(s)
- Subdivision: Westchester Place
HOA
- Has HOA: Yes
- HOA fee: $350 annually
Location
- Region: Snellville
Financial & listing details
- Price per square foot: $124/sqft
- Tax assessed value: $543,300
- Annual tax amount: $5,548
- Date on market: 6/16/2026
- Cumulative days on market: 231 days
- Road surface type: Paved
Estimated market value
$496,500
$472,000 - $521,000
$3,145/mo
Price history
| Date | Event | Price |
|---|---|---|
| 6/17/2026 | Listed for sale | $499,900$124/sqft |
Source:  FMLS GA #7789612 Report a problem FMLS GA #7789612 Report a problem | ||
| 6/1/2026 | Listing removed | $499,900$124/sqft |
Source:  GAMLS #10710504 Report a problem GAMLS #10710504 Report a problem | ||
| 3/14/2026 | Listed for sale | $499,900$124/sqft |
Source: GAMLS #10710504 Report a problem | ||
| 3/1/2026 | Listing removed | $499,900$124/sqft |
Source: FMLS GA #7678118 Report a problem | ||
| 11/7/2025 | Listed for sale | $499,900-3.7%$124/sqft |
Source: GAMLS #10639494 Report a problem | ||
| 10/1/2025 | Listing removed | $519,000$129/sqft |
Source: FMLS GA #7601324 Report a problem | ||
| 6/20/2025 | Listed for sale | $519,000-0.2%$129/sqft |
Source: FMLS GA #7601324 Report a problem | ||
| 6/1/2025 | Listing removed | $519,900$129/sqft |
Source: FMLS GA #7540109 Report a problem | ||
| 3/13/2025 | Listed for sale | $519,900+0.2%$129/sqft |
Source: FMLS GA #7540109 Report a problem | ||
| 2/1/2025 | Listing removed | $519,000$129/sqft |
Source: GAMLS #10356779 Report a problem | ||
| 11/12/2024 | Price change | $519,000+3.8%$129/sqft |
Source: GAMLS #10356779 Report a problem | ||
| 10/12/2024 | Pending sale | $499,900$124/sqft |
Source: FMLS GA #7433794 Report a problem | ||
| 8/7/2024 | Listed for sale | $499,900-3.8%$124/sqft |
Source: FMLS GA #7433794 Report a problem | ||
| 4/1/2024 | Listing removed | $519,900$129/sqft |
Source: FMLS GA #7320215 Report a problem | ||
| 1/5/2024 | Listed for sale | $519,900$129/sqft |
Source: GAMLS #10238093 Report a problem | ||
| 1/1/2024 | Listing removed | $519,900$129/sqft |
Source: FMLS GA #7284072 Report a problem | ||
| 10/17/2023 | Price change | $519,900-5.5%$129/sqft |
Source: GAMLS #10209476 Report a problem | ||
| 10/3/2023 | Listed for sale | $549,900+126.1%$136/sqft |
Source: GAMLS #10209476 Report a problem | ||
| 7/16/2008 | Sold | $243,200$60/sqft |
Source: Public Record Report a problem | ||
Public tax history
| Year | Property taxes | Tax assessment |
|---|---|---|
| 2025 | $7,995 +3.7% | $217,320 +5.1% |
| 2024 | $7,708 +369.8% | $206,720 -1.4% |
| 2023 | $1,641 -2.7% | $209,560 +16.7% |
| 2022 | $1,687 +0.8% | $179,600 +38.8% |
| 2021 | $1,674 +0.1% | $129,440 |
| 2020 | $1,672 +8.9% | $129,440 +12.4% |
| 2019 | $1,535 | $115,160 |
| 2018 | $1,535 +11% | $115,160 +24.2% |
| 2016 | $1,383 -2.2% | $92,720 |
| 2015 | $1,414 | $92,720 +17.6% |
| 2014 | $1,414 -10.4% | $78,812 -24% |
| 2013 | $1,578 | $103,680 |
| 2012 | -- | $103,680 |
| 2011 | -- | $103,680 |
| 2010 | -- | $103,680 |
| 2009 | -- | $103,680 |
| 2007 | -- | -- |
Find assessor info on the county website
Monthly payment
Est. payment
Payment breakdown
Explore the cost of this home by adjusting the details. Changes won't be saved.Climate risks
Neighborhood: 30039
Nearby schools
GreatSchools rating
- 6/10Partee Elementary SchoolGrades: PK-5Distance: 1.8 mi
- 5/10Shiloh Middle SchoolGrades: 6-8Distance: 1.9 mi
- 3/10Shiloh High SchoolGrades: 9-12Distance: 1.7 mi
Schools provided by the listing agent
- Elementary: Partee
- Middle: Shiloh
- High: Shiloh
Source: FMLS GA. This data may not be complete. We recommend contacting the local school district to confirm school assignments for this home.
- $411,2005 bd3 ba3.3k sqft3792 Sunbridge Dr, Snellville, GA 30039Off Market
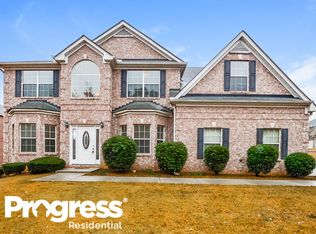
- $398,5004 bd3 ba3.3k sqft3004 Rochelle Ct, Snellville, GA 30039Off Market
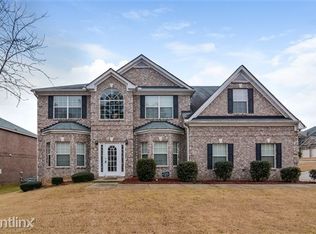
- $395,3004 bd3 ba3.1k sqft3024 Rochelle Ct, Snellville, GA 30039Off Market
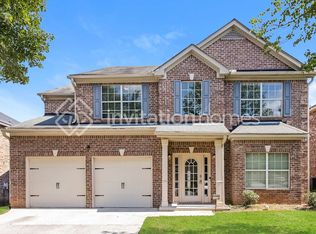
- $487,8005 bd4 ba4k sqft3762 Sunbridge Dr, Snellville, GA 30039Off Market
- $467,9005 bd4 ba3.8k sqft3014 Rochelle Ct, Snellville, GA 30039Off Market
- $399,8004 bd3 ba3.1k sqft3752 Sunbridge Dr, Snellville, GA 30039Off Market
- $442,9005 bd3 ba3.2k sqft3771 Sunbridge Dr, Snellville, GA 30039Off Market
- $376,6004 bd3 ba2.7k sqft3781 Sunbridge Dr, Snellville, GA 30039Off Market
A local agent can set up tours, give advice and negotiate with sellers.
Similar homes
- $429,9005 bd4 ba3.5k sqft4139 Kittery Point, Snellville, GA 30039For Sale
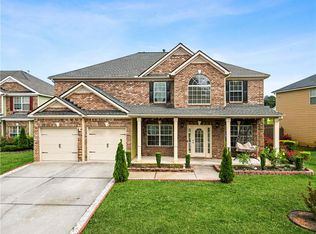
 MLS ID #7764467, Shiva Mapchan, Virtual Properties Realty.Net, LLC.. FMLS GA
 - $450,0004 bd3 ba2.7k sqft4102 Trotters Way Dr, Snellville, GA 30039Active

 MLS ID #10802385, Bonds Realty Group, Keller Williams Realty Atl. Partners. GAMLS
 - $524,9004 bd3 ba2.6k sqft2963 Parkwood Rd, Snellville, GA 30039New Construction
 MLS ID #7779739, Wesley Moore, Keller Williams Realty Community Partners. FMLS GA
 - $530,0005 bd6 ba3.8k sqft681 Langley Farms Dr, Loganville, GA 30052For Sale
 MLS ID #7802043, DAVID JOHN, Homeland Realty Group, LLC.. FMLS GA
 - $449,9004 bd4 ba3.4k sqft3181 Day Break Ln, Dacula, GA 30019For SaleMLS ID #7810398, Jia Liu, Carter Realty Partners, LLC. FMLS GA
- $599,9006 bd4 ba4.2k sqft1200 Whitehawk Trl, Lawrenceville, GA 30043For SaleMLS ID #7810712, DALLWON SUH, Choice Realty. FMLS GA
- $569,9005 bd4 ba4.4k sqft185 Amberbrook Cir, Grayson, GA 30017For SaleMLS ID #7800533, CC Smith, HomeSmart. FMLS GA
- $509,0005 bd4 ba3k sqft263 Silvertop Dr, Grayson, GA 30017For SaleMLS ID #7802621, Zhen Su, Virtual Properties Realty. Biz. FMLS GA
- $375,0003 bd3 ba2.2k sqft2979 Rusticwood Dr, Snellville, GA 30078For SaleMLS ID #7791527, Bonds Realty Group, Keller Williams Realty Atlanta Partners. FMLS GA
- $499,0006 bd5 ba3.4k sqft1328 Avington Glen Dr, Lawrenceville, GA 30045For SaleMLS ID #7795971, Shaji Fernandez, Homeland Realty Group, LLC.. FMLS GA
- $394,9004 bd3 ba2.1k sqft3043 Fireside Dr, Snellville, GA 30078For SaleMLS ID #7732339, Judith Sosa, The Suri Group, Inc.. FMLS GA
- $464,9005 bd4 ba3.6k sqft1005 Lewis Ridge Cir, Lawrenceville, GA 30045For SaleMLS ID #7743317, Cynthia Hoddy, HomeSmart. FMLS GA
- $489,9905 bd4 ba3.1k sqft1846 Kingsmere Run Dr, Loganville, GA 30052New ConstructionMLS ID #7738187, Dante Campbell, Rockhaven Realty, LLC. FMLS GA
- $570,0005 bd4 ba2.8k sqft4706 Cedar Wood Dr SW, Lilburn, GA 30047ActiveMLS ID #10722080, Kimberly Swope, Extol Realty. GAMLS
- $425,0004 bd2 ba2.2k sqft2565 Aaron Ct, Loganville, GA 30052ActiveMLS ID #10811362, Kaitlyn Sciavicco, eXp Realty. GAMLS
- $419,9004 bd3 ba3.1k sqft920 Providence Dr, Lawrenceville, GA 30044ActiveMLS ID #10790651, Nikki Crowder, Solutions First Realty LLC. GAMLS
- $415,0005 bd3 ba2.5k sqft2520 Potomac View Ct, Grayson, GA 30017ActiveMLS ID #10758306, James Kirklin, Keller Williams West Atlanta. GAMLS
- $510,0005 bd4 ba2.8k sqft404 Henson Farm Dr, Loganville, GA 30052For SaleMLS ID #7692143, JUDY PATCH, Dorsey Alston Realtors. FMLS GA
- $395,0005 bd3 ba2.8k sqft2393 Shady Maple Ln, Loganville, GA 30052For SaleMLS ID #7694988, Tarick Sanchez, Redfin Corporation. FMLS GA
- $460,0004 bd2 ba2.4k sqft5133 Haverford Run Dr, Lilburn, GA 30047For SaleMLS ID #7779453, Syed Firoz, Virtual Properties Realty.com. FMLS GA
