Beautifully remodeled and move-in ready, this stunning 4-bedroom, 3-bathroom home offers the perfect combination of modern upgrades and timeless comfort-all located in the highly sought-after Brookwood School District. Step inside to discover a fresh, updated interior featuring stylish finishes and an inviting layout designed for both everyday living and entertaining. The heart of the home is the modern kitchen, complete with stainless steel appliances, ample cabinetry, and generous counter space-perfect for hosting family and friends. The spacious bedroom layout provides flexibility for growing families, guests, or a home office setup. Downstairs, the full basement expands your living space and includes a finished bathroom, offering endless possibilities for a media room, guest suite, gym, or additional living area. Conveniently located near shopping, dining, and top-rated schools, this home delivers comfort, space, and location all in one.
Active
Price cut: $5K (6/9)
$394,900
3043 Fireside Dr, Snellville, GA 30078
4beds
--sqft
:
Get pre-qualified$2,562/mo
Single Family Residence
Built in 1978
0.58 Acres Lot
$389,800 Zestimate®
$--/sqft
$-- HOA
What's special
Stylish finishesStainless steel appliancesModern kitchenGenerous counter spaceAmple cabinetrySpacious bedroom layoutFresh updated interior
- 139 days |
- 211 |
- 19 |
Zillow last checked:
Listing updated:
Listed by:
Judith Sosa 678-360-2717,
The Suri Group, Inc.
Source: GAMLS,MLS#: 10707332
Facts & features
Interior
Bedrooms & bathrooms
- Bedrooms: 4
- Bathrooms: 3
- Full bathrooms: 3
- Main level bathrooms: 2
- Main level bedrooms: 3
Rooms
- Room types: Other
Heating
- Forced Air, Natural Gas
Cooling
- Ceiling Fan(s), Central Air
Appliances
- Included: Microwave, Oven/Range (Combo)
- Laundry: Laundry Closet
Features
- In-Law Floorplan, Master On Main Level
- Flooring: Laminate
- Basement: Bath Finished,Finished,Full
- Number of fireplaces: 1
- Fireplace features: Family Room, Gas Starter
Interior area
- Total structure area: 0
- Finished area above ground: 0
- Finished area below ground: 0
Property
Parking
- Total spaces: 2
- Parking features: Attached, Garage
- Has attached garage: Yes
Features
- Levels: One
- Stories: 1
- Fencing: Back Yard,Chain Link
Lot
- Size: 0.58 Acres
- Features: Level, Private
Details
- Parcel number: R6069 253
Construction
Type & style
- Home type: SingleFamily
- Architectural style: Traditional
- Property subtype: Single Family Residence
Materials
- Stone, Wood Siding
- Roof: Composition
Condition
- Resale
- New construction: No
- Year built: 1978
Utilities & green energy
- Sewer: Septic Tank
- Water: Public
- Utilities for property: Electricity Available, Natural Gas Available, Water Available
Community & HOA
Community
- Features: None
- Subdivision: CHIMNEY HILLS
HOA
- Has HOA: No
- Services included: None
Location
- Region: Snellville
Financial & listing details
- Tax assessed value: $311,600
- Annual tax amount: $5,652
- Date on market: 3/10/2026
- Cumulative days on market: 139 days
- Listing agreement: Exclusive Right To Sell
- Electric utility on property: Yes
Estimated market value
$389,800
$370,000 - $409,000
$2,285/mo
Price history
| Date | Event | Price |
|---|---|---|
| 6/9/2026 | Price change | $394,900-1.3% |
Source:  GAMLS #10707332 Report a problem GAMLS #10707332 Report a problem | ||
| 3/10/2026 | Listed for sale | $399,900+250.8% |
Source:  FMLS GA #7732339 Report a problem FMLS GA #7732339 Report a problem | ||
| 7/9/2019 | Sold | $114,000+79.6% |
Source: Public Record Report a problem | ||
| 5/23/2019 | Sold | $63,486-53.5% |
Source: Public Record Report a problem | ||
| 2/11/2019 | Price change | $136,400+57.7% |
Source: Auction.com Report a problem | ||
| 2/8/2019 | Listed for sale | -- |
Source: Auction.com Report a problem | ||
| 5/7/1998 | Sold | $86,500+10.9% |
Source: Public Record Report a problem | ||
| 8/28/1997 | Sold | $78,000-3.1% |
Source: Public Record Report a problem | ||
| 3/20/1996 | Sold | $80,500 |
Source: Public Record Report a problem | ||
Public tax history
| Year | Property taxes | Tax assessment |
|---|---|---|
| 2025 | $4,741 +0.6% | $124,640 +1.8% |
| 2024 | $4,712 +15.5% | $122,480 +16.9% |
| 2023 | $4,081 +12.2% | $104,760 +12.5% |
| 2022 | $3,637 +30.2% | $93,120 +35.9% |
| 2021 | $2,793 +41.4% | $68,520 +50.3% |
| 2020 | $1,976 +4.5% | $45,600 -23.4% |
| 2019 | $1,890 | $59,520 +5% |
| 2018 | $1,890 +16.5% | $56,680 +22.5% |
| 2016 | $1,623 +10.2% | $46,280 +18.8% |
| 2015 | $1,472 | $38,960 |
| 2014 | $1,472 +29.2% | $38,960 +34.3% |
| 2013 | $1,139 | $29,000 -43.1% |
| 2012 | -- | $50,960 |
| 2011 | -- | $50,960 |
| 2010 | -- | $50,960 |
| 2009 | -- | $50,960 |
| 2007 | -- | $50,960 |
| 2006 | -- | $50,960 |
| 2005 | -- | $50,960 |
| 2004 | $558 +32.8% | $50,960 +35.8% |
| 2003 | $420 -49.8% | $37,520 |
| 2002 | $836 -7.2% | $37,520 |
| 2001 | $900 | $37,520 |
Find assessor info on the county website
Monthly payment
Est. payment
Payment breakdown
Explore the cost of this home by adjusting the details. Changes won't be saved.Climate risks
Neighborhood: Brookwood
Nearby schools
GreatSchools rating
- 9/10Brookwood Elementary SchoolGrades: PK-5Distance: 1.1 mi
- 8/10Five Forks Middle SchoolGrades: 6-8Distance: 1.9 mi
- 9/10Brookwood High SchoolGrades: 9-12Distance: 1.3 mi
Schools provided by the listing agent
- Elementary: Brookwood
- Middle: Five Forks
- High: Brookwood
Source: GAMLS. This data may not be complete. We recommend contacting the local school district to confirm school assignments for this home.
- $350,4003 bd3 ba2.6k sqft3063 Fireside Dr, Snellville, GA 30078Off Market

- $350,0003 bd2 ba1.6k sqft3083 Fireside Dr, Snellville, GA 30078Sold
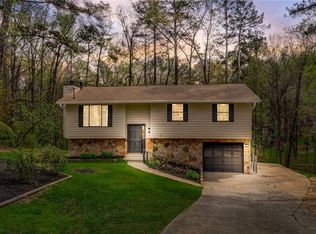
- $370,7004 bd2 ba2.6k sqft3053 Fireside Dr, Snellville, GA 30078Off Market

- $329,8003 bd2 ba1.9k sqft3084 Fireside Dr, Snellville, GA 30078Off Market
- $317,7003 bd2 ba1.6k sqft3064 Fireside Dr, Snellville, GA 30078Off Market
- $385,2002 bd1 ba1k sqft1765 Vertex Dr, Snellville, GA 30078Off Market
- $--1 bd1 ba1.2k sqft1765 Vertex Dr #U, Snellville, GA 30078Off Market
- $345,0003 bd2 ba1.7k sqft3044 Fireside Dr, Snellville, GA 30078Sold
A local agent can set up tours, give advice and negotiate with sellers.
Similar homes
- $370,0004 bd2 ba2.1k sqft1018 Wayne Dr, Snellville, GA 30078For Sale
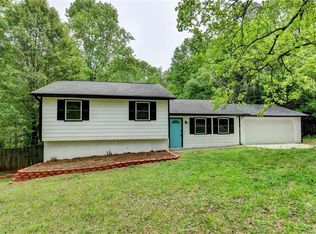
 MLS ID #7753023, Syed Firoz, Virtual Properties Realty.com. FMLS GA
 - $390,0004 bd3 ba3k sqft1373 Fairfield Dr SW, Lilburn, GA 30047Active
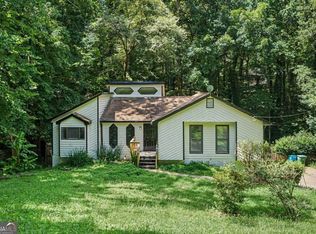
 MLS ID #10794972, Jonathan Bostocky, Orchard Brokerage, LLC. GAMLS
 - $360,0003 bd3 ba1.9k sqft2037 Englewood Way, Snellville, GA 30078For Sale
 MLS ID #7791370, Kennedi Washington, WM Realty, LLC. FMLS GA
 - $394,9004 bd3 ba-- sqft4121 Willow Walk, Lilburn, GA 30047Active
 MLS ID #10794555, Magda L Bustamante, eXp Realty. GAMLS
 - $399,9005 bd3 ba2.1k sqft3394 Dearwood Dr SW, Lilburn, GA 30047For SaleMLS ID #7742883, Shams Sikder, Chapman Hall Professionals. FMLS GA
- $359,9004 bd3 ba2k sqft3960 Rocmar Dr, Snellville, GA 30039ActiveMLS ID #10793109, Karen Corbin, Intown Focus Realty LLC. GAMLS
- $395,0003 bd3 ba2.1k sqft709 Flowers Xing, Lawrenceville, GA 30044For SaleMLS ID #7752470, Gisella Lozada-Cattaneo, EXP Realty, LLC.. FMLS GA
- $399,0004 bd3 ba2.2k sqft691 Paden Mill Trl, Lawrenceville, GA 30044For SaleMLS ID #7743387, Mohammad Zakir Sikder, Chapman Hall Professionals. FMLS GA
- $359,9004 bd3 ba1.7k sqft2531 Falcon Ridge Dr, Grayson, GA 30017For SaleMLS ID #7716012, Mohammad Zakir Sikder, Chapman Hall Professionals. FMLS GA
- $385,9003 bd2 ba1.3k sqft4502 Bryant Dr SW, Lilburn, GA 30047For SaleMLS ID #7750558, Jennifer Stephens, Atlanta Communities. FMLS GA
- $359,0004 bd3 ba1.5k sqft1750 Lamancha Dr, Lawrenceville, GA 30044For SaleMLS ID #7793516, Chandler Alverson, Emerald Homes. FMLS GA
- $415,0005 bd3 ba2.5k sqft2520 Potomac View Ct, Grayson, GA 30017ActiveMLS ID #10758306, James Kirklin, Keller Williams West Atlanta. GAMLS
- $412,0004 bd3 ba2.2k sqft4085 Vicksburg Dr, Lawrenceville, GA 30044ActiveMLS ID #10729254, Abraham Hagos, Virtual Properties Realty.com. GAMLS
- $425,0004 bd4 ba2.7k sqft5362 Milieo Pl SW, Lilburn, GA 30047For SaleMLS ID #7779452, Syed Firoz, Virtual Properties Realty.com. FMLS GA
- $479,0004 bd3 ba-- sqft1448 Red Fox Run SW, Lilburn, GA 30047ActiveMLS ID #10800281, Mohammed S Haque, Chapman Hall Realtors. GAMLS
- $479,9004 bd3 ba3.1k sqft3846 Teresa Ter SW, Lilburn, GA 30047For SaleMLS ID #7751948, Mohammad Zakir Sikder, Chapman Hall Professionals. FMLS GA
- $313,5005 bd3 ba1.8k sqft3524 Exeter Ct, Snellville, GA 30039For SaleMLS ID #7777989, Vincent Giles, BHGRE Metro Brokers. FMLS GA
- $318,0004 bd2 ba1.3k sqft2853 Franklin Rd SW, Lawrenceville, GA 30044ActiveMLS ID #10756385, Mohammed Kamal Uddin, Realty Hub of Georgia, LLC. GAMLS
- $379,0005 bd3 ba2.2k sqft483 Mephisto Cir, Lawrenceville, GA 30046ActiveMLS ID #10785093, Square Real Estate Consultants, Coldwell Banker Realty. GAMLS
- $370,0003 bd2 ba1.6k sqft507 Castleaire Dr, Stone Mountain, GA 30087ActiveMLS ID #10793850, Deborah Crawford, Compass. GAMLS
