Welcome to this beautifully updated home in the highly sought-after Brookwood District! This move-in ready residence offers the perfect blend of comfort, style, and convenience—just minutes from Piedmont Medical Center and the Grove at Towne Center with shopping, dining, and a splash pad. Freshly painted inside and out, the home features brand-new windows, stainless steel appliances, luxury LVP flooring, and modern light fixtures throughout, creating a bright, clean, and contemporary feel. The fully renovated bathrooms add a touch of luxury and sophistication. The eat-in kitchen opens to a spacious family room with a cozy fireplace, perfect for everyday living and entertaining. The expansive owner’s suite offers a relaxing retreat with updated finishes and a well-appointed layout, while three additional bedrooms provide generous space and ample storage. Step outside to a private, flat, park-like backyard with a deck, ideal for relaxing or hosting gatherings. A finished basement adds valuable flexible space—perfect for a media room, home office, or gym. Schedule your showing today—this exceptional home won’t last long!
Active
Price cut: $5K (7/11)
$370,000
1018 Wayne Dr, Snellville, GA 30078
4beds
2,112sqft
:
Get pre-qualified$2,376/mo
Single Family Residence, Residential
Built in 1979
0.59 Acres Lot
$367,400 Zestimate®
$175/sqft
$-- HOA
What's special
Cozy fireplaceSpacious family roomStainless steel appliancesLuxury lvp flooringModern light fixtures throughoutFully renovated bathroomsWell-appointed layout
- 103 days |
- 336 |
- 23 |
Zillow last checked:
Listing updated:
Listed by:
Syed Firoz,
Virtual Properties Realty.com 470-269-0420
Source: FMLS GA,MLS#: 7753023
Facts & features
Interior
Bedrooms & bathrooms
- Bedrooms: 4
- Bathrooms: 2
- Full bathrooms: 2
Rooms
- Room types: Bonus Room, Family Room
Primary bedroom
- Features: Master on Main
- Level: Master on Main
Bedroom
- Features: Master on Main
Primary bathroom
- Features: Shower Only
Dining room
- Features: Open Concept, Separate Dining Room
Kitchen
- Features: Breakfast Bar, Breakfast Room, Cabinets Stain, Cabinets White
Heating
- Central
Cooling
- Ceiling Fan(s), Central Air
Appliances
- Included: Dishwasher, Disposal, Electric Cooktop, ENERGY STAR Qualified Appliances
- Laundry: In Basement
Features
- Crown Molding, Recessed Lighting
- Flooring: Ceramic Tile, Luxury Vinyl, Tile
- Basement: Daylight,Finished
- Has fireplace: No
- Fireplace features: None
- Common walls with other units/homes: No Common Walls
Interior area
- Total structure area: 2,112
- Total interior livable area: 2,112 sqft
- Finished area below ground: 2,112
Video & virtual tour
Property
Parking
- Total spaces: 4
- Parking features: Attached, Covered, Driveway, Garage, Garage Door Opener, Garage Faces Front, Kitchen Level
- Attached garage spaces: 2
- Has uncovered spaces: Yes
Accessibility
- Accessibility features: None
Features
- Levels: Two
- Stories: 2
- Patio & porch: Deck
- Exterior features: Private Yard, No Dock
- Pool features: None
- Spa features: None
- Fencing: Back Yard,Chain Link
- Has view: Yes
- View description: City
- Waterfront features: None
- Body of water: None
Lot
- Size: 0.59 Acres
- Features: Back Yard
Details
- Additional structures: None
- Parcel number: R5022 034
- Other equipment: None
- Horse amenities: None
Construction
Type & style
- Home type: SingleFamily
- Architectural style: Contemporary
- Property subtype: Single Family Residence, Residential
Materials
- Brick
- Roof: Composition
Condition
- Resale
- New construction: No
- Year built: 1979
Utilities & green energy
- Electric: 110 Volts
- Sewer: Septic Tank
- Water: Public
- Utilities for property: Electricity Available, Natural Gas Available, Phone Available, Water Available
Green energy
- Green verification: ENERGY STAR Certified Homes
- Energy efficient items: Appliances
- Energy generation: None
Community & HOA
Community
- Features: None
- Security: Carbon Monoxide Detector(s), Fire Alarm
HOA
- Has HOA: No
Location
- Region: Snellville
Financial & listing details
- Price per square foot: $175/sqft
- Tax assessed value: $268,700
- Annual tax amount: $4,159
- Date on market: 4/17/2026
- Cumulative days on market: 102 days
- Listing terms: 1031 Exchange,Cash,Conventional,FHA
- Electric utility on property: Yes
- Road surface type: Asphalt
Estimated market value
$367,400
$349,000 - $386,000
$2,211/mo
Price history
| Date | Event | Price |
|---|---|---|
| 7/11/2026 | Price change | $370,000-1.3%$175/sqft |
Source:  GAMLS #10735714 Report a problem GAMLS #10735714 Report a problem | ||
| 6/25/2026 | Price change | $375,000-3.6%$178/sqft |
Source:  FMLS GA #7753023 Report a problem FMLS GA #7753023 Report a problem | ||
| 4/17/2026 | Listed for sale | $389,000+52.5%$184/sqft |
Source: FMLS GA #7753023 Report a problem | ||
| 8/22/2025 | Sold | $255,000+325%$121/sqft |
Source: Public Record Report a problem | ||
| 5/20/2013 | Sold | $60,000-7.6%$28/sqft |
Source: Public Record Report a problem | ||
| 4/16/2013 | Listing removed | $1,050 |
Source: A to Z Handyman, LLC Report a problem | ||
| 1/21/2013 | Listed for rent | $1,050-4.3% |
Source: A to Z Handyman, LLC Report a problem | ||
| 7/20/2012 | Listing removed | $1,097+10%$1/sqft |
Source: Free Rental Site LLC Report a problem | ||
| 6/20/2012 | Price change | $997-9.1% |
Source: Free Rental Site LLC Report a problem | ||
| 4/22/2012 | Listed for rent | $1,097$1/sqft |
Source: Free Rental Site LLC Report a problem | ||
| 8/9/1993 | Sold | $64,900$31/sqft |
Source: Public Record Report a problem | ||
Public tax history
| Year | Property taxes | Tax assessment |
|---|---|---|
| 2025 | $4,159 -1% | $107,480 |
| 2024 | $4,202 +55.6% | $107,480 +64.8% |
| 2023 | $2,701 | $65,200 |
| 2022 | -- | $65,200 |
| 2021 | $2,333 | $65,200 |
| 2020 | -- | $65,200 |
| 2019 | -- | $65,200 +15.5% |
| 2018 | $2,292 +26.7% | $56,440 +34% |
| 2016 | $1,808 +53% | $42,120 +75.5% |
| 2015 | $1,182 | $24,000 |
| 2014 | $1,182 | $24,000 +1.5% |
| 2013 | -- | $23,640 |
| 2012 | -- | $23,640 -31.4% |
| 2011 | -- | $34,480 -32.5% |
| 2010 | -- | $51,080 |
| 2009 | -- | $51,080 |
| 2007 | -- | $51,080 +5.5% |
| 2006 | -- | $48,400 |
| 2005 | -- | $48,400 |
| 2004 | $775 +20.9% | $48,400 +21% |
| 2003 | $641 -49.7% | $40,000 |
| 2002 | $1,275 +95.8% | $40,000 +30.5% |
| 2001 | $651 | $30,640 |
Find assessor info on the county website
Monthly payment
Est. payment
Payment breakdown
Explore the cost of this home by adjusting the details. Changes won't be saved.Climate risks
Neighborhood: Brookwood
Nearby schools
GreatSchools rating
- 9/10Brookwood Elementary SchoolGrades: PK-5Distance: 0.6 mi
- 9/10Alton C. Crews Middle SchoolGrades: 6-8Distance: 2.6 mi
- 9/10Brookwood High SchoolGrades: 9-12Distance: 0.5 mi
Schools provided by the listing agent
- Elementary: Brookwood - Gwinnett
- Middle: Crews
- High: Brookwood
Source: FMLS GA. This data may not be complete. We recommend contacting the local school district to confirm school assignments for this home.
- $311,0003 bd2 ba1.8k sqft1028 Wayne Dr, Snellville, GA 30078Off Market
- $307,2003 bd2 ba1.6k sqft1008 Wayne Dr, Snellville, GA 30078Off Market

- $630,9004 bd4 ba4.2k sqft1071 Dunmoore Way, Snellville, GA 30078Off Market

- $308,2003 bd2 ba1.5k sqft1038 Wayne Dr, Snellville, GA 30078Off Market
- $296,5003 bd2 ba1.3k sqft998 Wayne Dr, Snellville, GA 30078Off Market
- $--1 bd1 ba-- sqft998 Wayne Dr #BASEMENT, Snellville, GA 30078Off Market
- $617,6004 bd3 ba3.1k sqft2702 Dunmoore Dr, Snellville, GA 30078Off Market
- $607,8004 bd4 ba3.2k sqft1061 Dunmoore Way, Snellville, GA 30078Off Market
A local agent can set up tours, give advice and negotiate with sellers.
Similar homes
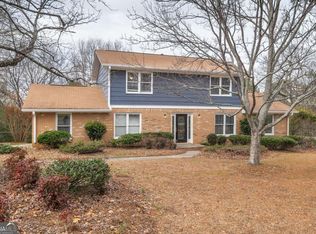
- $379,9004 bd3 ba2.4k sqft1975 Vintage Dr, Snellville, GA 30078Active

 MLS ID #10782798, Andrew O'Callaghan, Bolst, Inc.. GAMLS
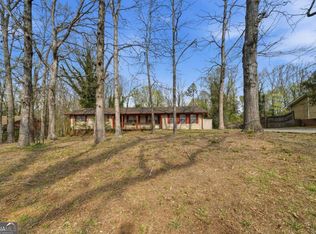
 - $360,0003 bd3 ba1.9k sqft2037 Englewood Way, Snellville, GA 30078Active
 MLS ID #10789365, Kennedi Washington, WM Realty LLC. GAMLS
 - $324,0003 bd2 ba1.8k sqft2937 Pebble Ln, Snellville, GA 30078Active
 MLS ID #10718871, Doug Smith, Mainstay Brokerage. GAMLS
 - $339,9003 bd2 ba1.5k sqft3142 Rocky Point Ct, Snellville, GA 30078For Sale

 MLS ID #7766394, Stacey Moorman, Extol Realty. FMLS GA
 - $329,9003 bd2 ba1.6k sqft2654 Crystal Ct, Lawrenceville, GA 30044ActiveMLS ID #10812376, Doug Ferguson, Atlanta Communities. GAMLS
- $359,0004 bd3 ba1.5k sqft1750 Lamancha Dr, Lawrenceville, GA 30044For SaleMLS ID #7793516, Chandler Alverson, Emerald Homes. FMLS GA
- $395,0004 bd3 ba2k sqft3720 Quail Hollow Trl, Snellville, GA 30039ActiveMLS ID #10774252, Traci Avers, Keller Williams Realty Atl. Partners. GAMLS
- $359,9004 bd3 ba1.7k sqft2531 Falcon Ridge Dr, Grayson, GA 30017ActiveMLS ID #10688416, Mohammad Zakir Sikder, Chapman Hall Realtors Professionals. GAMLS
- $409,0004 bd3 ba2k sqft4094 Indian Trce SW, Lilburn, GA 30047For SaleMLS ID #7797545, Philip Sharple, Keller Williams Realty Metro Atlanta. FMLS GA
- $399,9005 bd3 ba2.1k sqft3394 Dearwood Dr SW, Lilburn, GA 30047For SaleMLS ID #7742883, Shams Sikder, Chapman Hall Professionals. FMLS GA
- $379,9994 bd3 ba2.5k sqft5460 Chanterella Ct SW, Lilburn, GA 30047For SaleMLS ID #7803639, Drew Barton, ATL Realty. FMLS GA
- $399,0004 bd3 ba2.2k sqft691 Paden Mill Trl, Lawrenceville, GA 30044ActiveMLS ID #10724216, Mohammad Zakir Sikder, Chapman Hall Realtors Professionals. GAMLS
- $318,0004 bd2 ba1.3k sqft2853 Franklin Rd SW, Lawrenceville, GA 30044ActiveMLS ID #10756385, Mohammed Kamal Uddin, Realty Hub of Georgia, LLC. GAMLS
- $325,0003 bd2 ba1.4k sqft2409 Three Bars Dr, Snellville, GA 30078For SaleMLS ID #7794868, Kennedi Washington, WM Realty, LLC. FMLS GA
- $360,0004 bd3 ba1.9k sqft1909 Suwanee Valley Rd, Lawrenceville, GA 30043For SaleMLS ID #7783379, Vipul Gupta, Wynd Realty, LLC. FMLS GA
- $405,0004 bd3 ba2.5k sqft2201 Colonial Oak Way, Stone Mountain, GA 30087ActiveMLS ID #10764111, David Jones, Keller Williams Realty Consultants. GAMLS
- $412,0004 bd3 ba2.2k sqft4085 Vicksburg Dr, Lawrenceville, GA 30044ActiveMLS ID #10729254, Abraham Hagos, Virtual Properties Realty.com. GAMLS
- $410,0004 bd3 ba2k sqft3485 Bethesda Park Ct, Lawrenceville, GA 30044ActiveMLS ID #10764574, Mark Spain, Mark Spain Real Estate. GAMLS
- $320,0003 bd2 ba1.7k sqft1327 Cotton Creek Dr, Lawrenceville, GA 30045For SaleMLS ID #7774981, Saliha Javed, HomeSmart. FMLS GA
- $355,0003 bd2 ba1.9k sqft105 Stone Wood Ln, Lawrenceville, GA 30046For SaleMLS ID #7776955, JAN HARWOOD, Georgia Dreams Realty. FMLS GA
