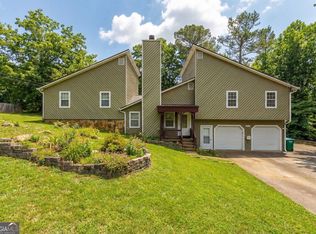
Set on over one beautifully landscaped acre in Stone Mountain, this exceptional 4-bedroom, 2.5-bath home combines modern upgrades, everyday comfort, and timeless character in a peaceful private setting. Thoughtfully updated with today's conveniences in mind, the home features smart front door locks, a smart thermostat, smart floodlight, smart garage door opener, and a 240V electric car charger, offering both efficiency and convenience throughout. Inside, you'll find gorgeous hardwood floors and a spacious, well-designed layout perfect for both daily living and entertaining. The beautifully appointed kitchen is a true centerpiece of the home, featuring rich stained cabinetry, granite countertops, and a gas range that create the perfect blend of style and functionality. Natural light fills the inviting sunroom, providing a relaxing space to unwind while overlooking the scenic backyard. The freshly painted garage adds a clean, updated touch, while the outdoor spaces truly set this property apart. The expansive backyard feels like your own private retreat, complete with mature landscaping, peach trees, pear trees, pecan trees, blueberry bushes, and a convenient storage building. Whether you enjoy gardening, entertaining, or simply relaxing outdoors, this property offers endless opportunities to enjoy nature and outdoor living. Offering the perfect balance of privacy and convenience, this beautiful home is located just minutes from excellent shopping, dining, parks, and major commuter routes while still providing the peaceful feel of a private oasis.
Active
$405,000
2201 Colonial Oak Way, Stone Mountain, GA 30087
4beds
2,572sqft
Single Family Residence
Built in 1973
1.04 Acres Lot
$394,900 Zestimate®
$157/sqft
$-- HOA
What's special
Freshly painted garageGorgeous hardwood floorsBeautifully appointed kitchenRelaxing space to unwindScenic backyardGranite countertopsMature landscaping
- 92 days |
- 267 |
- 7 |
Zillow last checked:
Listing updated:
Listed by:
David Jones 404-903-0308,
Keller Williams Realty Consultants
Source: GAMLS,MLS#: 10764111
Facts & features
Interior
Bedrooms & bathrooms
- Bedrooms: 4
- Bathrooms: 3
- Full bathrooms: 2
- 1/2 bathrooms: 1
Rooms
- Room types: Den, Family Room, Foyer, Laundry
Dining room
- Features: Separate Room
Kitchen
- Features: Solid Surface Counters
Heating
- Central
Cooling
- Ceiling Fan(s), Central Air
Appliances
- Included: Dishwasher, Gas Water Heater, Microwave, Oven/Range (Combo)
- Laundry: Laundry Closet
Features
- Walk-In Closet(s)
- Flooring: Carpet, Hardwood, Tile
- Windows: Double Pane Windows
- Basement: None
- Number of fireplaces: 1
- Fireplace features: Family Room
- Common walls with other units/homes: No Common Walls
Interior area
- Total structure area: 2,572
- Total interior livable area: 2,572 sqft
- Finished area above ground: 2,572
- Finished area below ground: 0
Property
Parking
- Total spaces: 2
- Parking features: Garage, Garage Door Opener, Side/Rear Entrance
- Has garage: Yes
Features
- Levels: Multi/Split
- Exterior features: Other, Sprinkler System
- Body of water: None
Lot
- Size: 1.04 Acres
- Features: Private
- Residential vegetation: Cleared, Grassed
Details
- Additional structures: Shed(s)
- Parcel number: R6058 105
Construction
Type & style
- Home type: SingleFamily
- Architectural style: Brick 4 Side,Traditional
- Property subtype: Single Family Residence
Materials
- Brick, Concrete
- Foundation: Block
- Roof: Composition
Condition
- Resale
- New construction: No
- Year built: 1973
Utilities & green energy
- Sewer: Public Sewer
- Water: Public
- Utilities for property: Cable Available, Electricity Available, High Speed Internet, Natural Gas Available, Phone Available, Sewer Available, Underground Utilities, Water Available
Community & HOA
Community
- Features: None
- Security: Smoke Detector(s)
- Subdivision: Colonial Oaks
HOA
- Has HOA: No
- Services included: None
Location
- Region: Stone Mountain
Financial & listing details
- Price per square foot: $157/sqft
- Tax assessed value: $322,200
- Annual tax amount: $1,011
- Date on market: 5/21/2026
- Cumulative days on market: 92 days
- Listing agreement: Exclusive Right To Sell
- Listing terms: Cash,Conventional,FHA,VA Loan
- Electric utility on property: Yes
Estimated market value
$394,900
$375,000 - $415,000
$2,314/mo
Price history
| Date | Event | Price |
|---|---|---|
| 5/21/2026 | Listed for sale | $405,000+2.5%$157/sqft |
Source:  GAMLS #10764111 Report a problem GAMLS #10764111 Report a problem | ||
| 4/17/2026 | Listing removed | $395,000$154/sqft |
Source:  FMLS GA #7700977 Report a problem FMLS GA #7700977 Report a problem | ||
| 3/12/2026 | Pending sale | $395,000$154/sqft |
Source: FMLS GA #7700977 Report a problem | ||
| 1/15/2026 | Listed for sale | $395,000+6.8%$154/sqft |
Source: GAMLS #10668186 Report a problem | ||
| 12/1/2025 | Listing removed | $370,000$144/sqft |
Source: FMLS GA #7587089 Report a problem | ||
| 11/17/2025 | Price change | $370,000-7.3%$144/sqft |
Source: GAMLS #10532546 Report a problem | ||
| 7/16/2025 | Price change | $399,000-3.9%$155/sqft |
Source: GAMLS #10532546 Report a problem | ||
| 7/9/2025 | Price change | $415,000-3.5%$161/sqft |
Source: GAMLS #10532546 Report a problem | ||
| 5/30/2025 | Listed for sale | $430,000+1139.2%$167/sqft |
Source: FMLS GA #7587089 Report a problem | ||
| 2/22/2008 | Sold | $34,700-70.7%$13/sqft |
Source: Public Record Report a problem | ||
| 6/4/1998 | Sold | $118,500$46/sqft |
Source: Public Record Report a problem | ||
Public tax history
| Year | Property taxes | Tax assessment |
|---|---|---|
| 2025 | $1,011 -79.3% | $128,880 +3.9% |
| 2024 | $4,887 +442.3% | $124,080 -1.9% |
| 2023 | $901 -6.1% | $126,480 +14.6% |
| 2022 | $960 +1.6% | $110,400 +27.7% |
| 2021 | $945 +0.7% | $86,480 +16.3% |
| 2020 | $939 +6.6% | $74,360 +8.1% |
| 2019 | $881 | $68,800 +16% |
| 2018 | $881 +27.1% | $59,320 +17.8% |
| 2016 | $693 | $50,360 +62% |
| 2015 | $693 | $31,080 |
| 2014 | $693 +14.7% | $31,080 +26.1% |
| 2013 | $604 | $24,640 |
| 2012 | -- | $24,640 -58.1% |
| 2011 | -- | $58,760 |
| 2010 | -- | $58,760 |
| 2009 | -- | $58,760 |
| 2007 | -- | $58,760 |
| 2006 | -- | $58,760 |
| 2005 | -- | $58,760 |
| 2004 | $696 -0.1% | $58,760 |
| 2003 | $696 -39.2% | $58,760 +25% |
| 2002 | $1,145 -5.6% | $47,000 |
| 2001 | $1,212 | $47,000 |
Find assessor info on the county website
Monthly payment
Est. payment
Payment breakdown
Explore the cost of this home by adjusting the details. Changes won't be saved.Climate risks
Neighborhood: 30087
Nearby schools
GreatSchools rating
- 6/10Annistown Elementary SchoolGrades: PK-5Distance: 2.4 mi
- 5/10Shiloh Middle SchoolGrades: 6-8Distance: 1.8 mi
- 3/10Shiloh High SchoolGrades: 9-12Distance: 2 mi
Schools provided by the listing agent
- Elementary: Annistown
- Middle: Shiloh
- High: Shiloh
Source: GAMLS. This data may not be complete. We recommend contacting the local school district to confirm school assignments for this home.

- $345,8003 bd3 ba1.8k sqft2191 Colonial Oak Way, Stone Mountain, GA 30087Off Market

- $345,0003 bd2 ba1.8k sqft5111 Valley Forge Rd, Stone Mountain, GA 30087Sold
- $351,7003 bd2 ba2k sqft5121 Valley Forge Rd, Stone Mountain, GA 30087Off Market
- $349,2004 bd3 ba2k sqft2181 Colonial Oak Way, Stone Mountain, GA 30087Off Market
- $335,0003 bd2 ba-- sqft5129 Valley Forge Rd, Stone Mountain, GA 30087Sold
- $314,6003 bd2 ba2k sqft2171 Colonial Oak Way, Stone Mountain, GA 30087Off Market
- $121,1002.99 acresVivid Dr, Stone mountain, GA 30087Off Market
- $303,2004 bd2 ba1.7k sqft5131 Vivid Dr, Stone Mountain, GA 30087Off Market
A local agent can set up tours, give advice and negotiate with sellers.
Similar homes
- $414,9005 bd3 ba3.4k sqft3884 Hunting Ridge Dr SW, Lilburn, GA 30047Active
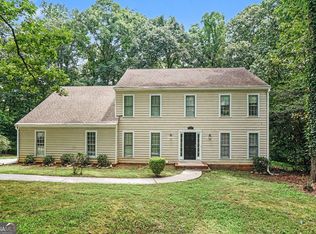
 MLS ID #10798376, Robert E Salmons Jr., Entera Realty. GAMLS
 - $349,9004 bd3 ba2.3k sqft567 Planters Row SW, Lilburn, GA 30047Active
 MLS ID #10825226, Vicki Deshazo, Classic Home Collection. GAMLS
 - $329,9004 bd3 ba2.3k sqft5182 Manitou Way, Stone Mountain, GA 30087Active
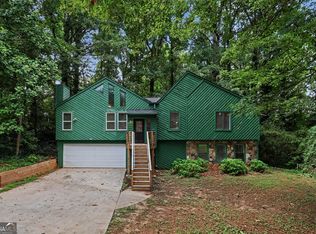 MLS ID #10803536, Robert E Salmons Jr., Entera Realty. GAMLS
 - $395,0004 bd3 ba2k sqft3720 Quail Hollow Trl, Snellville, GA 30039Active
 MLS ID #10774252, Traci Avers, Keller Williams Realty Atl. Partners. GAMLS
 - $439,9004 bd3 ba2.8k sqft1875 Oak Rd, Snellville, GA 30078ActiveMLS ID #10825414, Scott Lewis, Keller Williams Realty Atl. Partners. GAMLS
- $375,0004 bd3 ba2.1k sqft1638 Brantford Dr, Tucker, GA 30084ActiveMLS ID #10781572, Kurt Rosenhauer, Chapman Hall Premier, Realtors. GAMLS
- $305,0003 bd2 ba1.6k sqft1563 Rockbridge Rd, Stone Mountain, GA 30087ActiveMLS ID #10820131, Lida Lovelace, BHHS Georgia Properties. GAMLS
- $399,0004 bd3 ba2k sqft3485 Bethesda Park Ct, Lawrenceville, GA 30044ActiveMLS ID #10764574, Mark Spain, Mark Spain Real Estate. GAMLS
- $380,0006 bd5 ba2.4k sqft2777 Rosemont Dr NW, Lawrenceville, GA 30044Active Under ContractMLS ID #10806452, Brad Echols, Extol Realty. GAMLS
- $350,0003 bd2 ba1.8k sqft3613 Vinyard Way, Lawrenceville, GA 30044ActiveMLS ID #10815374, Tara Winslow, Keller Williams Realty PeachtreeRoad. GAMLS
- $234,9004 bd2 ba2.3k sqft5802 Simone Dr, Stone Mountain, GA 30087ActiveMLS ID #10812036, Blake Keathley, EveryState. GAMLS
- $350,0003 bd2 ba2k sqft1167 Hutch Ln, Snellville, GA 30078Active Under ContractMLS ID #10801983, Jennifer Nguyen, LPT Realty. GAMLS
- $365,0003 bd3 ba2.1k sqft3190 Hampton Ridge Way, Snellville, GA 30078ActiveMLS ID #10785435, The Vining Team, Keller Williams Lake Oconee. GAMLS
- $460,0004 bd3 ba3.1k sqft840 Eagle View Trl, Lawrenceville, GA 30044ActiveMLS ID #10807777, Aimee Reichman, Harry Norman Realtors. GAMLS
- $399,0003 bd3 ba2.4k sqft4130 Lake Dr, Loganville, GA 30052ActiveMLS ID #10822045, Ron Dawson, Drake Realty of Greater Atlanta. GAMLS
- $369,9004 bd3 ba2.4k sqft2300 Huntington Dr, Loganville, GA 30052ActiveMLS ID #10816181, Shelley McKay, Virtual Properties Realty.com. GAMLS
- $394,9004 bd3 ba2.2k sqft302 Cimarron Way, Lawrenceville, GA 30044ActiveMLS ID #10774520, Karen M Herrera, eXp Realty. GAMLS
- $380,0004 bd3 ba1.9k sqft994 Bay Ridge Dr, Lawrenceville, GA 30045ActiveMLS ID #10818249, Mohammad Uddin, Virtual Properties Realty.com. GAMLS
- $399,9004 bd3 ba3k sqft1420 Rose Terrace Cir, Loganville, GA 30052ActiveMLS ID #10770105, Mark Spain, Mark Spain Real Estate. GAMLS
- $340,0004 bd3 ba1.6k sqft3124 Stanford Cir, Lawrenceville, GA 30044ActiveMLS ID #10804021, Shawn Robinson, HomeSmart. GAMLS
