This home is a Must See! This classic four-sided brick ranch is located in a quiet, established neighborhood in Stone Mountain, GA. The home features three bedrooms, two bathrooms, a formal living room/dining room, a breakfast nook in the kitchen, as well as a large private, family room/den. It sits on a large corner lot with a fenced backyard and a babbling creek alongside the property line. Inside, the master bedroom opens up to the backyard through the French doors, while the family room/den offers built-in bookcases and a desk, perfect for a cozy reading nook or workspace. The bathrooms have tile flooring, and the kitchen, mudroom, and laundry room offer convenient access directly to the attached garage. The home has additional storage with linen and coat closets. The detached two-care garage - measuring approximately 20’x20’ - provides plenty of parking for vehicles or even an RV. The two additional outdoor sheds provide areas for hobbies, workspace, or storage. As added benefits, the roof was replaced in April 2022 and there is a transferable termite warranty. This home is priced to sell and is a fantastic opportunity for homebuyers to make upgrades, add value, and call it home. With easy access to Hwy 88 and I-285, conveniently located minutes from shopping, businesses, Decatur, Emory, and Stone Mountain Park, this property is ideal for those looking for both convenience and tranquility and is move-in ready.
Closed
$345,000
5111 Valley Forge Rd, Stone Mountain, GA 30087
3beds
1,834sqft
Single Family Residence, Residential
Built in 1973
0.92 Acres Lot
$335,300 Zestimate®
$188/sqft
$2,105 Estimated rent
Home value
$335,300
$308,000 - $365,000
$2,105/mo
Zestimate® history
Owner options
List your home for rent
$2,105/mo
Rent Zestimate®
Find your next renter with Zillow Rental Manager. Plus, with online applications, you can quickly screen prospective tenants – for free.
$2,105/mo
Rent Zestimate®
Refinance and save
$2,159/mo
Est. payment
Refinancing to a lower rate could help reduce your monthly payments and save thousands over the life of the loan.
$2,159/mo
Est. payment
Explore your selling options
Work with a Zillow partner agent
Leverage their expertise and Zillow's premium Showcase listings to get your home seen by more buyers.
Get startedList with your own agent
Get your home in front of millions of buyers by listing it on Zillow.
Learn how to do itSell it yourself
Take full control of how buyers see your home on Zillow by listing For Sale by Owner (FSBO).
List your homeWhat's special
Fenced backyardTile flooringCorner lotAdditional storageFrench doors
Zillow last checked:
Listing updated:
Listed by:
Nil Patel,
Keller Williams Realty ATL Part,
Danny Triplin,
Keller Williams Realty ATL Part
Bought with:
FELECIA BROOKS, 281528
Keller Williams North Atlanta
Source: FMLS GA,MLS#: 7474304
Facts & features
Interior
Bedrooms & bathrooms
- Bedrooms: 3
- Bathrooms: 2
- Full bathrooms: 2
- Main level bathrooms: 2
- Main level bedrooms: 3
Rooms
- Room types: Attic, Family Room
Primary bedroom
- Features: Master on Main, Split Bedroom Plan
- Level: Master on Main, Split Bedroom Plan
Bedroom
- Features: Master on Main, Split Bedroom Plan
Primary bathroom
- Features: Tub/Shower Combo
Dining room
- Features: Separate Dining Room, Other
Kitchen
- Features: Cabinets Stain, Eat-in Kitchen, Laminate Counters, Pantry
Heating
- Central, Forced Air, Natural Gas
Cooling
- Attic Fan, Ceiling Fan(s), Central Air
Appliances
- Included: Dishwasher, Electric Oven, Electric Range, Microwave, Self Cleaning Oven
- Laundry: Laundry Room, Main Level
Features
- Bookcases, Entrance Foyer, Walk-In Closet(s)
- Flooring: Carpet, Ceramic Tile, Other
- Windows: Shutters, Storm Window(s), Wood Frames
- Basement: Crawl Space
- Attic: Pull Down Stairs
- Number of fireplaces: 1
- Fireplace features: Brick, Family Room, Gas Log, Gas Starter, Glass Doors
- Common walls with other units/homes: No Common Walls
Interior area
- Total structure area: 1,834
- Total interior livable area: 1,834 sqft
- Finished area above ground: 1,834
Property
Parking
- Total spaces: 4
- Parking features: Carport, Garage, Garage Faces Side, RV Access/Parking
- Garage spaces: 2
- Carport spaces: 2
- Covered spaces: 4
Accessibility
- Accessibility features: None
Features
- Levels: One
- Stories: 1
- Patio & porch: Covered, Front Porch, Patio
- Exterior features: Gas Grill, Lighting, Rain Gutters, No Dock
- Pool features: None
- Spa features: None
- Fencing: Back Yard,Chain Link
- Has view: Yes
- View description: Neighborhood
- Waterfront features: None
- Body of water: None
Lot
- Size: 0.92 Acres
- Dimensions: 59x147x144x293x200
- Features: Back Yard, Cleared, Corner Lot, Creek On Lot, Front Yard, Irregular Lot
Details
- Parcel number: R6058 104
- Other equipment: None
- Horse amenities: None
Construction
Type & style
- Home type: SingleFamily
- Architectural style: Ranch
- Property subtype: Single Family Residence, Residential
Materials
- Brick 4 Sides
- Roof: Shingle
Condition
- Resale
- New construction: No
- Year built: 1973
Utilities & green energy
- Electric: 110 Volts
- Sewer: Septic Tank
- Water: Public
- Utilities for property: Cable Available, Electricity Available, Natural Gas Available, Phone Available, Water Available
Green energy
- Energy efficient items: None
- Energy generation: None
Community & HOA
Community
- Features: Near Schools, Near Shopping, Near Trails/Greenway, Park, Playground, Restaurant
- Security: None
- Subdivision: Colonial Oaks
HOA
- Has HOA: No
Location
- Region: Stone Mountain
Financial & listing details
- Price per square foot: $188/sqft
- Tax assessed value: $291,300
- Annual tax amount: $823
- Date on market: 10/15/2024
- Cumulative days on market: 158 days
- Listing terms: Cash,Conventional,FHA,FHA 203(k),VA Loan
- Electric utility on property: Yes
- Road surface type: Asphalt
Price history
| Date | Event | Price |
|---|---|---|
| 4/21/2025 | Sold | $345,000-1.1%$188/sqft |
Source:  FMLS GA #7474304 Report a problem FMLS GA #7474304 Report a problem | ||
| 4/1/2025 | Pending sale | $349,000$190/sqft |
Source: FMLS GA #7474304 Report a problem | ||
| 2/21/2025 | Price change | $349,000-3.1%$190/sqft |
Source: FMLS GA #7474304 Report a problem | ||
| 12/6/2024 | Price change | $360,000-4%$196/sqft |
Source:  GAMLS #10398940 Report a problem GAMLS #10398940 Report a problem | ||
| 10/19/2024 | Listed for sale | $375,000$204/sqft |
Source: FMLS GA #7474304 Report a problem | ||
Public tax history
| Year | Property taxes | Tax assessment |
|---|---|---|
| 2025 | $4,615 +2.1% | $116,520 +3.3% |
| 2024 | $4,520 +449.5% | $112,760 -2.4% |
| 2023 | $823 -11.8% | $115,520 +14.5% |
| 2022 | $933 +2.1% | $100,920 +27.1% |
| 2021 | $913 +0.2% | $79,400 +16.6% |
| 2020 | $911 +7% | $68,080 +7.8% |
| 2019 | $851 | $63,160 +15.1% |
| 2018 | $851 -1.8% | $54,880 +17.3% |
| 2016 | $867 +30.1% | $46,800 +61.2% |
| 2015 | $667 | $29,040 |
| 2014 | $667 +13.5% | $29,040 +26% |
| 2013 | $587 | $23,040 |
| 2012 | -- | $23,040 -62% |
| 2011 | -- | $60,560 |
| 2010 | -- | $60,560 |
| 2009 | -- | $60,560 |
| 2007 | -- | $60,560 |
| 2006 | -- | $60,560 |
| 2005 | -- | $60,560 |
| 2004 | $217 -0.2% | $60,560 |
| 2003 | $217 -48.6% | $60,560 +36.6% |
| 2002 | $422 -63.8% | $44,320 |
| 2001 | $1,165 | $44,320 |
Find assessor info on the county website
Neighborhood: 30087
Nearby homes
- $405,0004 bd3 ba2.5k sqft2201 Colonial Oak Way, Stone Mountain, GA 30087For Sale
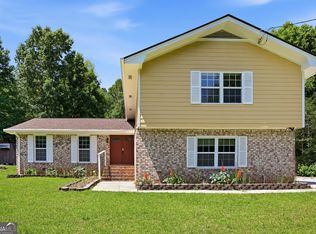
- $353,1003 bd2 ba2k sqft5121 Valley Forge Rd, Stone Mountain, GA 30087Off Market
- $350,3003 bd3 ba1.8k sqft2191 Colonial Oak Way, Stone Mountain, GA 30087Off Market

- $335,0003 bd2 ba-- sqft5129 Valley Forge Rd, Stone Mountain, GA 30087Sold
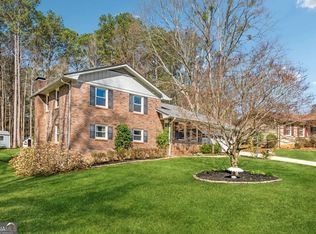
- $486,2003 bd2 ba3.1k sqft5110 Valley Forge Rd, Stone Mountain, GA 30087Off Market
- $330,0003 bd2 ba1.6k sqft2216 Colonial Oak Way, Stone Mountain, GA 30087Sold
- $298,8003 bd2 ba1.6k sqft2212 Colonial Oak Way, Stone Mountain, GA 30087Off Market
- $300,2003 bd2 ba1.6k sqft2202 Colonial Oak Way, Stone Mountain, GA 30087Off Market
Nearby schools
GreatSchools rating
- 6/10Annistown Elementary SchoolGrades: PK-5Distance: 2.4 mi
- 5/10Shiloh Middle SchoolGrades: 6-8Distance: 1.8 mi
- 3/10Shiloh High SchoolGrades: 9-12Distance: 2 mi
Schools provided by the listing agent
- Elementary: Annistown
- Middle: Shiloh
- High: Shiloh
Source: FMLS GA. This data may not be complete. We recommend contacting the local school district to confirm school assignments for this home.
Get a cash offer in 3 minutes
Find out how much your home could sell for in as little as 3 minutes with a no-obligation cash offer.
Estimated market value
$335,300
Get a cash offer in 3 minutes
Find out how much your home could sell for in as little as 3 minutes with a no-obligation cash offer.
Estimated market value
$335,300
- Georgia
- Gwinnett County
- Lilburn
- 30087
- 5111 Valley Forge Rd
Nearby cities
Nearby zip codes
Other Lilburn Topics
