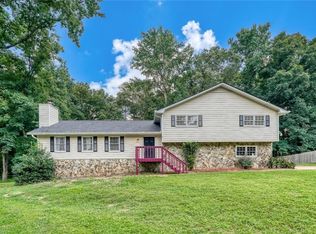
Welcome to 1750 Lamancha Drive - a meticulously renovated 1975 split-level home that combines classic bones with modern finishes. This 1,599 sqft home on 0.67-acre lot offers privacy and established landscaping in a quiet neighborhood. INTERIOR HIGHLIGHTS: Fresh, bright interior throughout with new neutral paint and premium flooring. The completely updated kitchen features white shaker cabinetry, stainless steel appliances (including electric cooktop and built-in microwave), and updated lighting. Two full bathrooms and one half bath showcase marble vanities, subway tile work in rich jewel tones, and quality fixtures throughout. Additional living space includes a family room, fireplace focal point, and an expansive unfinished basement (1,513 sqft) ready for your personal customization - media room, home office, recreation space, or additional bedrooms. SYSTEMS & FEATURES: Forced-air gas heating with central air conditioning. Two-car basement garage. Full unfinished basement. Open frame porch perfect for morning coffee or outdoor relaxation. Excellent natural light throughout. LOCATION: Convenient access to Sugarloaf Parkway, shopping, dining, and top-rated Gwinnett County schools. This is a true move-in ready!
Pending
$359,000
1750 Lamancha Dr, Lawrenceville, GA 30044
4beds
1,599sqft
Single Family Residence, Residential
Built in 1975
0.67 Acres Lot
$354,500 Zestimate®
$225/sqft
$-- HOA
What's special
Fireplace focal pointExcellent natural light throughoutTwo-car basement garageFresh bright interior throughoutCompletely updated kitchenFamily roomStainless steel appliances
- 50 days |
- 277 |
- 20 |
Likely to sell faster than
Zillow last checked:
Listing updated:
Listed by:
Chandler Alverson,
Emerald Homes 770-822-6040
Source: FMLS GA,MLS#: 7793516
Facts & features
Interior
Bedrooms & bathrooms
- Bedrooms: 4
- Bathrooms: 3
- Full bathrooms: 2
- 1/2 bathrooms: 1
Rooms
- Room types: Basement
Primary bedroom
- Features: None
- Level: None
Bedroom
- Features: None
Primary bathroom
- Features: Double Vanity, Tub/Shower Combo
Dining room
- Features: Open Concept
Kitchen
- Features: Cabinets White, View to Family Room
Heating
- Forced Air, Natural Gas
Cooling
- Central Air
Appliances
- Included: Dishwasher, Electric Oven, Microwave, Refrigerator
- Laundry: None
Features
- Double Vanity
- Flooring: Carpet, Luxury Vinyl
- Windows: Insulated Windows
- Basement: Unfinished
- Number of fireplaces: 1
- Fireplace features: Brick, Living Room
- Common walls with other units/homes: No Common Walls
Interior area
- Total structure area: 1,599
- Total interior livable area: 1,599 sqft
Video & virtual tour
Property
Parking
- Total spaces: 2
- Parking features: Garage
- Garage spaces: 1
Accessibility
- Accessibility features: None
Features
- Levels: Multi/Split
- Patio & porch: Front Porch
- Exterior features: None, No Dock
- Pool features: None
- Spa features: None
- Fencing: None
- Has view: Yes
- View description: Neighborhood
- Waterfront features: None
- Body of water: None
Lot
- Size: 0.67 Acres
- Features: Back Yard, Front Yard
Details
- Additional structures: None
- Parcel number: R5080 069
- Other equipment: None
- Horse amenities: None
Construction
Type & style
- Home type: SingleFamily
- Architectural style: A-Frame
- Property subtype: Single Family Residence, Residential
Materials
- Brick, Other
- Foundation: None
- Roof: Shingle
Condition
- Resale
- New construction: No
- Year built: 1975
Utilities & green energy
- Electric: None
- Sewer: Septic Tank
- Water: Public
- Utilities for property: Cable Available, Electricity Available, Natural Gas Available, Phone Available, Water Available
Green energy
- Energy efficient items: None
- Energy generation: None
Community & HOA
Community
- Features: None
- Security: Smoke Detector(s)
- Subdivision: Lamancha
HOA
- Has HOA: No
Location
- Region: Lawrenceville
Financial & listing details
- Price per square foot: $225/sqft
- Tax assessed value: $358,500
- Annual tax amount: $813
- Date on market: 6/26/2026
- Cumulative days on market: 21 days
- Electric utility on property: Yes
- Road surface type: Paved
Estimated market value
$354,500
$337,000 - $372,000
$2,232/mo
Price history
| Date | Event | Price |
|---|---|---|
| 7/31/2026 | Pending sale | $359,000$225/sqft |
Source:  FMLS GA #7793516 Report a problem FMLS GA #7793516 Report a problem | ||
| 6/26/2026 | Listed for sale | $359,000$225/sqft |
Source: FMLS GA #7793516 Report a problem | ||
Public tax history
| Year | Property taxes | Tax assessment |
|---|---|---|
| 2025 | $813 +0.2% | $143,400 +7.5% |
| 2024 | $812 +23.4% | $133,400 +3.3% |
| 2023 | $658 -14.6% | $129,120 +21.2% |
| 2022 | $771 +1.6% | $106,520 +31.6% |
| 2021 | $759 +0.3% | $80,920 |
| 2020 | $757 +6.9% | $80,920 +9.4% |
| 2019 | $708 | $73,960 +6% |
| 2018 | $708 -61.7% | $69,800 +31.3% |
| 2016 | $1,848 +27.4% | $53,160 +43.5% |
| 2015 | $1,451 | $37,040 |
| 2014 | $1,451 +1.9% | $37,040 +2.2% |
| 2013 | $1,424 | $36,240 |
| 2012 | -- | $36,240 |
| 2011 | -- | $36,240 -38.6% |
| 2010 | -- | $59,040 |
| 2009 | -- | $59,040 |
| 2007 | -- | $59,040 |
| 2006 | -- | $59,040 |
| 2005 | -- | $59,040 +6.7% |
| 2004 | $623 -0.1% | $55,320 |
| 2003 | $624 -49.8% | $55,320 |
| 2002 | $1,243 +22.1% | $55,320 +34.4% |
| 2001 | $1,017 | $41,160 |
Find assessor info on the county website
Monthly payment
Est. payment
Payment breakdown
Explore the cost of this home by adjusting the details. Changes won't be saved.Climate risks
Neighborhood: 30044
Nearby schools
GreatSchools rating
- 7/10Benefield Elementary SchoolGrades: PK-5Distance: 1.4 mi
- 6/10Richards Middle SchoolGrades: 6-8Distance: 1.4 mi
- 3/10Discovery High SchoolGrades: 9-12Distance: 1.3 mi
Schools provided by the listing agent
- Elementary: Benefield
- Middle: Richards - Gwinnett
- High: Discovery
Source: FMLS GA. This data may not be complete. We recommend contacting the local school district to confirm school assignments for this home.
- $358,3004 bd3 ba2.1k sqft1744 Lamancha Dr, Lawrenceville, GA 30044Off Market

- $309,4003 bd3 ba1.5k sqft1756 Lamancha Dr, Lawrenceville, GA 30044Off Market
- $337,7003 bd2 ba-- sqft1762 La Mancha Dr, Lawrenceville, GA 30044Off Market
- $319,1003 bd3 ba2.2k sqft1586 Pine Cir, Lawrenceville, GA 30044Off Market
- $293,2003 bd2 ba1.5k sqft1598 Pine Cir, Lawrenceville, GA 30044Off Market
- $306,2003 bd2 ba1.4k sqft1572 Pine Cir, Lawrenceville, GA 30044Off Market
- $451,3007 bd4 ba3.5k sqft1734 La Mancha Dr, Lawrenceville, GA 30044Off Market
- $308,8003 bd2 ba1 sqft1762 Lamancha Dr, Lawrenceville, GA 30044Off Market
A local agent can set up tours, give advice and negotiate with sellers.
Similar homes
- $374,9003 bd2 ba1.9k sqft1456 Scholar Dr, Lawrenceville, GA 30044For Sale
 MLS ID #7816759, Rolland Shelton, Porchlight Property Advisors, LLC. FMLS GA
 - $350,0004 bd3 ba1.9k sqft1909 Suwanee Valley Rd, Lawrenceville, GA 30043For Sale
 MLS ID #7783379, Vipul Gupta, Wynd Realty, LLC. FMLS GA
 - $350,0003 bd3 ba1.9k sqft3230 Binghampton Ln, Lawrenceville, GA 30044For Sale
 MLS ID #7808106, Mary Jane Horn, Liaison Realty, LLC. FMLS GA
 - $318,0004 bd2 ba1.3k sqft2853 Franklin Rd SW, Lawrenceville, GA 30044Active

 MLS ID #10756385, Mohammed Kamal Uddin, Realty Hub of Georgia, LLC. GAMLS
 - $339,0003 bd3 ba1.6k sqft1101 Appian Way, Lawrenceville, GA 30046For SaleMLS ID #7813991, Yen Nguyen, ATL Realty Star, LLC. FMLS GA
- $374,0003 bd3 ba2.2k sqft392 Princeton Way, Lawrenceville, GA 30044For SaleMLS ID #7787930, Mary Davis, Johnny Walker Realty. FMLS GA
- $349,9004 bd3 ba2.3k sqft567 Planters Row SW, Lilburn, GA 30047ActiveMLS ID #10825226, Vicki Deshazo, Classic Home Collection. GAMLS
- $350,0004 bd3 ba1.7k sqft1501 Fieldrock Ct, Lawrenceville, GA 30043For SaleMLS ID #7812815, Sara Vo, First United Realty of Ga, Inc.. FMLS GA
- $390,0004 bd3 ba2.2k sqft530 Sterling Pointe Ct, Lawrenceville, GA 30043For SaleMLS ID #7793579, Sara Vo, First United Realty of Ga, Inc.. FMLS GA
- $330,0003 bd3 ba2.2k sqft750 Allens Landing Dr, Lawrenceville, GA 30045ActiveMLS ID #10823765, The Lowry Group, Century 21 Results. GAMLS
- $345,9003 bd3 ba1.3k sqft1224 Shelton Way, Lawrenceville, GA 30043For SaleMLS ID #7748782, Karen Asante, Virtual Properties Realty. Biz. FMLS GA
- $412,0004 bd3 ba2.2k sqft4085 Vicksburg Dr, Lawrenceville, GA 30044ActiveMLS ID #10729254, Abraham Hagos, Virtual Properties Realty.com. GAMLS
- $419,9984 bd3 ba1.9k sqft634 Rebecca St NW, Lilburn, GA 30047For SaleMLS ID #7813602, Shane Cochran, HomeSmart. FMLS GA
- $376,0003 bd3 ba1.6k sqft1464 Watercrest Cir, Lawrenceville, GA 30043For SaleMLS ID #7747706, Welton Li, Georgia Properties Consultants of Atlanta, LLC. FMLS GA
- $369,0004 bd3 ba1.8k sqft2979 Overwood Ln, Snellville, GA 30078ActiveMLS ID #10689543, Go with Joe and Co, Century 21 Results. GAMLS
- $320,0003 bd2 ba1.7k sqft1327 Cotton Creek Dr, Lawrenceville, GA 30045For SaleMLS ID #7774981, Saliha Javed, HomeSmart. FMLS GA
- $395,0004 bd3 ba2.1k sqft4143 Wellington Hills Way, Snellville, GA 30039ActiveMLS ID #10813026, Lisa French, NorthGroup Real Estate Inc. GAMLS
- $325,0004 bd3 ba2.1k sqft4986 Gulf Ter, Norcross, GA 30071ActiveMLS ID #10815144, Stacy Collins, Century 21 Results. GAMLS
- $325,0003 bd2 ba1.5k sqft220 Ashland Manor Dr, Lawrenceville, GA 30045For SaleMLS ID #7777328, Michael Capo, HomeSmart. FMLS GA
- $375,0003 bd3 ba1.5k sqft2655 Montego Dr, Buford, GA 30519For SaleMLS ID #7815238, Gladis Madrid, EXP Realty, LLC.. FMLS GA
