Welcome home to this beautifully updated, move-in ready property in Lawrenceville! Thoughtfully renovated from top to bottom, this home offers modern comfort and peace of mind with a brand new roof, flooring, paint, HVAC system, and refreshed kitchen and bathrooms —so you can move in without the worry of major repairs. Main level features a living room with high ceilings that connects to an open concept kitchen and dining room. Step inside to find fresh, contemporary finishes and a bright, inviting layout perfect for everyday living and entertaining. Outside, enjoy a spacious backyard—ideal for gatherings, pets, or simply relaxing in your own private outdoor space. Conveniently located near shopping, dining, and everyday essentials, this home combines style, comfort, and location—making it the perfect place to settle in and make your own.
Active
Price cut: $3.9K (6/22)
$376,000
1464 Watercrest Cir, Lawrenceville, GA 30043
3beds
1,624sqft
Single Family Residence, Residential
Built in 1991
6,969 Square Feet Lot
$366,400 Zestimate®
$232/sqft
$33/mo HOA
What's special
Modern comfortFresh contemporary finishesSpacious backyardBright inviting layoutPrivate outdoor spaceBeautifully updated
- 154 days
- 506
- 45
Zillow last checked:
Listing updated:
Listed by:
Welton Li,
Georgia Properties Consultants of Atlanta, LLC 404-343-2671
Source: FMLS GA,MLS#: 7747706
Facts & features
Interior
Bedrooms & bathrooms
- Bedrooms: 3
- Bathrooms: 3
- Full bathrooms: 2
- 1/2 bathrooms: 1
- Main level bathrooms: 1
- Main level bedrooms: 1
Rooms
- Room types: Laundry
Primary bedroom
- Features: Master on Main
- Level: Master on Main
Bedroom
- Features: Master on Main
Primary bathroom
- Features: Separate Tub/Shower
Dining room
- Features: Open Concept
Kitchen
- Features: Cabinets White, Eat-in Kitchen, Kitchen Island, Pantry, Stone Counters
Heating
- Central
Cooling
- Ceiling Fan(s), Central Air
Appliances
- Included: Dishwasher, Gas Oven, Gas Range, Refrigerator
- Laundry: Laundry Room
Features
- High Ceilings 10 ft Main, Walk-In Closet(s)
- Flooring: Luxury Vinyl
- Windows: None
- Basement: None
- Number of fireplaces: 1
- Fireplace features: Living Room
- Common walls with other units/homes: No Common Walls
Interior area
- Total structure area: 1,624
- Total interior livable area: 1,624 sqft
- Finished area above ground: 1,624
Video & virtual tour
Property
Parking
- Total spaces: 2
- Parking features: Garage, Garage Door Opener
- Garage spaces: 2
Accessibility
- Accessibility features: None
Features
- Levels: Two
- Stories: 2
- Patio & porch: None
- Exterior features: Private Yard, Rain Gutters, No Dock
- Pool features: None
- Spa features: None
- Fencing: Back Yard
- Has view: Yes
- View description: Neighborhood
- Waterfront features: None
- Body of water: None
Lot
- Size: 6,969 Square Feet
- Features: Back Yard
Details
- Additional structures: None
- Parcel number: R7031 052
- Other equipment: None
- Horse amenities: None
Construction
Type & style
- Home type: SingleFamily
- Architectural style: A-Frame
- Property subtype: Single Family Residence, Residential
Materials
- Vinyl Siding
- Foundation: Slab
- Roof: Shingle
Condition
- Updated/Remodeled
- New construction: No
- Year built: 1991
Utilities & green energy
- Electric: 110 Volts, 220 Volts
- Sewer: Public Sewer
- Water: Public
- Utilities for property: Cable Available, Electricity Available, Natural Gas Available, Sewer Available
Green energy
- Energy efficient items: None
- Energy generation: None
Community & HOA
Community
- Features: Homeowners Assoc
- Security: Smoke Detector(s)
- Subdivision: Rivergate
HOA
- Has HOA: Yes
- HOA fee: $400 annually
Location
- Region: Lawrenceville
Financial & listing details
- Price per square foot: $232/sqft
- Tax assessed value: $324,800
- Annual tax amount: $701
- Date on market: 4/6/2026
- Cumulative days on market: 154 days
- Listing terms: Cash,Conventional,FHA
- Electric utility on property: Yes
- Road surface type: Concrete
Estimated market value
$366,400
$348,000 - $385,000
$2,249/mo
Price history
| Date | Event | Price |
|---|---|---|
| 6/22/2026 | Price change | $376,000-1%$232/sqft |
Source:  FMLS GA #7747706 Report a problem FMLS GA #7747706 Report a problem | ||
| 4/6/2026 | Listed for sale | $379,900+43.4%$234/sqft |
Source: FMLS GA #7747706 Report a problem | ||
| 2/3/2026 | Sold | $265,000+184.9%$163/sqft |
Source: Public Record Report a problem | ||
| 11/22/2010 | Sold | $93,000-4.1%$57/sqft |
Source: Public Record Report a problem | ||
| 10/2/2010 | Listed for sale | $97,000+44.3%$60/sqft |
Source: Fannie Mae Report a problem | ||
| 7/22/2010 | Sold | $67,200-47.5%$41/sqft |
Source: Public Record Report a problem | ||
| 12/30/2004 | Sold | $128,000+1.7%$79/sqft |
Source: Public Record Report a problem | ||
| 11/22/2000 | Sold | $125,900+41.5%$78/sqft |
Source: Public Record Report a problem | ||
| 3/12/1993 | Sold | $89,000$55/sqft |
Source: Public Record Report a problem | ||
Public tax history
| Year | Property taxes | Tax assessment |
|---|---|---|
| 2025 | $701 -0.2% | $129,920 +10.7% |
| 2024 | $702 +28.1% | $117,320 -2.3% |
| 2023 | $548 -17.1% | $120,080 +12.4% |
| 2022 | $661 +1.8% | $106,880 +25.1% |
| 2021 | $650 +0.3% | $85,440 +12.4% |
| 2020 | $648 +6.9% | $76,000 +5.3% |
| 2019 | $606 | $72,160 +7.3% |
| 2018 | $606 -3.9% | $67,280 +20.1% |
| 2016 | $630 -57.5% | $56,040 +19.6% |
| 2015 | $1,481 | $46,840 |
| 2014 | $1,481 +17.2% | $46,840 +27.7% |
| 2013 | $1,264 | $36,680 |
| 2012 | -- | $36,680 |
| 2011 | -- | $36,680 -32.8% |
| 2010 | -- | $54,560 |
| 2009 | -- | $54,560 -8.4% |
| 2007 | -- | $59,560 +10.6% |
| 2006 | -- | $53,840 |
| 2005 | -- | $53,840 |
| 2004 | $617 -0.1% | $53,840 |
| 2003 | $617 -38.6% | $53,840 +25.3% |
| 2002 | $1,006 -6.2% | $42,960 |
| 2001 | $1,072 | $42,960 |
Find assessor info on the county website
Monthly payment
Est. payment
Payment breakdown
Explore the cost of this home by adjusting the details. Changes won't be saved.Climate risks
Neighborhood: 30043
Nearby schools
Schools provided by the listing agent
- Elementary: McKendree
- Middle: Creekland - Gwinnett
- High: Collins Hill
Source: FMLS GA. This data may not be complete. We recommend contacting the local school district to confirm school assignments for this home.
- $337,0003 bd2 ba1.9k sqft1474 Watercrest Cir, Lawrenceville, GA 30043Off Market

- $325,1003 bd3 ba1.7k sqft1444 Watercrest Cir, Lawrenceville, GA 30043Off Market

- $336,4003 bd3 ba1.8k sqft1484 Watercrest Cir, Lawrenceville, GA 30043Off Market

- $308,4003 bd2 ba1.4k sqft480 Rivergate Cv, Lawrenceville, GA 30043Off Market
Similar homes
- $289,9003 bd3 ba1.7k sqft240 Springbottom Ct, Lawrenceville, GA 30046For Sale

 MLS ID #7833836, LONG TANG, Georgia Realty Brokers International Corporation. FMLS GA
 - $349,5003 bd3 ba1.6k sqft702 River Hill Dr, Lawrenceville, GA 30046For Sale
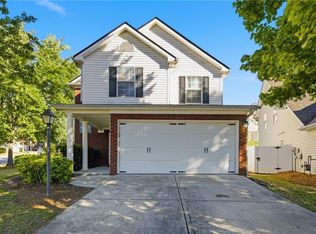 MLS ID #7801860, Kwok NG, America Realty Center, Inc.. FMLS GA
 - $379,9003 bd3 ba2k sqft771 Mason Grove Pkwy, Lawrenceville, GA 30043Active
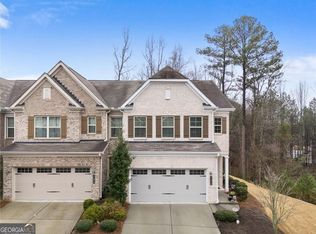
 MLS ID #10799877, Clinton J Letendre, Market South Properties Inc.. GAMLS
 - $369,9003 bd3 ba1.5k sqft2655 Montego Dr, Buford, GA 30519For Sale
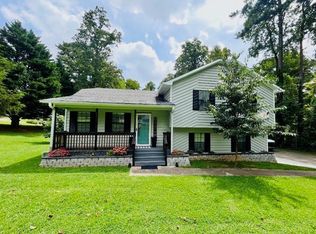 MLS ID #7815238, Gladis Madrid, EXP Realty, LLC.. FMLS GA
 - $399,0004 bd3 ba2.2k sqft4085 Vicksburg Dr, Lawrenceville, GA 30044ActiveMLS ID #10729254, Abraham Hagos, Virtual Properties Realty.com. GAMLS
- $389,9003 bd3 ba1.8k sqft543 Feldspar Way, Lawrenceville, GA 30043New ConstructionFMLS GA
- $372,9903 bd3 ba1.8k sqft2639 Colville Ter, Ellenwood, GA 30294ActiveMLS ID #10717844, Key Hunter, Rockhaven Realty. GAMLS
- $410,0003 bd3 ba1.8k sqft2849 Weston Brook Ln, Duluth, GA 30096For SaleMLS ID #7768770, Oanh To, ATL Realty Star, LLC. FMLS GA
- $375,0002 bd2 ba992 sqft6005 Dolvin Ln, Buford, GA 30518ActiveMLS ID #10831728, Nidia M Guzman, Virtual Properties Realty.com. GAMLS
- $365,0003 bd3 ba1.3k sqft2875 Capri Dr, Cumming, GA 30041For SaleMLS ID #7817194, TARA BARNES, Virtual Properties Realty. Biz. FMLS GA
- $465,0003 bd3 ba1.9k sqft7525 Austin Harbor Dr, Cumming, GA 30041ActiveMLS ID #10837676, Cherie L Edmunds, Century 21 Results. GAMLS
- $389,0005 bd3 ba1.5k sqft1563 Greenwood Dr, Norcross, GA 30093For SaleMLS ID #7828886, Felipe Poveda, Compass. FMLS GA
- $370,0003 bd2 ba1.6k sqft507 Castleaire Dr, Stone Mountain, GA 30087ActiveMLS ID #10793850, Deborah Crawford, Compass. GAMLS
- $395,0004 bd3 ba2.1k sqft4143 Wellington Hills Way, Snellville, GA 30039ActiveMLS ID #10813026, Lisa French, NorthGroup Real Estate Inc. GAMLS
- $420,0004 bd2 ba1.9k sqft3325 Mill River Cv, Buford, GA 30519ActiveMLS ID #10828647, Diego Bayona, Atlanta Communities. GAMLS
- $359,9004 bd4 ba1.7k sqft2258 Landing Ridge Dr, Duluth, GA 30097For SaleMLS ID #7825152, Gina Pollitt, KEY Real Estate Advisors. FMLS GA
- $369,9004 bd3 ba1.9k sqft1519 New Hope Church Rd, Loganville, GA 30052For SaleMLS ID #7770782, Jonathan Davis, Buford Realty. FMLS GA
- $390,0002 bd3 ba1.3k sqft1955 Lexington Ln, Cumming, GA 30040ActiveMLS ID #10833900, Kathleen Failla, Century 21 Results. GAMLS
- $350,0003 bd4 ba1.8k sqft4247 Chatham Ridge Dr, Buford, GA 30518For SaleMLS ID #7824081, Ashley Reagin, Beacham and Company. FMLS GA
- $339,9003 bd2 ba1.6k sqft222 Ryan Rd, Winder, GA 30680ActiveMLS ID #10785102, Laura Gray, Chapman Hall Realtors Professionals. GAMLS
