Discover a blend of elegance and comfort in this remarkable 3-bedroom, 2.5-bath, two-story single-family residence located in the highly sought-after Rivergate 02 community. This 1,533 sqft home boasts a striking brick and siding exterior that provides an impressive curb appeal, complemented by meticulous landscaping, including vibrant bushes and tree that enhance the home's inviting facade. A spacious double garage with dark-colored doors and an expansive driveway offers generous parking options for you and your guests. Step inside to find a light-filled haven, thanks to large, strategically placed windows throughout, including an architectural arched window above the garage that adds sophistication to the property. With a well-maintained roof, you'll enjoy peace of mind for years to come, knowing this home is as durable as it is beautiful. The welcoming living room is designed for both relaxation and style, featuring high ceilings and expansive windows that flood the space with natural light. A fireplace serves as the focal point, creating a warm ambiance for gatherings or quiet nights in. The contemporary wood-like flooring extends into an adjoining dining area, complete with a chic chandelier and additional windows, ensuring every meal is paired with a view. White walls and elegant chair rail molding add a refined touch to this versatile space, making it perfect for entertaining or daily living. In the heart of the home, the modern kitchen showcases an impeccable blend of style and functionality. Elegant white cabinetry is paired with sleek black countertops, offering a timeless contrast that exudes sophistication. Outfitted with stainless steel appliances, including a gas range, refrigerator, microwave, and dishwasher, this kitchen makes every cooking task a breeze. The spacious layout provides ample counter space, while a double-basin sink with a high-arc faucet adds convenience and style. Large neutral-colored flooring completes the design, providing both durability and aesthetic appeal, while natural light streams in through a well-placed window. Retreat to the expansive primary bedroom, designed with tranquility in mind. Vaulted ceilings and a centrally located ceiling fan with lights enhance the room's sense of space, while two large windows allow sunlight to fill the room, creating a bright and welcoming atmosphere. Dark wood flooring complements the light-colored walls, and a private ensuite bathroom adds a touch of luxury. Complete with a walk-in closet, this space provides everything you need for a restful and private retreat. The additional bedrooms are generously sized, each with ample closet space, ensuring comfort for family members or guests. Step outside to your own private oasis, where an expansive wooden deck offers a versatile space for outdoor gatherings or quiet relaxation. The deck features a built-in bench along one side, providing seating for friends and family, and a sturdy railing adds both safety and style. From here, enjoy views of the lush, fenced-in backyard, complete with mature trees and a rustic wooden fence that ensures privacy. The outdoor area is a natural escape with a combination of grass and soil, offering potential for a garden, play area, or simply a serene space to unwind. Whether you're envisioning summer barbecues, morning coffee on the deck, or creating your own backyard sanctuary, this outdoor space provides an inviting and flexible environment to suit your lifestyle. Don't miss the chance to make this exceptional property your new home-schedule your private showing today and experience the perfect blend of modern style, functionality, and natural beauty!
Closed
$350,000
1424 Watercrest Cir, Lawrenceville, GA 30043
3beds
2,084sqft
Single Family Residence
Built in 1990
9,147 Square Feet Lot
$344,300 Zestimate®
$168/sqft
$2,402 Estimated rent
Home value
$344,300
$320,000 - $368,000
$2,402/mo
Zestimate® history
Owner options
List your home for rent
$2,402/mo
Rent Zestimate®
Find your next renter with Zillow Rental Manager. Plus, with online applications, you can quickly screen prospective tenants – for free.
$2,402/mo
Rent Zestimate®
Refinance and save
$2,583/mo
Est. payment
Refinancing to a lower rate could help reduce your monthly payments and save thousands over the life of the loan.
$2,583/mo
Est. payment
Explore your selling options
Work with a Zillow partner agent
Leverage their expertise and Zillow's premium Showcase listings to get your home seen by more buyers.
Get startedList with your own agent
Get your home in front of millions of buyers by listing it on Zillow.
Learn how to do itSell it yourself
Take full control of how buyers see your home on Zillow by listing For Sale by Owner (FSBO).
List your homeWhat's special
Zillow last checked:
Listing updated:
Listed by:
Jocelynn Vitar 407-808-3403,
eXp Realty
Bought with:
Megan Hise, 411578
Keller Williams Realty
Source: GAMLS,MLS#: 10413442
Facts & features
Interior
Bedrooms & bathrooms
- Bedrooms: 3
- Bathrooms: 3
- Full bathrooms: 2
- 1/2 bathrooms: 1
Rooms
- Room types: Family Room
Dining room
- Features: Dining Rm/Living Rm Combo
Kitchen
- Features: Breakfast Area
Heating
- Natural Gas, Central
Cooling
- Electric, Ceiling Fan(s), Central Air
Appliances
- Included: Gas Water Heater, Dishwasher, Disposal, Oven/Range (Combo)
- Laundry: In Kitchen
Features
- Separate Shower, Walk-In Closet(s)
- Flooring: Other
- Windows: Double Pane Windows
- Basement: None
- Number of fireplaces: 1
- Fireplace features: Family Room, Gas Log
- Common walls with other units/homes: No Common Walls
Interior area
- Total structure area: 2,084
- Total interior livable area: 2,084 sqft
- Finished area above ground: 2,084
- Finished area below ground: 0
Property
Parking
- Parking features: Garage Door Opener, Garage, Kitchen Level
- Has garage: Yes
Features
- Levels: Two
- Stories: 2
- Patio & porch: Deck
- Exterior features: Other
- Has spa: Yes
- Spa features: Bath
- Fencing: Fenced,Back Yard
- Body of water: None
Lot
- Size: 9,147 Square Feet
- Features: Other
Details
- Parcel number: R7031 050
Construction
Type & style
- Home type: SingleFamily
- Architectural style: Brick Front,Traditional
- Property subtype: Single Family Residence
Materials
- Wood Siding, Brick
- Foundation: Slab
- Roof: Composition
Condition
- Resale
- New construction: No
- Year built: 1990
Utilities & green energy
- Sewer: Public Sewer
- Water: Public
- Utilities for property: Cable Available, Electricity Available, Natural Gas Available, Phone Available, Water Available
Community & HOA
Community
- Features: Playground, Pool, Street Lights, Tennis Court(s), Near Shopping
- Subdivision: Rivergate 02
HOA
- Has HOA: Yes
- Services included: Swimming, Tennis
- HOA fee: $375 annually
Location
- Region: Lawrenceville
Financial & listing details
- Price per square foot: $168/sqft
- Tax assessed value: $317,100
- Annual tax amount: $4,642
- Date on market: 11/14/2024
- Cumulative days on market: 26 days
- Listing agreement: Exclusive Right To Sell
- Listing terms: Cash,Conventional,FHA,VA Loan
- Electric utility on property: Yes
Price history
| Date | Event | Price |
|---|---|---|
| 12/20/2024 | Sold | $350,000-2.8%$168/sqft |
Source:  GAMLS #10413442 Report a problem GAMLS #10413442 Report a problem | ||
| 12/6/2024 | Pending sale | $359,900$173/sqft |
Source:  FMLS GA #7486374 Report a problem FMLS GA #7486374 Report a problem | ||
| 11/14/2024 | Listed for sale | $359,900+20%$173/sqft |
Source: GAMLS #10413442 Report a problem | ||
| 10/24/2022 | Listing removed | -- |
Source: Zillow Rental Network Premium Report a problem | ||
| 9/4/2022 | Listed for rent | $2,195$1/sqft |
Source: Zillow Rental Network Premium Report a problem | ||
| 8/3/2022 | Sold | $300,000-21%$144/sqft |
Source: Public Record Report a problem | ||
| 7/13/2022 | Pending sale | $379,900$182/sqft |
Source: GAMLS #10067551 Report a problem | ||
| 7/13/2022 | Contingent | $379,900$182/sqft |
Source: FMLS GA #7078215 Report a problem | ||
| 7/6/2022 | Listed for sale | $379,900+171.4%$182/sqft |
Source: GAMLS #10067551 Report a problem | ||
| 12/15/2015 | Sold | $140,000+86.7%$67/sqft |
Source:  FMLS GA #5601597 Report a problem FMLS GA #5601597 Report a problem | ||
| 11/7/2011 | Sold | $75,000-1.5%$36/sqft |
Source: Public Record Report a problem | ||
| 7/22/2011 | Listed for sale | $76,180$37/sqft |
Source: RE/MAX Legends #4252163 Report a problem | ||
| 4/9/2011 | Listing removed | $76,180$37/sqft |
Source: RE/MAX Legends #4183051 Report a problem | ||
| 3/17/2011 | Price change | $76,180-6.2%$37/sqft |
Source: RE/MAX Greater Atlanta #4183051 Report a problem | ||
| 2/17/2011 | Listed for sale | $81,180-44.5%$39/sqft |
Source: RE/MAX Greater Atlanta #4183051 Report a problem | ||
| 2/10/2004 | Sold | $146,400+77.7%$70/sqft |
Source: Public Record Report a problem | ||
| 12/12/2003 | Sold | $82,400+1816.3%$40/sqft |
Source: Public Record Report a problem | ||
| 1/23/1995 | Sold | $4,300$2/sqft |
Source: Public Record Report a problem | ||
Public tax history
| Year | Property taxes | Tax assessment |
|---|---|---|
| 2025 | $4,369 -2.2% | $126,840 +10.4% |
| 2024 | $4,468 -3.8% | $114,920 -4.2% |
| 2023 | $4,643 +15.3% | $120,000 +15.9% |
| 2022 | $4,028 +19% | $103,560 +22.7% |
| 2021 | $3,385 +12.4% | $84,400 +14.7% |
| 2020 | $3,011 +8.6% | $73,600 +5.3% |
| 2019 | $2,771 | $69,920 +6.2% |
| 2018 | $2,771 +22.5% | $65,840 +19.9% |
| 2016 | $2,262 +15.2% | $54,920 +19.6% |
| 2015 | $1,964 | $45,920 |
| 2014 | $1,964 +39.8% | $45,920 +53.1% |
| 2013 | $1,404 | $30,000 |
| 2012 | -- | $30,000 -16.5% |
| 2011 | -- | $35,920 -35.1% |
| 2010 | -- | $55,360 |
| 2009 | -- | $55,360 -8.1% |
| 2007 | -- | $60,240 +10.1% |
| 2006 | -- | $54,720 |
| 2005 | -- | $54,720 |
| 2004 | $901 +41.2% | $54,720 |
| 2003 | $638 -37.9% | $54,720 +27.7% |
| 2002 | $1,028 -6.1% | $42,840 |
| 2001 | $1,094 | $42,840 |
Find assessor info on the county website
Neighborhood: 30043
Nearby homes
- $327,0003 bd3 ba1.7k sqft1444 Watercrest Cir, Lawrenceville, GA 30043Off Market

- $325,1004 bd3 ba1.4k sqft1414 Watercrest Cir, Lawrenceville, GA 30043Off Market
- $376,0003 bd3 ba1.6k sqft1464 Watercrest Cir, Lawrenceville, GA 30043For Sale
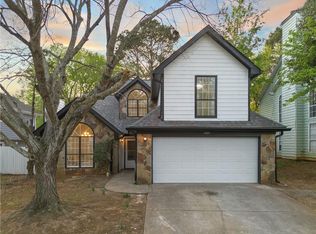
- $316,9003 bd2 ba1.6k sqft1394 Watercrest Cir, Lawrenceville, GA 30043Off Market
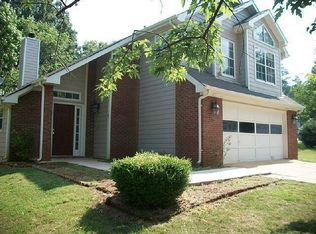
- $322,1004 bd2 ba1.4k sqft490 Rivergate Cv, Lawrenceville, GA 30043Off Market
- $330,0004 bd4 ba2.3k sqft1445 Watercrest Cir, Lawrenceville, GA 30043Sold
- $310,8003 bd2 ba1.4k sqft480 Rivergate Cv, Lawrenceville, GA 30043Off Market
- $340,9003 bd2 ba1.9k sqft1474 Watercrest Cir, Lawrenceville, GA 30043Off Market
Nearby schools
GreatSchools rating
- 6/10Mckendree Elementary SchoolGrades: PK-5Distance: 0.5 mi
- 7/10Creekland Middle SchoolGrades: 6-8Distance: 1.6 mi
- 6/10Collins Hill High SchoolGrades: 9-12Distance: 2.5 mi
Schools provided by the listing agent
- Elementary: Mckendree
- Middle: Creekland
- High: Collins Hill
Source: GAMLS. This data may not be complete. We recommend contacting the local school district to confirm school assignments for this home.
Get a cash offer in 3 minutes
Find out how much your home could sell for in as little as 3 minutes with a no-obligation cash offer.
Estimated market value
$344,300
Get a cash offer in 3 minutes
Find out how much your home could sell for in as little as 3 minutes with a no-obligation cash offer.
Estimated market value
$344,300
- Georgia
- Gwinnett County
- Lawrenceville
- 30043
- 1424 Watercrest Cir
Nearby cities
Nearby zip codes
Other Lawrenceville Topics
