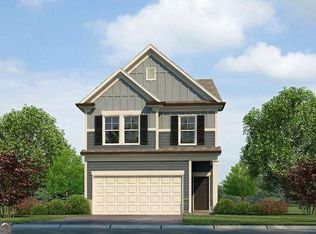
Quick Close! Quick Move-In! Beautiful Rosedale "E" - 2-STORY HOMESITE: ENJOY OUR WONDERFUL COMMUNITY - GRAND ENTRANCE - Come visit the beautiful Barons Court -and explore our Rosedale Model-a stunning 3-Bedroom, 2.5 Baths Single-family Home with a spacious two-car garage and cutting-edge smart home features. You'll be delighted by its upscale finishes, including 42-inch kitchen cabinets with crown molding and pulls, a stylish tiled backsplash, and elegant granite countertops. The owner's suite offers a private retreat, featuring a spacious walk-in closet and a spa-like bathroom with a separate shower and soaking tub, providing the ultimate in relaxation. Two additional generously sized bedrooms provide comfort and versatility, perfect for family, guests, or a home office. An available third level features the fourth bedroom and a fully finished bathroom, adding even more space and functionality to this exquisite home. Claim the keys to this lovely home and embark on a journey filled with modern indulgence, including state-of-the-art smart home technology. At this price, it won't last long! The community is conveniently located near shopping, dining, and major highways (I-675, I-20 and I-285), making commuting a breeze. Refined renderings do not fully reflect the final product. MOVE IN JUNE/ JULY 2026.
Active
$372,990
2639 Colville Ter, Ellenwood, GA 30294
3beds
1,864sqft
Single Family Residence
Built in 2026
6,011 Square Feet Lot
$372,500 Zestimate®
$200/sqft
$75/mo HOA
What's special
Upscale finishesState-of-the-art smart home technologySpacious walk-in closetStylish tiled backsplashElegant granite countertopsCutting-edge smart home featuresGrand entrance
- 166 days
- 157
- 20
Zillow last checked:
Listing updated:
Listed by:
Key Hunter 646-334-1549,
Rockhaven Realty
Source: GAMLS,MLS#: 10717844
Facts & features
Interior
Bedrooms & bathrooms
- Bedrooms: 3
- Bathrooms: 3
- Full bathrooms: 2
- 1/2 bathrooms: 1
Rooms
- Room types: Foyer, Laundry
Dining room
- Features: Dining Rm/Living Rm Combo
Kitchen
- Features: Kitchen Island, Pantry
Heating
- Central, Electric, Heat Pump, Zoned
Cooling
- Ceiling Fan(s), Central Air, Electric, Zoned
Appliances
- Included: Dishwasher, Disposal, Electric Water Heater, Oven/Range (Combo)
- Laundry: Upper Level
Features
- Double Vanity, High Ceilings, Other, Vaulted Ceiling(s), Walk-In Closet(s)
- Flooring: Carpet
- Windows: Double Pane Windows
- Basement: None
- Has fireplace: No
- Common walls with other units/homes: No Common Walls
Interior area
- Total structure area: 1,864
- Total interior livable area: 1,864 sqft
- Finished area above ground: 1,864
- Finished area below ground: 0
Property
Parking
- Total spaces: 2
- Parking features: Attached, Garage, Garage Door Opener
- Has attached garage: Yes
Features
- Levels: Two
- Stories: 2
- Patio & porch: Patio
- Exterior features: Other
- Waterfront features: No Dock Or Boathouse
- Body of water: None
Lot
- Size: 6,011 Square Feet
- Features: Level
Details
- Parcel number: 0.0
Construction
Type & style
- Home type: SingleFamily
- Architectural style: Traditional
- Property subtype: Single Family Residence
Materials
- Concrete
- Foundation: Slab
- Roof: Composition
Condition
- Under Construction
- New construction: Yes
- Year built: 2026
Details
- Warranty included: Yes
Utilities & green energy
- Sewer: Public Sewer
- Water: Public
- Utilities for property: Cable Available, Electricity Available, Sewer Connected, Water Available
Community & HOA
Community
- Features: Sidewalks, Street Lights, Near Public Transport, Near Shopping
- Security: Carbon Monoxide Detector(s), Smoke Detector(s)
- Subdivision: Barons Court
HOA
- Has HOA: Yes
- Services included: Maintenance Grounds
- HOA fee: $900 annually
Location
- Region: Ellenwood
Financial & listing details
- Price per square foot: $200/sqft
- Date on market: 3/25/2026
- Cumulative days on market: 166 days
- Listing agreement: Exclusive Agency
- Listing terms: Cash,Conventional,FHA,VA Loan
- Electric utility on property: Yes
Estimated market value
$372,500
$354,000 - $391,000
$2,238/mo
Price history
| Date | Event | Price |
|---|---|---|
| 5/18/2026 | Price change | $372,990+2.8%$200/sqft |
Source:  GAMLS #10717844 Report a problem GAMLS #10717844 Report a problem | ||
| 5/8/2026 | Price change | $362,990-2.7%$195/sqft |
Source:  FMLS GA #7741376 Report a problem FMLS GA #7741376 Report a problem | ||
| 3/25/2026 | Listed for sale | $372,990$200/sqft |
Source: FMLS GA #7741376 Report a problem | ||
Public tax history
Tax history is unavailable.
Monthly payment
Est. payment
Payment breakdown
Explore the cost of this home by adjusting the details. Changes won't be saved.Climate risks
Neighborhood: 30294


Similar homes
- $374,9003 bd3 ba2k sqft504 Elm Bluff Way, Lawrenceville, GA 30043Active Under Contract

 MLS ID #10821161, Radhika Doshi, Keller Williams Realty North Atlanta. GAMLS
 - $409,9903 bd3 ba2k sqft742 Ellis Spring Way, Lawrenceville, GA 30045New Construction

 MLS ID #7733404, Somer Brooks, Rockhaven Realty, LLC. FMLS GA
 - $349,9903 bd3 ba1.8k sqft32 Jacobs Farm Ln, Lawrenceville, GA 30045New Construction
 Smith Douglas Homes
 - $434,9904 bd3 ba2k sqft527 Collier Mills Rd, Lawrenceville, GA 30045New Construction
 MLS ID #7821743, Somer Brooks, Rockhaven Realty, LLC. FMLS GA
 - $457,7604 bd3 ba2.4k sqft5 Hickory Grove Ave, Lawrenceville, GA 30046New ConstructionMLS ID #7828075, Claire Muckerman, SM Georgia Brokerage, LLC. FMLS GA
- $389,9003 bd3 ba1.8k sqft543 Feldspar Way, Lawrenceville, GA 30043New ConstructionFMLS GA
- $330,0003 bd3 ba1.9k sqft908 Arbor Crowne Dr, Lawrenceville, GA 30045For SaleMLS ID #7778862, Natosha Irby, BHGRE Metro Brokers. FMLS GA
- $349,9903 bd3 ba1.8k sqft1231 Brooks Ryan Run #85, Lawrenceville, GA 30043ActiveMLS ID #10828800, Jenny McReynolds, CCG Realty Group LLC. GAMLS
- $439,9904 bd3 ba2.4k sqft370 Jasmine Woods Dr, Lawrenceville, GA 30046New ConstructionMLS ID #7801570, Claire Muckerman, SM Georgia Brokerage, LLC. FMLS GA
- $379,9903 bd2 ba1.9k sqft1541 Savory Way, Loganville, GA 30052New ConstructionFMLS GA
- $369,9994 bd3 ba2.2k sqft1526 Battle Brook Dr, Conyers, GA 30012ActiveMLS ID #10771235, Lali Ortiz, Compass. GAMLS
- $369,9903 bd3 ba2k sqft1684 Fawlocke Run, Loganville, GA 30052New ConstructionFMLS GA
- $460,0905 bd4 ba2.6k sqft411 Jasmine Woods Dr, Lawrenceville, GA 30046New ConstructionFMLS GA
- $389,9903 bd2 ba1.9k sqft3565 Arrow Root Cir, Loganville, GA 30052New ConstructionFMLS GA
- $374,9903 bd4 ba2k sqft2951 Beaconwood Ct, Lawrenceville, GA 30043New ConstructionFMLS GA
- $399,9994 bd3 ba2.1k sqft6407 Barker Station Walk, Buford, GA 30518For SaleMLS ID #7760787, Rip Pruitt, Century 21 Connect Realty. FMLS GA
- $471,2404 bd3 ba2.6k sqft341 Jasmine Woods Dr, Lawrenceville, GA 30046New ConstructionMLS ID #7730597, Claire Muckerman, SM Georgia Brokerage, LLC. FMLS GA
- $354,9903 bd4 ba2k sqft2949 Beaconwood Ct, Lawrenceville, GA 30043New ConstructionFMLS GA
