Discover affordable luxury 3-Floor of Living!!! WOW!!! This is the Stunning "Waverly C" Floorplan by Rockhaven Homes. This beautifully designed home offers a modern open-concept layout with high-end finishes and upgrades throughout. Featuring "4" Bedrooms and 3.5 Bathrooms, this spacious home includes a 3-Story Levels, adding: (The 3rd Floor features a 4th Bedroom with a Walk In Closet, A Loft space, and an additional full bathroom, making it perfect for a private guest suite, home office, or entertainment area). The owner's suite serves as a private retreat, complete with a walk-in closet and a spa-like bathroom. Enjoy a luxurious separate tub and shower, providing the perfect space to unwind after a long day. The gourmet kitchen is a chef's dream, featuring 42" cabinets with crown molding, granite countertops, and stainless-steel appliances, including a range, microwave, and dishwasher. The community is conveniently located near shopping, dining, and major highways (I-675 & I-285), making commuting a breeze. Refined renderings do not fully reflect the final product.
Pending
$400,380
2646 Colville Ter, Ellenwood, GA 30294
4beds
2,503sqft
Single Family Residence
Built in 2026
6,011 Square Feet Lot
$-- Zestimate®
$160/sqft
$75/mo HOA
What's special
- 15 days |
- 1 |
- 0 |
Zillow last checked:
Listing updated:
Listed by:
Key Hunter 646-334-1549,
Rockhaven Realty
Source: GAMLS,MLS#: 10826397
Facts & features
Interior
Bedrooms & bathrooms
- Bedrooms: 4
- Bathrooms: 4
- Full bathrooms: 3
- 1/2 bathrooms: 1
Rooms
- Room types: Family Room, Library
Dining room
- Features: Dining Rm/Living Rm Combo
Kitchen
- Features: Kitchen Island
Heating
- Central, Zoned
Cooling
- Central Air, Zoned
Appliances
- Included: Dishwasher, Disposal, Microwave
- Laundry: Upper Level
Features
- Double Vanity, High Ceilings, Other, Split Bedroom Plan, Walk-In Closet(s)
- Flooring: Carpet, Laminate
- Windows: Double Pane Windows
- Basement: None
- Has fireplace: No
- Common walls with other units/homes: No Common Walls
Interior area
- Total structure area: 2,503
- Total interior livable area: 2,503 sqft
- Finished area above ground: 2,503
- Finished area below ground: 0
Property
Parking
- Total spaces: 2
- Parking features: Garage
- Has garage: Yes
Features
- Levels: Three Or More
- Stories: 3
- Patio & porch: Patio
- Waterfront features: No Dock Or Boathouse
- Body of water: None
Lot
- Size: 6,011 Square Feet
- Features: Other
- Residential vegetation: Grassed
Details
- Parcel number: 0.0
Construction
Type & style
- Home type: SingleFamily
- Architectural style: Traditional
- Property subtype: Single Family Residence
Materials
- Concrete, Other
- Foundation: Slab
- Roof: Composition
Condition
- New Construction
- New construction: Yes
- Year built: 2026
Details
- Warranty included: Yes
Utilities & green energy
- Sewer: Public Sewer
- Water: Public
- Utilities for property: Cable Available, Electricity Available, High Speed Internet, Other, Phone Available, Sewer Available, Underground Utilities, Water Available
Community & HOA
Community
- Features: Sidewalks, Street Lights, Near Public Transport
- Security: Carbon Monoxide Detector(s), Security System, Smoke Detector(s)
- Subdivision: Barons Court
HOA
- Has HOA: Yes
- Services included: Maintenance Grounds
- HOA fee: $900 annually
Location
- Region: Ellenwood
Financial & listing details
- Price per square foot: $160/sqft
- Date on market: 8/7/2026
- Cumulative days on market: 15 days
- Listing agreement: Exclusive Right To Sell
- Listing terms: Cash,Conventional,FHA,VA Loan
- Electric utility on property: Yes
Estimated market value
Not available
Estimated sales range
Not available
Not available
Price history
| Date | Event | Price |
|---|---|---|
| 8/14/2026 | Pending sale | $400,380$160/sqft |
Source:  GAMLS #10826397 Report a problem GAMLS #10826397 Report a problem | ||
| 8/14/2026 | Listed for sale | $400,380$160/sqft |
Source: GAMLS #10826397 Report a problem | ||
Public tax history
Tax history is unavailable.
Monthly payment
Est. payment
Payment breakdown
Explore the cost of this home by adjusting the details. Changes won't be saved.Climate risks
Neighborhood: 30294
Nearby schools
GreatSchools rating
- 7/10Margaret Winn Holt Elementary SchoolGrades: PK-5Distance: 0.5 mi
- 5/10Moore Middle SchoolGrades: 6-8Distance: 1.4 mi
- 4/10Central Gwinnett High SchoolGrades: 9-12Distance: 1.8 mi
- $372,9903 bd3 ba1.8k sqft2639 Colville Ter, Ellenwood, GA 30294New Construction

- $341,9903 bd3 ba1.6k sqft2643 Colville Ter, Ellenwood, GA 30294New Construction

- $405,2804 bd4 ba2.3k sqft2580 Colville Ter, Ellenwood, GA 30294Pending
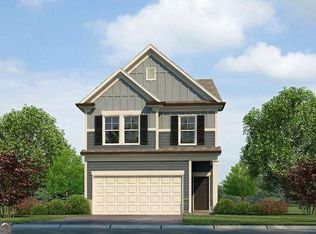
- $398,3804 bd4 ba2.5k sqft2634 Colville Ter, Ellenwood, GA 30294New Construction

- $390,3804 bd4 ba2.3k sqft2650 Colville Ter, Ellenwood, GA 30294New Construction
- $367,7003 bd3 ba1.8k sqft590 Coalville Dr, Lawrenceville, GA 30046Off Market
- $383,4004 bd3 ba1.9k sqft575 Coalville Dr, Lawrenceville, GA 30046Off Market
- $365,1003 bd3 ba2k sqft570 Coalville Dr, Lawrenceville, GA 30046Off Market
A local agent can set up tours, give advice and negotiate with sellers.
Similar homes
- $390,3804 bd4 ba2.3k sqft2650 Colville Ter, Ellenwood, GA 30294Active
 MLS ID #10826994, Key Hunter, Rockhaven Realty. GAMLS
 - $398,3804 bd4 ba2.5k sqft2634 Colville Ter, Ellenwood, GA 30294ActiveMLS ID #10826522, Key Hunter, Rockhaven Realty. GAMLS
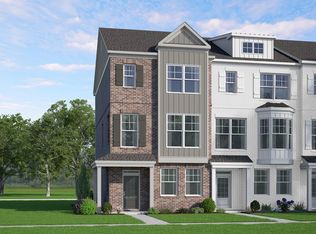
- from $408,9124 bd4 ba1.9k sqftRichmond Plan, Towns at Enclave, Lawrenceville, GA 30046New Construction
 McKinley Homes
 - $438,9804 bd3 ba2.1k sqft3158 Misty Springs Path, Lawrenceville, GA 30045Active
 MLS ID #10784050, Adam Corder, Meritage Homes of Georgia Inc. GAMLS
 - $419,9903 bd4 ba1.9k sqft3138 Misty Springs Path, Lawrenceville, GA 30045ActiveMLS ID #10808163, Adam Corder, Meritage Homes of Georgia Inc. GAMLS
- from $399,1623 bd4 ba1.8k sqftHawthorne Plan, Towns at Enclave, Lawrenceville, GA 30046New ConstructionMcKinley Homes
- $415,0203 bd4 ba1.8k sqft495 Fundao Ln #45, Lawrenceville, GA 30046ActiveGAMLS
- $449,9905 bd3 ba2.4k sqft3128 Misty Springs Path, Lawrenceville, GA 30045ActiveMLS ID #10808167, Adam Corder, Meritage Homes of Georgia Inc. GAMLS
- from $443,2263 bd2 ba2k sqftWalker Plan, Cooper's Walk, Loganville, GA 30052New ConstructionMcKinley Homes
- $499,0005 bd3 ba2.8k sqft2414 Martin Spring Bnd, Lawrenceville, GA 30045New Construction
 FMLS GA
 - from $413,8622 bd4 ba1.9k sqftFrederick Plan, Towns at Enclave, Lawrenceville, GA 30046New ConstructionMcKinley Homes
- from $424,9003 bd3 ba2.4k sqftThe Arlington II Plan, Stephen's Landing, Loganville, GA 30052New ConstructionDirect Residential Communities
- from $413,0283 bd3 ba2k sqftWestmoor Plan, Cooper's Walk, Loganville, GA 30052New ConstructionMcKinley Homes
- $399,5003 bd3 ba1.8k sqft4508 Red Lion Pl, Lawrenceville, GA 30044For SaleMLS ID #7806420, JIN LIM, Global J & R Realty, LLC.. FMLS GA
- from $398,0004 bd3 ba2.1k sqftSwindon Plan, Highland Park, Lithonia, GA 30038New ConstructionMcKinley Homes
- from $402,9904 bd3 ba2.6k sqftLiberty Plan, Windance Lake, Loganville, GA 30052New ConstructionTaylor Morrison
- from $409,0004 bd3 ba2.1k sqftMallow Plan, Highland Park, Lithonia, GA 30038New ConstructionMcKinley Homes
- from $408,9904 bd4 ba2.7k sqftAspire Plan, Windance Lake, Loganville, GA 30052New ConstructionTaylor Morrison
- from $434,5143 bd2 ba2k sqftEvergreen Plan, Cooper's Walk, Loganville, GA 30052New ConstructionMcKinley Homes
- from $474,9904 bd3 ba2.7k sqftAnsley Plan, Everson, Snellville, GA 30039New ConstructionDRB Homes
