Quick Close! Quick Move-In! Come visit the beautiful Barons Court and explore our Charleston C model - A stunning three-bedroom, two-and-a-half-bath single-family home with a spacious two-car garage and cutting-edge smart home features. You'll be delighted by its upscale finishes, including 42-inch kitchen cabinets with crown molding and pulls, a stylish tiled backsplash, and elegant granite countertops. The owner's suite offers a private retreat, featuring a spacious walk-in closet and a spa-like bathroom with an oversized shower and elegant finishes. Two additional generously sized bedrooms provide comfort and versatility, perfect for family, guests, or a home office. Claim the keys to this lovely home and embark on a journey filled with modern indulgence including state of the art smart home technology at this price, it won't last long! The community is conveniently located near shopping, dining, and major highways (I-675, I-20 & I-285), making commuting a breeze. Refined renderings do not fully reflect the final product.
Active
$341,990
2643 Colville Ter, Ellenwood, GA 30294
3beds
1,677sqft
Single Family Residence
Built in 2025
6,011 Square Feet Lot
$341,600 Zestimate®
$204/sqft
$75/mo HOA
What's special
Upscale finishesSpacious walk-in closetStylish tiled backsplashElegant granite countertopsCutting-edge smart home featuresSpacious two-car garage
- 159 days
- 271
- 27
Zillow last checked:
Listing updated:
Listed by:
Key Hunter 6463341549,
Rockhaven Realty
Source: GAMLS,MLS#: 10718949
Facts & features
Interior
Bedrooms & bathrooms
- Bedrooms: 3
- Bathrooms: 3
- Full bathrooms: 2
- 1/2 bathrooms: 1
Rooms
- Room types: Foyer, Laundry
Dining room
- Features: Dining Rm/Living Rm Combo
Kitchen
- Features: Kitchen Island, Pantry
Heating
- Electric, Heat Pump, Zoned
Cooling
- Ceiling Fan(s), Central Air, Electric, Zoned
Appliances
- Included: Dishwasher, Disposal, Electric Water Heater, Microwave, Stainless Steel Appliance(s)
- Laundry: Upper Level
Features
- Double Vanity, Separate Shower, Soaking Tub, Split Bedroom Plan, Vaulted Ceiling(s), Walk-In Closet(s)
- Flooring: Carpet, Laminate, Other
- Windows: Double Pane Windows
- Basement: None
- Has fireplace: No
- Common walls with other units/homes: No Common Walls
Interior area
- Total structure area: 1,677
- Total interior livable area: 1,677 sqft
- Finished area above ground: 1,677
- Finished area below ground: 0
Property
Parking
- Total spaces: 2
- Parking features: Attached, Garage, Garage Door Opener
- Has attached garage: Yes
Features
- Levels: Two
- Stories: 2
- Patio & porch: Patio
- Exterior features: Other
- Body of water: None
Lot
- Size: 6,011 Square Feet
- Features: Level
Details
- Parcel number: 0.0
Construction
Type & style
- Home type: SingleFamily
- Architectural style: Traditional
- Property subtype: Single Family Residence
Materials
- Concrete
- Foundation: Slab
- Roof: Composition
Condition
- New Construction
- New construction: Yes
- Year built: 2025
Details
- Warranty included: Yes
Utilities & green energy
- Electric: 220 Volts
- Sewer: Public Sewer
- Water: Public
- Utilities for property: Electricity Available, High Speed Internet, Sewer Connected, Underground Utilities
Community & HOA
Community
- Features: Sidewalks, Street Lights, Near Public Transport
- Security: Carbon Monoxide Detector(s), Smoke Detector(s)
- Subdivision: Barons Court
HOA
- Has HOA: Yes
- Services included: Maintenance Grounds
- HOA fee: $900 annually
Location
- Region: Ellenwood
Financial & listing details
- Price per square foot: $204/sqft
- Date on market: 3/26/2026
- Cumulative days on market: 159 days
- Listing agreement: Exclusive Right To Sell
- Listing terms: 1031 Exchange,Cash,Conventional,FHA,VA Loan
- Electric utility on property: Yes
Estimated market value
$341,600
$325,000 - $359,000
$2,163/mo
Price history
| Date | Event | Price |
|---|---|---|
| 5/18/2026 | Price change | $341,990+3%$204/sqft |
Source:  FMLS GA #7742258 Report a problem FMLS GA #7742258 Report a problem | ||
| 5/8/2026 | Price change | $331,990-2.9%$198/sqft |
Source: FMLS GA #7742258 Report a problem | ||
| 3/26/2026 | Listed for sale | $341,990$204/sqft |
Source: FMLS GA #7742258 Report a problem | ||
Public tax history
Tax history is unavailable.
Monthly payment
Est. payment
Payment breakdown
Explore the cost of this home by adjusting the details. Changes won't be saved.Climate risks
Neighborhood: 30294


Similar homes
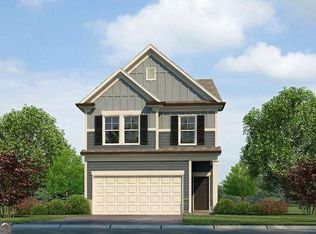
- $329,9903 bd3 ba1.7k sqft36 Jacobs Farm Ln, Lawrenceville, GA 30045New Construction
 Smith Douglas Homes
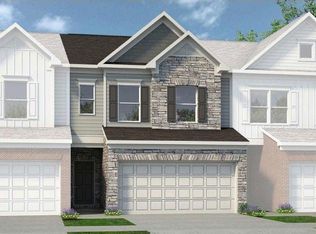
 - $344,9903 bd3 ba1.8k sqft40 Jacobs Farm, Lawrenceville, GA 30045New Construction
 Smith Douglas Homes
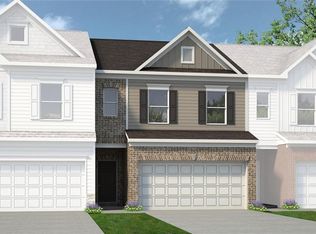
 - $349,9903 bd3 ba1.8k sqft32 Jacobs Farm Ln, Lawrenceville, GA 30045New Construction
 Smith Douglas Homes
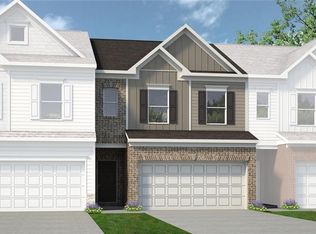
 - $374,9003 bd3 ba2k sqft504 Elm Bluff Way, Lawrenceville, GA 30043Active Under Contract

 MLS ID #10821161, Radhika Doshi, Keller Williams Realty North Atlanta. GAMLS
 - $389,9904 bd3 ba2k sqft417 Silverton Dr, Dacula, GA 30019New Construction
 FMLS GA
 - $354,9903 bd3 ba1.8k sqft1231 Brooks Ryan Run #85, Lawrenceville, GA 30043ActiveMLS ID #10828800, Jenny McReynolds, CCG Realty Group LLC. GAMLS
- $349,9903 bd3 ba1.8k sqft32 Jacobs Farm Ln #14, Lawrenceville, GA 30045ActiveMLS ID #10805064, LOREN SCOTT, SDC Realty. GAMLS
- $390,0005 bd3 ba2.5k sqft2601 Glenbrook Ln, Conyers, GA 30012ActiveMLS ID #10827917, Jeffrey Ducreay, eXp Realty. GAMLS
- $352,0353 bd3 ba1.9k sqft38 Jacobs Farm #17, Lawrenceville, GA 30045New ConstructionFMLS GA
- $352,0353 bd3 ba1.9k sqft38 Jacobs Farm Ln #17, Lawrenceville, GA 30045ActiveMLS ID #10789460, LOREN SCOTT, SDC Realty. GAMLS
- $418,4904 bd2 ba1.8k sqft387 Silverton Dr, Dacula, GA 30019ActiveGAMLS
- $345,0003 bd3 ba1.9k sqft1162 Lanier Willow Path, Buford, GA 30518ActiveMLS ID #10775504, Mark Spain, Mark Spain Real Estate. GAMLS
- $366,9903 bd3 ba1.9k sqft44 Jacobs Farm #20, Lawrenceville, GA 30045New ConstructionFMLS GA
- $366,9903 bd3 ba1.9k sqft44 Jacobs Farm Ln #20, Lawrenceville, GA 30045ActiveMLS ID #10805048, LOREN SCOTT, SDC Realty. GAMLS
- $403,0004 bd3 ba1.8k sqft302 Knightsbridge Ln, Winder, GA 30680ActiveMLS ID #10831904, Mimi Kanyinda, HomeSmart. GAMLS
- $339,0003 bd3 ba1.8k sqft5733 Singlebriar Ct, Norcross, GA 30093For SaleMLS ID #7727030, OLUMUYIWA OLUFOSOYE, Homeland Realty Group, LLC.. FMLS GA
