Welcome to this charming, lightly lived-in home tucked away in a quiet cul-de-sac setting. Offering 3 bedrooms, 3 full bathrooms, and a spacious open layout, this home combines comfort, functionality, and modern style. From the moment you walk in, you'll appreciate the high ceilings and natural flow throughout the main living areas, creating a bright and inviting atmosphere perfect for both everyday living and entertaining. Upstairs, you'll find a bonus room complete with its own full bathroom, closet, and window-making it ideal as a true 4th bedroom or flex space to fit your lifestyle. The home also features a large backyard with plenty of room to relax, entertain, garden, or enjoy outdoor activities. Conveniently located near shopping, dining, and major highways, this home offers the perfect balance of peaceful neighborhood living and everyday convenience. Move-in ready and exceptionally well kept, this is one you do not want to miss!
Active
$418,500
398 Grand Oaks Ave, Bethlehem, GA 30620
4beds
2,419sqft
Single Family Residence
Built in 2021
1 Acres Lot
$415,900 Zestimate®
$173/sqft
$21/mo HOA
What's special
High ceilingsQuiet cul-de-sac settingBright and inviting atmosphereSpacious open layout
- 14 days
- 330
- 29
Likely to sell faster than
Zillow last checked:
Listing updated:
Listed by:
Angelina Miller 404-536-3477,
Worth Clark Realty
Source: GAMLS,MLS#: 10869054
Facts & features
Interior
Bedrooms & bathrooms
- Bedrooms: 4
- Bathrooms: 3
- Full bathrooms: 3
- Main level bathrooms: 2
- Main level bedrooms: 3
Rooms
- Room types: Bonus Room
Heating
- Electric
Cooling
- Central Air
Appliances
- Included: Cooktop, Dishwasher, Disposal, Microwave, Refrigerator
- Laundry: In Hall, Laundry Closet
Features
- High Ceilings, Master On Main Level, Separate Shower, Soaking Tub, Walk-In Closet(s)
- Flooring: Laminate
- Basement: None
- Number of fireplaces: 1
Interior area
- Total structure area: 2,419
- Total interior livable area: 2,419 sqft
- Finished area above ground: 2,419
- Finished area below ground: 0
Property
Parking
- Parking features: Garage
- Has garage: Yes
Features
- Levels: One and One Half
- Stories: 1
Lot
- Size: 1 Acres
- Features: Cul-De-Sac
Details
- Parcel number: XX078J 016
Construction
Type & style
- Home type: SingleFamily
- Architectural style: Ranch,Traditional
- Property subtype: Single Family Residence
Materials
- Other
- Roof: Other
Condition
- Resale
- New construction: No
- Year built: 2021
Utilities & green energy
- Sewer: Septic Tank
- Water: Public
- Utilities for property: Other
Community & HOA
Community
- Features: None
- Subdivision: Grand Oaks
HOA
- Has HOA: Yes
- Services included: Other
- HOA fee: $250 annually
Location
- Region: Bethlehem
Financial & listing details
- Price per square foot: $173/sqft
- Tax assessed value: $372,445
- Annual tax amount: $3,370
- Date on market: 10/8/2026
- Cumulative days on market: 14 days
- Listing agreement: Exclusive Right To Sell
Estimated market value
$415,900
$395,000 - $437,000
$2,469/mo
Price history
| Date | Event | Price |
|---|---|---|
| 10/8/2026 | Listed for sale | $418,500+0.8%$173/sqft |
Source:  GAMLS #10869054 Report a problem GAMLS #10869054 Report a problem | ||
| 9/5/2026 | Listing removed | $415,000$172/sqft |
Source: GAMLS #10768879 Report a problem | ||
| 8/19/2026 | Price change | $415,000-1%$172/sqft |
Source: GAMLS #10768879 Report a problem | ||
| 6/21/2026 | Price change | $419,000-1.3%$173/sqft |
Source: GAMLS #10768879 Report a problem | ||
| 6/1/2026 | Price change | $424,400-0.8%$175/sqft |
Source: GAMLS #10768879 Report a problem | ||
| 5/21/2026 | Listed for sale | $428,000+26.3%$177/sqft |
Source: GAMLS #10768879 Report a problem | ||
| 12/6/2021 | Sold | $339,000-0.3%$140/sqft |
Source: Public Record Report a problem | ||
| 10/10/2021 | Pending sale | $340,000$141/sqft |
Source: GAMLS #8988991 Report a problem | ||
| 6/18/2021 | Price change | $340,000+1.2%$141/sqft |
Source: GAMLS #8988991 Report a problem | ||
| 6/2/2021 | Listed for sale | $336,000$139/sqft |
Source: GAMLS #8988991 Report a problem | ||
Public tax history
| Year | Property taxes | Tax assessment |
|---|---|---|
| 2025 | $3,481 -0.3% | $148,978 +2.5% |
| 2024 | $3,492 +0.1% | $145,414 -0.8% |
| 2023 | $3,488 -2% | $146,614 +16.5% |
| 2022 | $3,559 +647% | $125,895 +686.8% |
| 2021 | $476 | $16,000 |
Find assessor info on the county website
Monthly payment
Est. payment
Payment breakdown
Explore the cost of this home by adjusting the details. Changes won't be saved.Climate risks
Neighborhood: 30620
Nearby schools
Schools provided by the listing agent
- Elementary: Bethlehem
- Middle: Haymon Morris
- High: Apalachee
Source: GAMLS. This data may not be complete. We recommend contacting the local school district to confirm school assignments for this home.
- $406,800-- bd3 ba2.1k sqft402 Grand Oaks Ave, Bethlehem, GA 30620Off Market
- $421,300-- bd3 ba2.5k sqft362 Grand Oaks Ave, Bethlehem, GA 30620Off Market
- $439,700-- bd3 ba2.6k sqft422 Grand Oaks Ave, Bethlehem, GA 30620Off Market
- $401,100-- bd3 ba2.1k sqft375 Grand Oaks Ave, Bethlehem, GA 30620Off Market
Similar homes
- $358,0004 bd3 ba2.2k sqft231 Camp Ct, Bethlehem, GA 30620For Sale
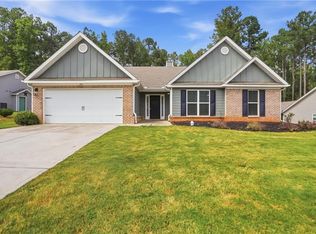
 MLS ID #7841124, Tanya Pickens, Opendoor Brokerage, LLC. FMLS GA
 - $415,0004 bd3 ba2k sqft1081 Pine View Trl, Monroe, GA 30656Active
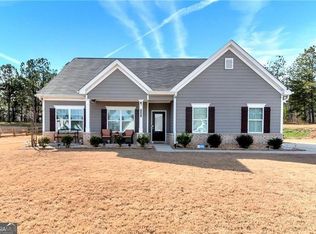
 MLS ID #10729330, Rebija Mrkonjic, Century 21 Results. GAMLS
 - $389,9004 bd2 ba1.9k sqft2590 Harbins Mill Dr, Dacula, GA 30019Active
 MLS ID #10875583, Rafelky Antigua, Keller Williams Realty Atl. Partners. GAMLS
 - $429,9004 bd3 ba2.1k sqft1533 Maddox Ln, Monroe, GA 30656For Sale
 MLS ID #7803329, Keichla Santiago, HomeSmart. FMLS GA
 - $385,0004 bd3 ba2.3k sqft1428 Cragston Dr, Winder, GA 30680ActiveMLS ID #10801714, Dalia Guerra, Virtual Properties Realty.com. GAMLS
- $498,9005 bd3 ba3.3k sqft2379 Tomoka Dr, Bethlehem, GA 30620ActiveMLS ID #10807277, Marilia Ramos, La Rosa Realty Georgia LLC. GAMLS
- $394,9004 bd3 ba1.8k sqft302 Knightsbridge Ln, Winder, GA 30680ActiveMLS ID #10831904, Mimi Kanyinda, HomeSmart. GAMLS
- $415,0005 bd3 ba2.9k sqft3320 Mulberry Cove Way, Auburn, GA 30011ActiveMLS ID #10856689, Shannon Williams, Keller Williams Premier. GAMLS
- $379,9004 bd3 ba2.1k sqft6653 Grand Hickory Dr, Braselton, GA 30517ActiveMLS ID #10875644, Wesley Moore, Keller Williams North GA Partners. GAMLS
- $469,0003 bd3 ba2.9k sqft1406 Morgans Blf, Monroe, GA 30656Active Under ContractMLS ID #10734309, Jessica Lenderman, Lenderman Group Real Estate & Proper. GAMLS
- $430,0004 bd3 ba2.4k sqft3430 Vista Creek Dr, Dacula, GA 30019ActiveMLS ID #10846417, Danielle Vadala, RE/MAX Center. GAMLS
- $555,0004 bd3 ba2.5k sqft2321 Margaux Ct, Monroe, GA 30656ActiveMLS ID #10870375, Rhonda Duffy, Duffy Realty. GAMLS
- $395,0005 bd3 ba2.9k sqft861 Wisteria View Ct, Dacula, GA 30019ActiveMLS ID #10811375, Cheryl Kypreos, GK Properties LLC. GAMLS
- $380,0004 bd3 ba2k sqft684 Ragan Ct, Social Circle, GA 30025ActiveMLS ID #10867488, Kierstin K Rainey, Homeriver Group. GAMLS
- $405,0004 bd3 ba2.9k sqft1223 Deadwood Trl, Loganville, GA 30052For SaleMLS ID #7779686, Leana Noble, List For 1%. FMLS GA
- $418,0004 bd3 ba2.5k sqft225 Evergreen Way, Loganville, GA 30052ActiveMLS ID #10801555, S Austin, Austin Realty & Co.. GAMLS
- $419,9004 bd3 ba3k sqft164 Bakers Farm Cir, Braselton, GA 30517ActiveMLS ID #10812361, Bill Reed, RE/MAX Center. GAMLS
- $374,8005 bd3 ba2.5k sqft713 Moonlite Trce, Winder, GA 30680ActiveMLS ID #10793690, Scott C Meeler, Chris McCall Realty. GAMLS
- $409,0004 bd3 ba2k sqft842 Milo Bay St, Loganville, GA 30052ActiveMLS ID #10732855, Aziz Lakhani, Virtual Properties Realty.com. GAMLS
