Welcome to 302 Knightsbridge Lane, a well-kept 4-bedroom, 2.5-bath home in the amenity-rich Chelsea Park community. The Copernicus floor plan offers an open-concept main level with 9-foot ceilings, a kitchen featuring white cabinets, stone counters, a walk-in pantry, and a clear view to the family room. All four bedrooms are upstairs, along with a versatile loft and bonus room and an upper-level laundry room. Enjoy the covered rear porch overlooking a level, landscaped backyard. Energy-efficient HVAC, insulation, thermostat, and water heater help keep costs down. Residents have access to the community pool with cabana, basketball and volleyball courts, and a lake with a nature trail. Zoned for Winder Elementary, Russell Middle, and Winder-Barrow High. Minutes from Fort Yargo State Park, Hwy 85, Chateau Elan, shopping, and dining. Photos are for representative purposes only.
Active
Price cut: $8.1K (10/1)
$394,900
302 Knightsbridge Ln, Winder, GA 30680
4beds
1,870sqft
Single Family Residence
Built in 2021
0.25 Acres Lot
$393,200 Zestimate®
$211/sqft
$58/mo HOA
What's special
Level landscaped backyardWalk-in pantryEnergy-efficient hvacCovered rear porchStone countersKitchen featuring white cabinetsOpen-concept main level
- 45 days
- 14
- 0
Zillow last checked:
Listing updated:
Listed by:
Mimi Kanyinda 4702376380,
HomeSmart
Source: GAMLS,MLS#: 10831904
Facts & features
Interior
Bedrooms & bathrooms
- Bedrooms: 4
- Bathrooms: 3
- Full bathrooms: 2
- 1/2 bathrooms: 1
Rooms
- Room types: Bonus Room, Loft
Kitchen
- Features: Pantry
Heating
- Electric
Cooling
- Central Air
Appliances
- Included: Dishwasher, Disposal, Electric Water Heater, Microwave
- Laundry: Upper Level
Features
- Walk-In Closet(s)
- Flooring: Carpet
- Basement: None
- Has fireplace: No
- Common walls with other units/homes: No Common Walls
Interior area
- Total structure area: 1,870
- Total interior livable area: 1,870 sqft
- Finished area above ground: 1,870
- Finished area below ground: 0
Property
Parking
- Total spaces: 4
- Parking features: Attached
- Has attached garage: Yes
Accessibility
- Accessibility features: Accessible Electrical and Environmental Controls
Features
- Levels: Two
- Stories: 2
- Patio & porch: Patio
- Exterior features: Other
Lot
- Size: 0.25 Acres
- Features: Other
Details
- Parcel number: XX049J 191
Construction
Type & style
- Home type: SingleFamily
- Architectural style: Traditional
- Property subtype: Single Family Residence
Materials
- Concrete
- Foundation: Slab
- Roof: Other
Condition
- Resale
- New construction: No
- Year built: 2021
Utilities & green energy
- Sewer: Public Sewer
- Water: Public
- Utilities for property: Cable Available, Electricity Available, Phone Available, Sewer Available, Underground Utilities, Water Available
Green energy
- Energy efficient items: Insulation, Thermostat, Water Heater
Community & HOA
Community
- Features: Lake, Playground, Pool, Sidewalks, Street Lights
- Security: Carbon Monoxide Detector(s), Smoke Detector(s)
- Subdivision: CHELSEA PARK
HOA
- Has HOA: Yes
- Services included: Tennis
- HOA fee: $699 annually
Location
- Region: Winder
Financial & listing details
- Price per square foot: $211/sqft
- Tax assessed value: $306,809
- Annual tax amount: $2,909
- Date on market: 8/25/2026
- Cumulative days on market: 46 days
- Listing agreement: Exclusive Right To Sell
- Electric utility on property: Yes
Estimated market value
$393,200
$374,000 - $413,000
$2,137/mo
Price history
| Date | Event | Price |
|---|---|---|
| 10/1/2026 | Price change | $394,900-2%$211/sqft |
Source:  GAMLS #10831904 Report a problem GAMLS #10831904 Report a problem | ||
| 8/25/2026 | Listed for sale | $403,000+13.2%$216/sqft |
Source: GAMLS #10831904 Report a problem | ||
| 10/24/2022 | Sold | $355,900$190/sqft |
Source: Public Record Report a problem | ||
Public tax history
| Year | Property taxes | Tax assessment |
|---|---|---|
| 2025 | $2,909 -7.4% | $122,724 -0.8% |
| 2024 | $3,142 +5.6% | $123,666 |
| 2023 | $2,976 +377.3% | $123,666 +455.1% |
| 2022 | $623 | $22,280 |
Find assessor info on the county website
Monthly payment
Est. payment
Payment breakdown
Explore the cost of this home by adjusting the details. Changes won't be saved.Climate risks
Neighborhood: 30680
Nearby schools
Schools provided by the listing agent
- Elementary: Winder
- Middle: Russell
- High: Winder Barrow
Source: GAMLS. This data may not be complete. We recommend contacting the local school district to confirm school assignments for this home.

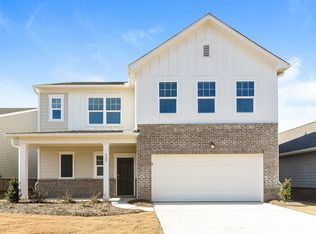

Similar homes
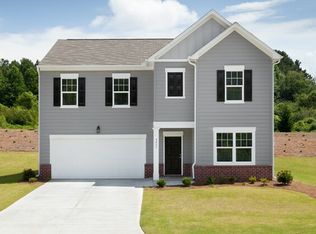
- $395,9005 bd4 ba2.3k sqft395 Cedar Wood Trce, Winder, GA 30680New Construction

 FMLS GA
 - $399,0003 bd2 ba2k sqft340 Auburn Crossing Dr, Auburn, GA 30011For Sale
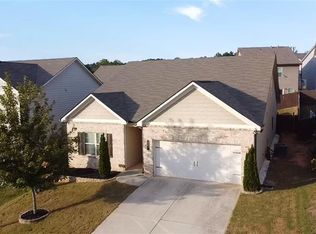 MLS ID #7848623, Igor Khokhlan, Valor Realty Group. FMLS GA
 - $395,0003 bd2 ba1.8k sqft1790 Kilcrease Rd, Bethlehem, GA 30620Active

 MLS ID #10810228, Ronald Cuadra, Keller Williams Realty Atl. Partners. GAMLS
 - $399,9904 bd3 ba2.4k sqft447 Silverton Dr, Dacula, GA 30019New Construction
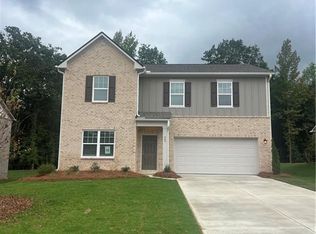 FMLS GA
 - $390,0004 bd3 ba2k sqft1512 Cragston Dr, Winder, GA 30680For SaleMLS ID #7770387, Bergina Feuille, Virtual Properties Realty. Biz. FMLS GA
- $462,0004 bd2 ba2k sqft627 Michigan Cir, Hoschton, GA 30548ActiveMLS ID #10825631, Stacy Collins, Century 21 Results. GAMLS
- $384,9905 bd3 ba2.7k sqft414 Otway Loop, Bethlehem, GA 30620New ConstructionFMLS GA
- $429,9005 bd4 ba2.7k sqft351 Pepin Ct, Hoschton, GA 30548ActiveMLS ID #10809763, Melvin Besares, BHGRE Metro Brokers. GAMLS
- $429,9004 bd3 ba2.1k sqft1533 Maddox Ln, Monroe, GA 30656For SaleMLS ID #7803329, Keichla Santiago, HomeSmart. FMLS GA
- $415,0004 bd3 ba2k sqft1081 Pine View Trl, Monroe, GA 30656ActiveMLS ID #10729330, Rebija Mrkonjic, Century 21 Results. GAMLS
- $364,9904 bd3 ba2k sqft73 Ellenore Dr, Bethlehem, GA 30620New ConstructionFMLS GA
- $439,0004 bd3 ba2.4k sqft3430 Vista Creek Dr, Dacula, GA 30019ActiveMLS ID #10846417, Danielle Vadala, RE/MAX Center. GAMLS
- $388,5004 bd2 ba2k sqft254 Defilippe Dr, Statham, GA 30666New ConstructionFMLS GA
- $334,5803 bd3 ba1.6k sqft264 Bristol Blvd, Winder, GA 30680ActiveMLS ID #10820653, Haddy Cham, D.R. Horton Realty of Georgia, Inc.. GAMLS
- $344,9004 bd3 ba1.8k sqft109 Grand Highlands Ln, Winder, GA 30680New ConstructionFMLS GA
- $349,9004 bd3 ba2k sqft32 Galilee Ln, Bethlehem, GA 30620New ConstructionFMLS GA
- $525,0004 bd3 ba2.4k sqft389 White Trillium Dr, Hoschton, GA 30548For SaleMLS ID #7796045, Petr Shalyapin, Virtual Properties Realty. Biz. FMLS GA
- $449,9905 bd3 ba2.7k sqft646 Rodeo Dr, Auburn, GA 30011New ConstructionFMLS GA
- $424,9004 bd4 ba2.1k sqft61 Hydrangea Ln #75, Auburn, GA 30011New ConstructionFMLS GA
- $397,6253 bd3 ba2k sqft35 Butternut Way, Auburn, GA 30011New ConstructionFMLS GA
