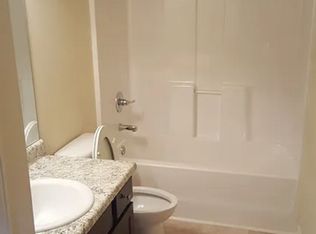
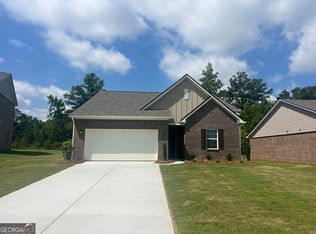
Why settle for an ordinary floor plan when you can enjoy the comfort and convenience of ranch-style living? Welcome to 1966 Villa Spring Court?a standout opportunity offering three full bathrooms and a spacious, functional layout designed for easy everyday living and entertaining. Tucked away on a quiet cul-de-sac, this home sits on the largest lot in the neighborhood, giving you more outdoor space, more privacy, and more room to enjoy. Whether you envision weekend cookouts, a play area, a garden, or your own backyard retreat, this oversized homesite delivers possibilities that are hard to find nearby. Inside, the ranch floor plan creates a comfortable flow without the daily hassle of a traditional two-story layout, while three full bathrooms provide flexibility for family members, guests, or a home office. Conveniently located near Dacula-area shopping, dining, schools, and commuter routes, this home offers a rare combination of location, layout, and lot size. If space, convenience, and value are at the top of your list, this is the one you will want to see!
Active
$395,000
1966 Villa Spring Ct, Dacula, GA 30019
4beds
2,144sqft
Single Family Residence
Built in 2017
0.37 Acres Lot
$394,200 Zestimate®
$184/sqft
$31/mo HOA
What's special
Ranch-style livingQuiet cul-de-sacMore outdoor spaceSpacious functional layoutOversized homesiteMore privacy
- 13 days
- 918
- 48
Zillow last checked:
Listing updated:
Listed by:
Celso Alvarez 561-502-4335,
Re/Max Tru, Inc.
Source: GAMLS,MLS#: 10845493
Facts & features
Interior
Bedrooms & bathrooms
- Bedrooms: 4
- Bathrooms: 3
- Full bathrooms: 3
- Main level bathrooms: 2
- Main level bedrooms: 3
Rooms
- Room types: Laundry
Dining room
- Features: Separate Room
Kitchen
- Features: Breakfast Bar, Solid Surface Counters
Heating
- Central
Cooling
- Central Air
Appliances
- Included: Dishwasher, Disposal, Electric Water Heater, Microwave
- Laundry: Other
Features
- Double Vanity, Separate Shower
- Flooring: Laminate
- Windows: Double Pane Windows
- Basement: None
- Number of fireplaces: 1
- Fireplace features: Family Room
- Common walls with other units/homes: No Common Walls
Interior area
- Total structure area: 2,144
- Total interior livable area: 2,144 sqft
- Finished area above ground: 2,144
- Finished area below ground: 0
Property
Parking
- Parking features: Attached, Garage, Garage Door Opener
- Has attached garage: Yes
Features
- Levels: One and One Half
- Stories: 1
- Patio & porch: Patio
- Body of water: None
Lot
- Size: 0.37 Acres
- Features: Private
Details
- Additional structures: Shed(s)
- Parcel number: R5275 229
Construction
Type & style
- Home type: SingleFamily
- Architectural style: Traditional
- Property subtype: Single Family Residence
Materials
- Brick, Other
- Foundation: Slab
- Roof: Composition
Condition
- Resale
- New construction: No
- Year built: 2017
Utilities & green energy
- Electric: 220 Volts
- Sewer: Public Sewer
- Water: Public
- Utilities for property: Cable Available, Electricity Available, Phone Available, Sewer Available, Sewer Connected, Underground Utilities, Water Available
Community & HOA
Community
- Features: None
- Security: Smoke Detector(s)
- Subdivision: Lindenwood
HOA
- Has HOA: Yes
- Services included: Other
- HOA fee: $375 annually
Location
- Region: Dacula
Financial & listing details
- Price per square foot: $184/sqft
- Tax assessed value: $396,200
- Annual tax amount: $4,743
- Date on market: 9/14/2026
- Cumulative days on market: 13 days
- Listing agreement: Exclusive Right To Sell
- Listing terms: Cash,Conventional,FHA,VA Loan
- Electric utility on property: Yes
Estimated market value
$394,200
$374,000 - $414,000
$2,346/mo
Price history
| Date | Event | Price |
|---|---|---|
| 9/14/2026 | Listed for sale | $395,000+88.9%$184/sqft |
Source:  GAMLS #10845493 Report a problem GAMLS #10845493 Report a problem | ||
| 3/20/2017 | Sold | $209,063$98/sqft |
Source: Public Record Report a problem | ||
Public tax history
| Year | Property taxes | Tax assessment |
|---|---|---|
| 2025 | $4,065 +6.9% | $158,480 +13.9% |
| 2024 | $3,803 +15.6% | $139,080 +1.3% |
| 2023 | $3,291 -12.9% | $137,280 |
| 2022 | $3,779 +7% | $137,280 +50% |
| 2021 | $3,531 | $91,520 |
| 2020 | -- | $91,520 +13% |
| 2019 | $3,176 | $80,960 |
| 2018 | $3,176 | $80,960 |
Find assessor info on the county website
Monthly payment
Est. payment
Payment breakdown
Explore the cost of this home by adjusting the details. Changes won't be saved.Climate risks
Neighborhood: 30019
Nearby schools
Schools provided by the listing agent
- Elementary: Dacula
- Middle: Dacula
- High: Dacula
Source: GAMLS. This data may not be complete. We recommend contacting the local school district to confirm school assignments for this home.
Similar homes
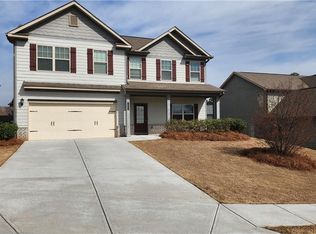
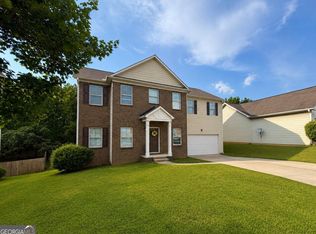
- $414,0004 bd3 ba2.5k sqft2124 Centenary Main St, Dacula, GA 30019Active
 MLS ID #10823167, Irene Perez, Virtual Properties Realty.com. GAMLS
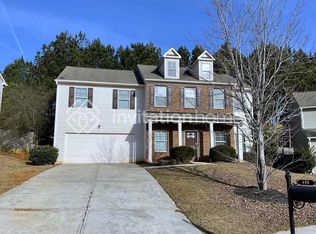
 - $369,9994 bd3 ba2.1k sqft307 Carlton Chase Ct, Dacula, GA 30019Active
 MLS ID #10842981, Ana M Carson, VICI Real Estate. GAMLS
 - $418,4904 bd2 ba1.8k sqft387 Silverton Dr, Dacula, GA 30019Active
 GAMLS
GAMLS - $365,0004 bd2 ba1.8k sqft2072 Amberly Crossing Ln, Dacula, GA 30019Active
 MLS ID #10803864, Soraya Diaz, Century 21 Results. GAMLS
 - $379,9004 bd3 ba2.2k sqft317 Crosswalk Dr, Auburn, GA 30011ActiveMLS ID #10846018, Shawna Johnson, HomeSmart. GAMLS
- $465,0004 bd3 ba2.7k sqft2364 Allsborough Way, Dacula, GA 30019ActiveMLS ID #10830796, Colleen Stellwagen, Southern Grandeur Real Estate Group. GAMLS
- $399,9004 bd4 ba3.1k sqft1673 Wilson Manor Cir, Lawrenceville, GA 30045ActiveMLS ID #10774999, Michael Bolet, Fathom Realty GA, LLC. GAMLS
- $400,0004 bd2 ba2.4k sqft2263 Hansford Pass, Buford, GA 30519ActiveMLS ID #10737947, Teresa Fudge, Winfield Realty Group. GAMLS
- $487,9003 bd2 ba2.3k sqft1205 Bonnerton Ct, Dacula, GA 30019ActiveMLS ID #10825762, Kiley Hope, Funari Realty LLC. GAMLS
- $389,9004 bd3 ba2.1k sqft3835 Hawk Tail Dr, Loganville, GA 30052ActiveMLS ID #10816164, Doris Key, Maximum One Realtor Partners. GAMLS
- $355,0004 bd3 ba2.5k sqft1157 Balvaird Dr, Lawrenceville, GA 30045ActiveMLS ID #10730520, Mo Sanford, LPT Realty. GAMLS
- $365,0004 bd3 ba2.2k sqft1364 Webb Meadows Ct, Loganville, GA 30052ActiveMLS ID #10846608, Juan C Calvo, David Steele and Associates. GAMLS
- $429,0004 bd3 ba2.5k sqft1020 Chandler Ridge Dr, Lawrenceville, GA 30045ActiveMLS ID #10830654, Hassan Saudin, Virtual Properties Realty.com. GAMLS
- $389,0004 bd3 ba2k sqft930 Vinings Dr, Winder, GA 30680ActiveMLS ID #10824010, Greg Ozburn, Coldwell Banker Upchurch Realty. GAMLS
- $385,0004 bd2 ba1.9k sqft1229 Sonoma Ln, Lawrenceville, GA 30045ActiveMLS ID #10797010, Danielle J Chandler, Virtual Properties Realty.com. GAMLS
- $365,0004 bd3 ba2.3k sqft1135 Baltic Ct, Loganville, GA 30052Active Under ContractMLS ID #10828516, Steven Ozer, Bolst. GAMLS
- $399,0004 bd3 ba1.8k sqft156 Lakeshore Dr, Braselton, GA 30517ActiveMLS ID #10826965, Steven T Koleno, Beycome Brokerage Realty LLC. GAMLS
- $389,9003 bd3 ba2.1k sqft1703 Jeremy Dr, Monroe, GA 30656ActiveMLS ID #10817434, Shannon Faulkner, Winder-Barrow Realty,Inc.. GAMLS
- $449,9005 bd3 ba2.2k sqft573 Auburn Crossing Dr, Auburn, GA 30011ActiveMLS ID #10836902, Maria Paula Lozada, Virtual Properties Realty.com. GAMLS
- $374,9005 bd3 ba2.5k sqft713 Moonlite Trce, Winder, GA 30680ActiveMLS ID #10793690, Scott C Meeler, Chris McCall Realty. GAMLS
