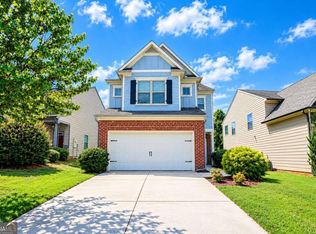
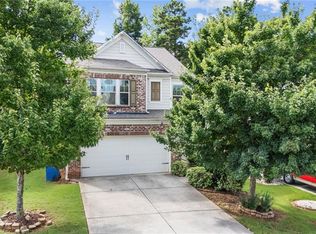
**MOVE-IN READY!** Discover this beautifully maintained 4-bedroom, 2.5-bath home, built in 2016 and conveniently located near Highway 316 in an established neighborhood. This spacious home features an inviting open-concept floor plan, perfect for everyday living and entertaining. The kitchen boasts granite countertops, a center island, stainless steel appliances that remain with the home, a walk-in pantry, and a breakfast area. A convenient mudroom is located just off the two-car garage. The spacious owner's suite features double vanities, a separate soaking tub and shower, and a walk-in closet. Generously sized secondary bedrooms offer extra-large closet space. Enjoy the large backyard with wooden privacy fencing, ideal for outdoor gatherings or peaceful relaxation. Additional highlights include extra parking, an installed security camera system that remains with the home, and all-electric utilities. **Lovingly maintained and ready for its next owner. Schedule your private showing!**
Coming soon 10/25
$415,000
253 Fern Walk, Lawrenceville, GA 30045
4beds
1,920sqft
Single Family Residence, Residential
Built in 2016
4,356 Square Feet Lot
$336,400 Zestimate®
$216/sqft
$25/mo HOA
What's special
- 4 days
- 38
- 0
Zillow last checked:
Listing updated:
Listed by:
TONYA SMITH,
List For 1% 404-861-1963
Source: FMLS GA,MLS#: 7855828
Facts & features
Interior
Bedrooms & bathrooms
- Bedrooms: 4
- Bathrooms: 3
- Full bathrooms: 2
- 1/2 bathrooms: 1
Rooms
- Room types: Attic
Primary bedroom
- Features: Oversized Master
- Level: Oversized Master
Bedroom
- Features: Oversized Master
Primary bathroom
- Features: Double Vanity, Separate Tub/Shower
Dining room
- Features: Open Concept
Kitchen
- Features: Cabinets Other
Heating
- Central
Cooling
- Ceiling Fan(s), Central Air
Appliances
- Included: Dishwasher, Disposal
- Laundry: Main Level
Features
- Beamed Ceilings
- Flooring: Carpet, Luxury Vinyl
- Windows: Double Pane Windows
- Basement: None
- Has fireplace: No
- Fireplace features: None
- Common walls with other units/homes: No Common Walls
Interior area
- Total structure area: 1,920
- Total interior livable area: 1,920 sqft
Property
Parking
- Total spaces: 4
- Parking features: Driveway, Garage, Garage Door Opener, Garage Faces Front
- Garage spaces: 2
- Has uncovered spaces: Yes
Accessibility
- Accessibility features: Accessible Doors, Accessible Entrance, Accessible Washer/Dryer
Features
- Levels: Two
- Stories: 2
- Patio & porch: Patio
- Exterior features: Private Yard, No Dock
- Pool features: None
- Spa features: None
- Fencing: Back Yard,Wood
- Has view: Yes
- View description: Bay, Neighborhood
- Has water view: Yes
- Water view: Bay
- Waterfront features: None
- Body of water: None
Lot
- Size: 4,356 Square Feet
- Dimensions: 44x105x39x102
- Features: Back Yard, Front Yard, Landscaped, Private
Details
- Additional structures: None
- Parcel number: R5238463
- Other equipment: None
- Horse amenities: None
Construction
Type & style
- Home type: SingleFamily
- Architectural style: A-Frame
- Property subtype: Single Family Residence, Residential
Materials
- Frame, Wood Siding, Other
- Foundation: Slab
- Roof: Composition,Shingle
Condition
- Resale
- New construction: No
- Year built: 2016
Utilities & green energy
- Electric: 220 Volts, 220 Volts in Garage, 220 Volts in Laundry
- Sewer: Public Sewer
- Water: Public
- Utilities for property: Electricity Available, Sewer Available, Water Available
Green energy
- Energy efficient items: None
- Energy generation: None
Community & HOA
Community
- Features: Homeowners Assoc, Near Public Transport, Near Schools, Near Shopping, Near Trails/Greenway, Park, Playground, Restaurant, Sidewalks, Street Lights, Other
- Security: Closed Circuit Camera(s), Fire Alarm, Key Card Entry
- Subdivision: Garden Gate
HOA
- Has HOA: Yes
- HOA fee: $300 annually
- HOA phone: 866-473-2573
Location
- Region: Lawrenceville
Financial & listing details
- Price per square foot: $216/sqft
- Tax assessed value: $353,000
- Annual tax amount: $4,557
- Date on market: 10/18/2026
- Electric utility on property: Yes
- Road surface type: Concrete
Estimated market value
$336,400
$320,000 - $353,000
$2,224/mo
Price history
| Date | Event | Price |
|---|---|---|
| 1/11/2017 | Sold | $184,450$96/sqft |
Source:  FMLS GA #5757772 Report a problem | ||
Public tax history
| Year | Property taxes | Tax assessment |
|---|---|---|
| 2026 | -- | $141,200 -3.3% |
| 2025 | $4,864 -0.9% | $146,080 +3% |
| 2024 | $4,907 +8.8% | $141,760 -3.2% |
| 2023 | $4,511 -5.3% | $146,400 +16.3% |
| 2022 | $4,764 +42.1% | $125,880 +48.4% |
| 2021 | $3,352 -0.5% | $84,840 |
| 2020 | $3,371 +3.8% | $84,840 |
| 2019 | $3,248 | $84,840 +15% |
| 2018 | $3,248 +1072.8% | $73,760 +924.4% |
| 2016 | $277 -0.4% | $7,200 |
| 2015 | $278 | $7,200 +140% |
| 2014 | $278 | $3,000 |
| 2012 | -- | $3,000 |
| 2011 | -- | $3,000 -50% |
| 2010 | -- | $6,000 |
| 2009 | -- | $6,000 |
Find assessor info on the county website
Monthly payment
Est. payment
Payment breakdown
Explore the cost of this home by adjusting the details. Changes won't be saved.Climate risks
Neighborhood: 30045
Nearby schools
Schools provided by the listing agent
- Elementary: Alcova
- Middle: Dacula
- High: Dacula
Source: FMLS GA. This data may not be complete. We recommend contacting the local school district to confirm school assignments for this home.

Similar homes
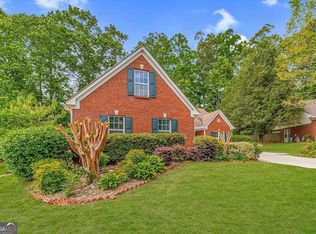
- $415,0004 bd2 ba1.7k sqft406 Mattie Farm Ct, Lawrenceville, GA 30045Active
 MLS ID #10797238, Edward Moreno, ERA Sunrise Realty. GAMLS
- $385,0003 bd3 ba1.8k sqft2149 Charcoal Ives Rd, Lawrenceville, GA 30045Active
 MLS ID #10758406, Gregory A Merlo, Method Real Estate Advisors. GAMLS
- $389,9004 bd2 ba1.9k sqft2590 Harbins Mill Dr, Dacula, GA 30019Active
 MLS ID #10875583, Rafelky Antigua, Keller Williams Realty Atl. Partners. GAMLS
- $366,9003 bd3 ba1.8k sqft523 Hardy Ives Ln, Lawrenceville, GA 30045For Sale
 MLS ID #7810862, GLORIA SMITH, Virtual Properties Realty. Biz. FMLS GA
- $413,0004 bd3 ba2.6k sqft1094 Campbell Pine Trl, Lawrenceville, GA 30045ActiveMLS ID #10857826, Brenda Price, Virtual Properties Realty.com. GAMLS
- $445,9005 bd3 ba2.8k sqft1415 Union Station Ct, Lawrenceville, GA 30045ActiveMLS ID #10849219, Rolanda Alexander, Century 21 Results. GAMLS
- $429,9004 bd3 ba2.2k sqft474 Napa Valley Ln, Lawrenceville, GA 30045ActiveMLS ID #10866647, Shalanda Fletcher, HomeSmart. GAMLS
- $419,0004 bd3 ba2.1k sqft136 Springcrest Trl, Lawrenceville, GA 30046ActiveMLS ID #10840316, LeAnn R Chick, Coldwell Banker Realty. GAMLS
- $389,9004 bd3 ba2.1k sqft860 Pine Arbor Ln, Lawrenceville, GA 30043ActiveMLS ID #10858317, Angelica Becerra, Rudhil Companies, LLC. GAMLS
- $399,9004 bd3 ba2.2k sqft971 Sonoma Dr, Lawrenceville, GA 30045ActiveMLS ID #10831242, Shanee Mayne, Watch Realty Co Gwinnett. GAMLS
- $360,0004 bd3 ba2.5k sqft1157 Balvaird Dr, Lawrenceville, GA 30045ActiveMLS ID #10730520, Mo Sanford, LPT Realty. GAMLS
- $439,9004 bd3 ba2.6k sqft507 Glen Terra Trce, Lawrenceville, GA 30045ActiveMLS ID #10776399, Alkarim R Lakhani, C.A.M. & Associates. GAMLS
- $379,9004 bd3 ba2.1k sqft6653 Grand Hickory Dr, Braselton, GA 30517ActiveMLS ID #10875644, Wesley Moore, Keller Williams North GA Partners. GAMLS
- $485,0004 bd3 ba2.5k sqft1538 Squire Hill Ln, Lawrenceville, GA 30043For SaleMLS ID #7850373, Kareena Jiwani, Virtual Properties Realty.com. FMLS GA
- $455,0004 bd3 ba2.3k sqft511 Starmist Ct, Loganville, GA 30052ActiveMLS ID #10874623, Farnoush Tehrani, Keller Williams Realty First Atlanta. GAMLS
- $418,5004 bd3 ba2.4k sqft398 Grand Oaks Ave, Bethlehem, GA 30620ActiveMLS ID #10869054, Angelina Miller, Worth Clark Realty. GAMLS
- $487,9003 bd2 ba2.3k sqft1205 Bonnerton Ct, Dacula, GA 30019ActiveMLS ID #10825762, Kiley Hope, Funari Realty LLC. GAMLS
- $455,9003 bd3 ba2.4k sqft1911 Tidemarsh Ln, Lawrenceville, GA 30045ActiveMLS ID #10813792, Nicole Johnson, Solutions First Realty of GA. GAMLS
- $429,9005 bd3 ba2.6k sqft3791 Vallecito Ct, Lawrenceville, GA 30044ActiveMLS ID #10813830, Kecia Prince, Atrium Realty. GAMLS
- $400,0004 bd3 ba2.4k sqft2170 Hunters Ridge Dr, Lawrenceville, GA 30044ActiveMLS ID #10690898, Jon S Dabney Jr., Jason Mitchell Real Estate Georgia. GAMLS
