Move-in ready ranch near downtown Lawrenceville. 3-bedroom split floorplan with 2 full baths on the main and a large bonus room upstairs. Open floor plan, luxury vinyl plank flooring in the living areas, and carpet in the bedrooms. Gallery kitchen with stained cabinets, plenty of counter space, a pantry, and a breakfast room. Spacious great room with high vaulted ceilings and a formal dining room. Primary suite features vaulted ceilings, double vanities, a garden tub, and a separate tile shower. Brand new roof and HVAC system for added peace of mind, plus new sod giving the home fresh curb appeal. 2-car side-entry garage. Low-maintenance brick and vinyl exterior. Located in the desirable Dacula school district and close to shopping, dining, and more.
Active
$420,000
406 Mattie Farm Ct, Lawrenceville, GA 30045
4beds
1,769sqft
:
Get pre-qualified$2,642/mo
Single Family Residence
Built in 2001
0.28 Acres Lot
$417,400 Zestimate®
$237/sqft
$-- HOA
What's special
Open floor planBrand new roofBreakfast roomSeparate tile showerGarden tubLarge bonus room upstairsDouble vanities
- 38 days |
- 106 |
- 6 |
Zillow last checked:
Listing updated:
Listed by:
Edward Moreno 770-654-3880,
ERA Sunrise Realty
Source: GAMLS,MLS#: 10797238
Facts & features
Interior
Bedrooms & bathrooms
- Bedrooms: 4
- Bathrooms: 2
- Full bathrooms: 2
- Main level bathrooms: 2
- Main level bedrooms: 3
Rooms
- Room types: Bonus Room, Foyer, Great Room, Laundry
Kitchen
- Features: Breakfast Room, Pantry
Heating
- Central, Electric, Forced Air, Natural Gas
Cooling
- Ceiling Fan(s), Central Air
Appliances
- Included: Dishwasher, Disposal, Gas Water Heater
- Laundry: In Hall
Features
- Double Vanity, Master On Main Level, Split Bedroom Plan, Walk-In Closet(s)
- Flooring: Carpet, Tile, Vinyl
- Windows: Double Pane Windows
- Basement: None
- Attic: Pull Down Stairs
- Number of fireplaces: 1
- Common walls with other units/homes: No Common Walls
Interior area
- Total structure area: 1,769
- Total interior livable area: 1,769 sqft
- Finished area above ground: 1,769
- Finished area below ground: 0
Property
Parking
- Total spaces: 2
- Parking features: Garage
- Has garage: Yes
Features
- Levels: One
- Stories: 1
- Exterior features: Other
- Waterfront features: No Dock Or Boathouse
- Body of water: None
Lot
- Size: 0.28 Acres
- Features: Cul-De-Sac, Level, Private
- Residential vegetation: Wooded
Details
- Parcel number: R5205 330
- Other equipment: Electric Air Filter
Construction
Type & style
- Home type: SingleFamily
- Architectural style: Brick 4 Side,Ranch
- Property subtype: Single Family Residence
Materials
- Other
- Foundation: Slab
- Roof: Composition
Condition
- Resale
- New construction: No
- Year built: 2001
Utilities & green energy
- Electric: 220 Volts
- Sewer: Public Sewer
- Water: Public
- Utilities for property: High Speed Internet, None
Community & HOA
Community
- Features: None
- Security: Smoke Detector(s)
- Subdivision: None
HOA
- Has HOA: Yes
- Services included: Maintenance Grounds
Location
- Region: Lawrenceville
Financial & listing details
- Price per square foot: $237/sqft
- Tax assessed value: $283,000
- Annual tax amount: $4,050
- Date on market: 7/1/2026
- Cumulative days on market: 38 days
- Listing agreement: Exclusive Right To Sell
- Listing terms: Cash,Conventional,FHA,VA Loan
Estimated market value
$417,400
$397,000 - $438,000
$2,043/mo
Price history
| Date | Event | Price |
|---|---|---|
| 7/1/2026 | Listed for sale | $420,000+12%$237/sqft |
Source:  GAMLS #10797238 Report a problem GAMLS #10797238 Report a problem | ||
| 6/12/2024 | Sold | $375,000$212/sqft |
Source: GAMLS #10292253 Report a problem | ||
| 5/7/2024 | Pending sale | $375,000$212/sqft |
Source:  FMLS GA #7380525 Report a problem FMLS GA #7380525 Report a problem | ||
| 5/3/2024 | Listed for sale | $375,000+138.5%$212/sqft |
Source: FMLS GA #7380525 Report a problem | ||
| 11/29/2001 | Sold | $157,200$89/sqft |
Source: Public Record Report a problem | ||
Public tax history
| Year | Property taxes | Tax assessment |
|---|---|---|
| 2025 | $4,050 -7.7% | $113,200 |
| 2024 | $4,389 +0.1% | $113,200 -2.8% |
| 2023 | $4,383 -1.9% | $116,520 |
| 2022 | $4,468 +41.7% | $116,520 +48.7% |
| 2021 | $3,154 -0.5% | $78,360 |
| 2020 | $3,170 +18.1% | $78,360 +15.7% |
| 2019 | $2,685 | $67,720 |
| 2018 | $2,685 +20% | $67,720 +24.3% |
| 2016 | $2,238 -1.1% | $54,480 |
| 2015 | $2,262 | $54,480 +5.3% |
| 2014 | $2,262 +27.9% | $51,720 +28.1% |
| 2013 | $1,769 | $40,360 -2.2% |
| 2012 | -- | $41,280 -17.2% |
| 2011 | -- | $49,840 -18.2% |
| 2010 | -- | $60,920 |
| 2009 | -- | $60,920 |
| 2007 | -- | $60,920 |
| 2006 | -- | $60,920 |
| 2005 | -- | $60,920 |
| 2004 | $756 +8.6% | $60,920 +10.7% |
| 2003 | $696 -49.7% | $55,040 |
| 2002 | $1,385 | $55,040 |
Find assessor info on the county website
Monthly payment
Est. payment
Payment breakdown
Explore the cost of this home by adjusting the details. Changes won't be saved.Climate risks
Neighborhood: 30045
Nearby schools
GreatSchools rating
- 6/10Alcova Elementary SchoolGrades: PK-5Distance: 2.9 mi
- 8/10Dacula Middle SchoolGrades: 6-8Distance: 3.9 mi
- 6/10Dacula High SchoolGrades: 9-12Distance: 3.6 mi
Schools provided by the listing agent
- Elementary: Alcova
- Middle: Dacula
- High: Dacula
Source: GAMLS. This data may not be complete. We recommend contacting the local school district to confirm school assignments for this home.
- $347,3003 bd2 ba1.7k sqft416 Mattie Farm Ct, Lawrenceville, GA 30045Off Market
- $405,1005 bd3 ba3.3k sqft755 Martin Field Dr, Lawrenceville, GA 30045Off Market

- $434,4005 bd3 ba3.3k sqft745 Martin Field Dr, Lawrenceville, GA 30045Off Market
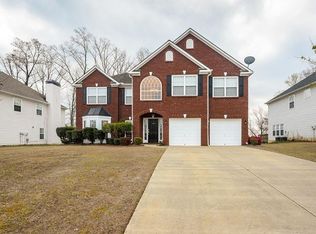
- $406,9004 bd3 ba2.1k sqft745 Martin Field #27, Lawrenceville, GA 30045Off Market
- $333,5003 bd2 ba1.7k sqft425 Mattie Farm Ct, Lawrenceville, GA 30045Off Market
- $460,6005 bd3 ba3.4k sqft765 Martin Field Dr, Lawrenceville, GA 30045Off Market
- $381,9004 bd3 ba3.2k sqft735 Martin Field Dr, Lawrenceville, GA 30045Off Market
- $339,4003 bd2 ba1.8k sqft415 Mattie Farm Ct, Lawrenceville, GA 30045Off Market
A local agent can set up tours, give advice and negotiate with sellers.
Similar homes
- $379,9004 bd3 ba2.3k sqft318 Corine Ct, Lawrenceville, GA 30045Active

 MLS ID #10816175, Kerry Kretchmer, Mainstay Brokerage. GAMLS
 - $399,9003 bd2 ba1.9k sqft1262 Bowman Rd, Lawrenceville, GA 30045Active
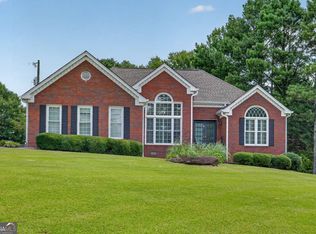 MLS ID #10808646, Stephanie Febo, Crye-Leike, Realtors. GAMLS
 - $375,0004 bd2 ba1.9k sqft1684 Amhearst Walk Rd, Lawrenceville, GA 30043Active
 MLS ID #10819051, Lula Mekonnen, ERA Foster & Bond. GAMLS
 - $370,0004 bd2 ba2.1k sqft1176 Liriope Ln, Lawrenceville, GA 30045Active Under Contract
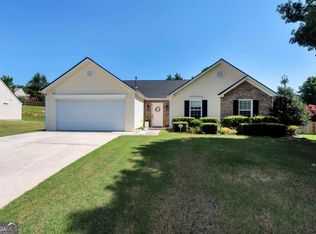 MLS ID #10809091, Alina A Jenkins, Atlanta Communities. GAMLS
 - $395,0005 bd3 ba2.5k sqft615 Mulberry Park Cir, Dacula, GA 30019ActiveMLS ID #10819879, Matt Garner, Compass. GAMLS
- $424,9004 bd3 ba2.4k sqft1300 Chris Lake Dr, Lawrenceville, GA 30046ActiveMLS ID #10793118, Deborah Costen, Coldwell Banker Realty. GAMLS
- $380,0004 bd3 ba1.8k sqft1426 Emerald Pine Ct, Lawrenceville, GA 30043ActiveMLS ID #10816130, Brittany Lackey, Keller Williams Realty Atl. Partners. GAMLS
- $399,0003 bd2 ba1.9k sqft1203 Oakmont Ridge Dr, Lawrenceville, GA 30043Active Under ContractMLS ID #10791099, Patter Byrne, Keller Williams Realty. GAMLS
- $435,0004 bd3 ba1.8k sqft395 Flintlock Dr, Dacula, GA 30019ActiveMLS ID #10799451, Hector Almonte, Keller Williams Realty Atl. Partners. GAMLS
- $410,0003 bd2 ba2k sqft2717 Adair Trl, Dacula, GA 30019Active Under ContractMLS ID #10806517, Maria L Veit, Coldwell Banker Realty. GAMLS
- $412,9004 bd3 ba1.8k sqft225 Shadetree Ln, Lawrenceville, GA 30044ActiveMLS ID #10797644, Alicia Pressley, Harry Norman Realtors. GAMLS
- $375,0004 bd3 ba2.1k sqft2066 Villa Spring Ct, Dacula, GA 30019ActiveMLS ID #10817340, Courtney McMurray Richard, ERA Sunrise Realty. GAMLS
- $434,9004 bd4 ba2.1k sqft630 Collingsworth Ln, Lawrenceville, GA 30043ActiveMLS ID #10782563, Sara Archambeau, Keller Williams Realty Atl. Partners. GAMLS
- $335,0003 bd2 ba2k sqft540 Sterling Hill Dr, Lawrenceville, GA 30046Active Under ContractMLS ID #10814935, Mercedes Bell, Coldwell Banker Realty. GAMLS
- $477,5003 bd3 ba2.4k sqft1911 Tidemarsh Ln, Lawrenceville, GA 30045ActiveMLS ID #10813792, Nicole Johnson, Solutions First Realty of GA. GAMLS
- $410,0003 bd2 ba2k sqft2162 Nichols Valley Dr, Dacula, GA 30019ActiveMLS ID #10801929, Next Move ATL, Keller Williams Realty Atl. Partners. GAMLS
- $389,9004 bd2 ba2.2k sqft255 Paris Dr, Lawrenceville, GA 30043ActiveMLS ID #10778451, Akeen Felder, DreamHomeToday.net. GAMLS
- $415,0004 bd3 ba2.1k sqft6356 Wilmington Way, Flowery Branch, GA 30542ActiveMLS ID #10804480, Cesar Pacheco, eXp Realty. GAMLS
- $465,0003 bd2 ba2k sqft612 Sweet Stream Way, Lawrenceville, GA 30044ActiveMLS ID #10758784, Theresa Kemp, All Points Team. GAMLS
- $380,0004 bd2 ba2.1k sqft835 Winding Grove Ln, Loganville, GA 30052ActiveMLS ID #10817047, Edward Rivas, Keller Williams Realty Atl. Partners. GAMLS
