Welcome to this incredibly charming and beautifully maintained ranch home featuring a private in-ground pool and thoughtful updates throughout. The spacious living room offers vaulted ceilings, a cozy fireplace, and beautiful views of the backyard oasis - perfect for relaxing or entertaining. The bright, functional kitchen features stainless steel appliances, white cabinetry, solid surface countertops, and a convenient breakfast bar. There's plenty of space for a dining table, keeping room, or play area to suit your lifestyle. A separate dining room at the rear of the home provides abundant natural light, scenic pool views, and easy access to the outdoor dining area. The remodeled primary suite is a true retreat, complete with a tray ceiling, dual vanities, separate his-and-hers closets, soaking tub, and walk-in shower. Generously sized secondary bedrooms offer excellent closet space, and the remodeled secondary bath features quality Kohler fixtures. Numerous valuable updates have been completed in recent years, including fresh paint, a roof, concrete siding, windows with tilt-in cleaning feature, a newer water heater, luxury vinyl plank flooring throughout (no carpet), a retaining wall, and a fence - offering lasting value and added peace of mind. Enjoy additional peace of mind with a newly installed Smart Shield security system, featuring a built-in camera, touchscreen control panel, and wireless sensors on all doors and windows. Optional monthly monitoring provides quick-response protection for smoke and security emergencies. Conveniently located near Sweet Water Park, offering 25 acres of outdoor recreation including tennis courts, volleyball, playgrounds, basketball courts, picnic pavilions, and scenic walking trails - an ideal setting for relaxing weekends and outdoor fun.
Active
$465,000
612 Sweet Stream Way, Lawrenceville, GA 30044
3beds
2,000sqft
Single Family Residence
Built in 1994
0.34 Acres Lot
$455,100 Zestimate®
$233/sqft
$6/mo HOA
What's special
Cozy fireplacePrivate in-ground poolScenic pool viewsAbundant natural lightRetaining wallStainless steel appliancesSeparate dining room
- 153 days
- 160
- 12
Zillow last checked:
Listing updated:
Listed by:
Theresa Kemp 678-925-3592,
All Points Team,
All Points Team 404-620-4663,
All Points Team
Source: GAMLS,MLS#: 10758784
Facts & features
Interior
Bedrooms & bathrooms
- Bedrooms: 3
- Bathrooms: 2
- Full bathrooms: 2
- Main level bathrooms: 2
- Main level bedrooms: 3
Rooms
- Room types: Foyer, Game Room, Laundry
Kitchen
- Features: Breakfast Bar, Walk-in Pantry
Heating
- Central
Cooling
- Central Air
Appliances
- Included: Dishwasher, Disposal, Dryer, Gas Water Heater, Microwave, Refrigerator, Washer
- Laundry: Other
Features
- Master On Main Level, Vaulted Ceiling(s), Walk-In Closet(s)
- Flooring: Other
- Windows: Double Pane Windows
- Basement: None
- Number of fireplaces: 1
- Fireplace features: Family Room
- Common walls with other units/homes: No Common Walls
Interior area
- Total structure area: 2,000
- Total interior livable area: 2,000 sqft
- Finished area above ground: 2,000
- Finished area below ground: 0
Property
Parking
- Total spaces: 2
- Parking features: Attached, Garage
- Has attached garage: Yes
Features
- Levels: One
- Stories: 1
- Patio & porch: Patio
- Has private pool: Yes
- Pool features: Heated, In Ground
- Fencing: Back Yard,Fenced
- Body of water: None
Lot
- Size: 0.34 Acres
- Features: Cul-De-Sac
Details
- Parcel number: R7002 255
- Special conditions: Agent/Seller Relationship
Construction
Type & style
- Home type: SingleFamily
- Architectural style: Ranch
- Property subtype: Single Family Residence
Materials
- Concrete, Stucco
- Foundation: Slab
- Roof: Composition
Condition
- Resale
- New construction: No
- Year built: 1994
Utilities & green energy
- Sewer: Public Sewer
- Water: Public
- Utilities for property: Cable Available, Electricity Available, Natural Gas Available, Phone Available, Water Available
Community & HOA
Community
- Features: Sidewalks
- Security: Open Access, Security System, Smoke Detector(s)
- Subdivision: Sycamore Crossing
HOA
- Has HOA: Yes
- Services included: Other
- HOA fee: $70 annually
Location
- Region: Lawrenceville
Financial & listing details
- Price per square foot: $233/sqft
- Tax assessed value: $388,500
- Annual tax amount: $5,392
- Date on market: 5/7/2026
- Cumulative days on market: 153 days
- Listing agreement: Exclusive Right To Sell
- Electric utility on property: Yes
Estimated market value
$455,100
$432,000 - $478,000
$2,504/mo
Price history
| Date | Event | Price |
|---|---|---|
| 5/7/2026 | Listed for sale | $465,000+9.4%$233/sqft |
Source:  GAMLS #10758784 Report a problem GAMLS #10758784 Report a problem | ||
| 6/15/2023 | Sold | $425,000+4.4%$213/sqft |
Source:  FMLS GA #7220584 Report a problem FMLS GA #7220584 Report a problem | ||
| 5/30/2023 | Pending sale | $407,000$204/sqft |
Source: GAMLS #10162417 Report a problem | ||
| 5/22/2023 | Listed for sale | $407,000+128.7%$204/sqft |
Source: GAMLS #10162417 Report a problem | ||
| 9/29/2003 | Sold | $178,000+9.3%$89/sqft |
Source: Public Record Report a problem | ||
| 6/12/2002 | Sold | $162,900$81/sqft |
Source: Public Record Report a problem | ||
Public tax history
| Year | Property taxes | Tax assessment |
|---|---|---|
| 2026 | -- | $155,400 +8.7% |
| 2025 | $5,392 -1% | $142,920 0% |
| 2024 | $5,449 +54.9% | $142,960 +5.8% |
| 2023 | $3,518 -2.2% | $135,120 +15.6% |
| 2022 | $3,596 +12.1% | $116,840 +22.1% |
| 2021 | $3,209 -0.7% | $95,720 |
| 2020 | $3,230 +9.2% | $95,720 +9.8% |
| 2019 | $2,958 | $87,160 +9.1% |
| 2018 | $2,958 +21.4% | $79,880 +21.8% |
| 2016 | $2,437 +7.5% | $65,560 +8.8% |
| 2015 | $2,268 | $60,240 |
| 2014 | $2,268 +33.4% | $60,240 +37% |
| 2013 | $1,700 | $43,960 -20.8% |
| 2012 | -- | $55,480 |
| 2011 | -- | $55,480 -22% |
| 2010 | -- | $71,120 |
| 2009 | -- | $71,120 |
| 2007 | -- | $71,120 |
| 2006 | -- | $71,120 |
| 2005 | -- | $71,120 |
| 2004 | $943 | $71,120 |
| 2003 | -- | $71,120 +24.9% |
| 2002 | $1,328 -4.9% | $56,920 |
| 2001 | $1,397 | $56,920 |
Find assessor info on the county website
Monthly payment
Est. payment
Payment breakdown
Explore the cost of this home by adjusting the details. Changes won't be saved.Climate risks
Neighborhood: 30044
Nearby schools
Schools provided by the listing agent
- Elementary: Bethesda
- Middle: Sweetwater
- High: Berkmar
Source: GAMLS. This data may not be complete. We recommend contacting the local school district to confirm school assignments for this home.
- $390,3004 bd3 ba2.5k sqft622 Sweet Stream Way, Lawrenceville, GA 30044Off Market
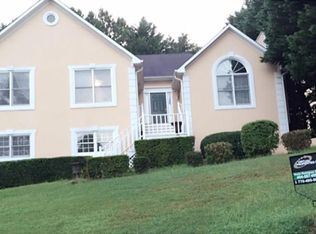
- $424,5005 bd3 ba2.8k sqft602 Sweet Stream Way, Lawrenceville, GA 30044Off Market

- $433,0004 bd3 ba2.3k sqft619 Sweet Stream Ct, Lawrenceville, GA 30044Off Market
- $445,0004 bd3 ba4.3k sqft2650 Wyndham Place Dr, Lawrenceville, GA 30044Pending

Similar homes
- $377,5003 bd2 ba2.7k sqft282 Somerset Ct, Lawrenceville, GA 30044Active

 MLS ID #10818006, Eric Baham, Sovereign Real Estate Group. GAMLS
 - $380,0004 bd3 ba2.6k sqft206 Comstock Ct, Lawrenceville, GA 30044Active
 MLS ID #10809435, Huyen Dao, NDI Maxim Residential LLC.. GAMLS
 - $450,0004 bd4 ba3k sqft945 Meadowsong Cir, Lawrenceville, GA 30043Active
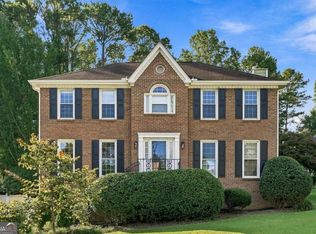 MLS ID #10842812, Regan Maki Team, Ansley RE | Christie's Int'l RE. GAMLS
 - $420,0004 bd3 ba2.3k sqft4694 Marc Ct, Lilburn, GA 30047Active
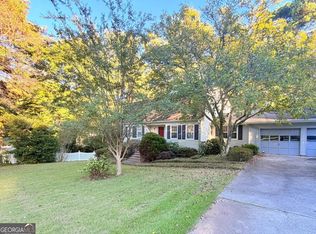 MLS ID #10866511, Jody Steinberg, Bolst. GAMLS
 - $455,0004 bd2 ba2.2k sqft1650 Peachcrest Dr, Lawrenceville, GA 30043For Sale
 MLS ID #7830333, HUYEN DAO, NDI Maxim Residential. FMLS GA
 - $465,0004 bd3 ba2k sqft291 Shore Dr, Suwanee, GA 30024ActiveMLS ID #10843972, Crystal Cooper, Keller Williams Realty Atl. Partners. GAMLS
- $425,0005 bd3 ba2.7k sqft1181 Steeple Run, Lawrenceville, GA 30043ActiveMLS ID #10843909, Deanna Cool, Keller Williams Realty First Atlanta. GAMLS
- $475,0004 bd3 ba2.6k sqft4405 Clipper Bay Rd, Duluth, GA 30096ActiveMLS ID #10866515, Maimouna Samb, Keller Williams Atlanta Perimeter. GAMLS
- $450,0004 bd2 ba2.6k sqft1235 Sunhill Dr, Lawrenceville, GA 30043ActiveMLS ID #10816713, David L McEachern, Keller Williams Chattahoochee. GAMLS
- $485,0004 bd3 ba2.3k sqft3400 Duncan Bridge Dr, Buford, GA 30519ActiveMLS ID #10866445, Tarran Craver, Coldwell Banker Realty. GAMLS
- $415,0004 bd2 ba1.7k sqft406 Mattie Farm Ct, Lawrenceville, GA 30045ActiveMLS ID #10797238, Edward Moreno, ERA Sunrise Realty. GAMLS
- $459,9003 bd2 ba1.4k sqft4182 Briarcliff Rd NE, Atlanta, GA 30345ActiveMLS ID #10857330, John M Johnson, RE/MAX Metro Atlanta. GAMLS
- $425,0003 bd3 ba2.4k sqft640 Suwanee Lakes Cir, Suwanee, GA 30024ActiveMLS ID #10826050, Soraya Joud, Keller Williams Realty Atl. Partners. GAMLS
- $460,0003 bd2 ba1.7k sqft490 Summerfield Dr, Alpharetta, GA 30022ActiveMLS ID #10779195, Kennedi Washington, WM Realty LLC. GAMLS
- $379,0003 bd2 ba1.7k sqft98 Kettlewood Dr, Lilburn, GA 30047ActiveMLS ID #10845614, Lian Colburn, Virtual Properties Realty.com. GAMLS
- $384,9004 bd2 ba2.2k sqft255 Paris Dr, Lawrenceville, GA 30043ActiveMLS ID #10847324, Akeen Felder, DreamHomeToday.net. GAMLS
- $510,0004 bd3 ba2.7k sqft3653 Elinburg Cove Trl, Buford, GA 30519ActiveMLS ID #10858129, Brianna Smull-Maier, Virtual Properties Realty.com. GAMLS
- $449,9003 bd3 ba2.2k sqft720 Goldenrod Way, Norcross, GA 30093ActiveMLS ID #10807814, Olubiyi Oluwole, Atlanta Communities. GAMLS
- $375,0003 bd2 ba2.4k sqft1265 Cedar Oak Ln, Lawrenceville, GA 30043ActiveMLS ID #10816116, Michael Moulder, Georgia Dreams Realty. GAMLS
- $499,9004 bd3 ba2.6k sqft605 Silverberry Ln, Sugar Hill, GA 30518ActiveMLS ID #10808284, Janice Cohen, HomeSmart. GAMLS
