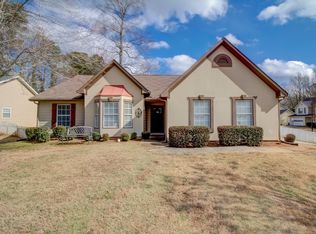
Welcome to 255 Paris Drive, a renovated ranch home in the established Westchester Commons community of Lawrenceville. Offering 4 bedrooms, 2 bathrooms, and over 2,200 square feet of living space, this home combines a functional floor plan with quality updates throughout. The interior features high quality luxury vinyl plank flooring, updated finishes, and thoughtful improvements that reflect pride of ownership and ongoing care. The spacious layout provides multiple living and gathering areas, making it easy to entertain guests or simply enjoy everyday life. High ceilings in the main living areas and the primary suite create an open, airy feel and add to the home's overall sense of space. The kitchen offers plenty of workspace and storage, while the additional bedrooms provide flexibility for family, guests, or a home office. Situated on a gentle hill, the home has great presence from the street while still offering a level backyard that's perfect for everyday enjoyment. Relax with your morning coffee or unwind in the evenings from the screened-in porch overlooking the backyard. Residents of Westchester Commons enjoy access to community amenities including a swimming pool, tennis courts, and playground. Location is another major advantage. Situated in the highly sought-after Collins Hill area, the home is minutes from Collins Hill High School, Rock Springs Park, the Mall of Georgia, Coolray Field, Topgolf, and a wide variety of shopping, dining, and entertainment options. Commuters will appreciate the convenient access to I-85, Highway 316, and major employment centers throughout Gwinnett County. If you're looking for a move-in ready home with quality updates, community amenities, and a strong Lawrenceville location, 255 Paris Drive deserves a closer look.
Active
Price cut: $10K (6/19)
$389,900
255 Paris Dr, Lawrenceville, GA 30043
4beds
2,284sqft
:
Get pre-qualified$2,527/mo
Single Family Residence
Built in 1991
8,712 Square Feet Lot
$385,300 Zestimate®
$171/sqft
$50/mo HOA
What's special
Open airy feelSpacious layoutUpdated finishes
- 61 days |
- 480 |
- 30 |
Zillow last checked:
Listing updated:
Listed by:
Akeen Felder 478-997-9508,
DreamHomeToday.net
Source: GAMLS,MLS#: 10778451
Facts & features
Interior
Bedrooms & bathrooms
- Bedrooms: 4
- Bathrooms: 2
- Full bathrooms: 2
- Main level bathrooms: 2
- Main level bedrooms: 4
Rooms
- Room types: Den, Sun Room
Kitchen
- Features: Kitchen Island
Heating
- Central
Cooling
- Central Air
Appliances
- Included: Dishwasher, Disposal, Microwave, Refrigerator
- Laundry: In Hall
Features
- Double Vanity, Master On Main Level, Walk-In Closet(s)
- Flooring: Vinyl
- Basement: None
- Number of fireplaces: 1
- Fireplace features: Gas Starter
- Common walls with other units/homes: No Common Walls
Interior area
- Total structure area: 2,284
- Total interior livable area: 2,284 sqft
- Finished area above ground: 2,284
- Finished area below ground: 0
Property
Parking
- Total spaces: 4
- Parking features: Garage
- Has garage: Yes
Features
- Levels: One
- Stories: 1
- Patio & porch: Screened
- Fencing: Wood
- Has view: Yes
- View description: City
- Waterfront features: No Dock Or Boathouse
- Body of water: None
Lot
- Size: 8,712 Square Feet
- Features: Private
Details
- Parcel number: R7128 196
Construction
Type & style
- Home type: SingleFamily
- Architectural style: Ranch
- Property subtype: Single Family Residence
Materials
- Concrete
- Foundation: Slab
- Roof: Composition
Condition
- Resale
- New construction: No
- Year built: 1991
Utilities & green energy
- Electric: 220 Volts
- Sewer: Public Sewer
- Water: Public
- Utilities for property: Cable Available, Electricity Available, Natural Gas Available, Phone Available, Sewer Available, Water Available
Community & HOA
Community
- Features: Playground, Pool, Tennis Court(s)
- Security: Smoke Detector(s)
- Subdivision: Westchester Commons
HOA
- Has HOA: Yes
- Services included: Swimming, Tennis
- HOA fee: $600 annually
Location
- Region: Lawrenceville
Financial & listing details
- Price per square foot: $171/sqft
- Tax assessed value: $403,700
- Annual tax amount: $5,629
- Date on market: 6/4/2026
- Cumulative days on market: 61 days
- Listing agreement: Exclusive Agency
- Electric utility on property: Yes
Estimated market value
$385,300
$366,000 - $405,000
$2,433/mo
Price history
| Date | Event | Price |
|---|---|---|
| 6/19/2026 | Price change | $389,900-2.5%$171/sqft |
Source:  FMLS GA #7782341 Report a problem FMLS GA #7782341 Report a problem | ||
| 6/4/2026 | Listed for sale | $399,900+6.6%$175/sqft |
Source: FMLS GA #7782341 Report a problem | ||
| 10/2/2023 | Sold | $375,000+64.5%$164/sqft |
Source: Public Record Report a problem | ||
| 8/27/2019 | Sold | $228,000-0.8%$100/sqft |
Source:  FMLS GA #6591281 Report a problem FMLS GA #6591281 Report a problem | ||
| 8/5/2019 | Pending sale | $229,900$101/sqft |
Source: Keller Williams Realty Atlanta Partners #6591281 Report a problem | ||
| 8/2/2019 | Price change | $229,900-4.2%$101/sqft |
Source: Keller Williams Realty Atlanta Partners #6591281 Report a problem | ||
| 7/25/2019 | Listed for sale | $239,900+68.9%$105/sqft |
Source: Keller Williams Rlty Atl. Part #8629078 Report a problem | ||
| 12/19/2008 | Sold | $142,000+5.2%$62/sqft |
Source: Public Record Report a problem | ||
| 9/12/2008 | Price change | $135,000-10%$59/sqft |
Source: ERA #2490915/HUD Report a problem | ||
| 7/12/2008 | Listed for sale | $150,000+4.3%$66/sqft |
Source: ERA #2490915/HUD Report a problem | ||
| 6/17/2008 | Sold | $143,758-5.5%$63/sqft |
Source: Public Record Report a problem | ||
| 7/8/2002 | Sold | $152,200+42.2%$67/sqft |
Source: Public Record Report a problem | ||
| 1/20/1994 | Sold | $107,000$47/sqft |
Source: Public Record Report a problem | ||
Public tax history
| Year | Property taxes | Tax assessment |
|---|---|---|
| 2025 | $5,629 +2.4% | $161,480 +7.7% |
| 2024 | $5,496 +167.9% | $150,000 -1.4% |
| 2023 | $2,052 -60.3% | $152,200 +12.2% |
| 2022 | $5,173 +36.1% | $135,600 +42% |
| 2021 | $3,802 -0.6% | $95,520 |
| 2020 | $3,823 | $95,520 |
| 2019 | -- | $95,520 +15% |
| 2018 | $3,171 +32.7% | $83,040 +30.1% |
| 2016 | $2,388 -1% | $63,840 |
| 2015 | $2,412 | $63,840 |
| 2014 | $2,412 +25.5% | $63,840 +28.3% |
| 2013 | $1,921 | $49,760 |
| 2012 | -- | $49,760 |
| 2011 | -- | $49,760 -31.5% |
| 2010 | -- | $72,640 |
| 2009 | -- | $72,640 |
| 2007 | -- | $72,640 +29.8% |
| 2006 | -- | $55,960 |
| 2005 | -- | $55,960 |
| 2004 | $908 -0.1% | $55,960 |
| 2003 | $909 -31.9% | $55,960 |
| 2002 | $1,335 +6.9% | $55,960 +15.5% |
| 2001 | $1,248 | $48,440 |
Find assessor info on the county website
Monthly payment
Est. payment
Payment breakdown
Explore the cost of this home by adjusting the details. Changes won't be saved.Climate risks
Neighborhood: 30043
Nearby schools
GreatSchools rating
- 6/10Rock Springs Elementary SchoolGrades: PK-5Distance: 2.3 mi
- 7/10Creekland Middle SchoolGrades: 6-8Distance: 2 mi
- 6/10Collins Hill High SchoolGrades: 9-12Distance: 0.7 mi
Schools provided by the listing agent
- Elementary: Rock Springs
- Middle: Creekland
- High: Collins Hill
Source: GAMLS. This data may not be complete. We recommend contacting the local school district to confirm school assignments for this home.
- $362,1003 bd2 ba1.9k sqft265 Paris Dr, Lawrenceville, GA 30043Off Market
- $340,0003 bd2 ba1.5k sqft195 Paris Dr, Lawrenceville, GA 30043Off Market
- $347,7003 bd2 ba1.5k sqft195 Paris Dr #0, Lawrenceville, GA 30043Off Market

- $418,8004 bd2 ba1.9k sqft185 Paris Dr, Lawrenceville, GA 30043Off Market
- $341,9003 bd2 ba1.5k sqft275 Paris Dr, Lawrenceville, GA 30043Off Market
- $348,1003 bd2 ba1.8k sqft143 Basil Ct, Lawrenceville, GA 30043Off Market
- $339,5003 bd2 ba1.7k sqft113 Basil Ct, Lawrenceville, GA 30043Off Market
- $375,0004 bd2 ba2.2k sqft175 Paris Dr, Lawrenceville, GA 30043Sold
A local agent can set up tours, give advice and negotiate with sellers.
Similar homes
- $375,0003 bd2 ba2.4k sqft1265 Cedar Oak Ln, Lawrenceville, GA 30043Active

 MLS ID #10816116, Michael Moulder, Georgia Dreams Realty. GAMLS
 - $450,0004 bd2 ba2.6k sqft1235 Sunhill Dr, Lawrenceville, GA 30043Active
 MLS ID #10816713, David L McEachern, Keller Williams Chattahoochee. GAMLS
 - $410,0004 bd2 ba2.4k sqft1229 Colony Bend Ct, Lawrenceville, GA 30043Active
 MLS ID #10761536, Mark Spain, Mark Spain Real Estate. GAMLS
 - $460,0004 bd3 ba2.5k sqft1160 Meadow Perch Ct, Lawrenceville, GA 30043For Sale
 MLS ID #11780729, Mayra Senquiz, Your Home Sold Guaranteed Realty Crown Group. My State MLS
 - $396,0004 bd3 ba2.6k sqft206 Comstock Ct, Lawrenceville, GA 30044ActiveMLS ID #10809435, Huyen Dao, NDI Maxim Residential LLC.. GAMLS
- $359,0003 bd2 ba1.7k sqft1131 Bailing Dr, Lawrenceville, GA 30043ActiveMLS ID #10713997, Tracy D Brown, Keller Williams Realty Atl. Partners. GAMLS
- $425,0004 bd3 ba2.2k sqft542 Simonton Ridge Trl, Lawrenceville, GA 30045ActiveMLS ID #10817042, Carol Lilly, Orchard Brokerage, LLC. GAMLS
- $409,9004 bd3 ba2.5k sqft318 Dunagan Chase Dr, Lawrenceville, GA 30045ActiveMLS ID #10806625, Diamond B Owens, Keller Williams Realty First Atlanta. GAMLS
- $400,0004 bd3 ba2.4k sqft2170 Hunters Ridge Dr, Lawrenceville, GA 30044ActiveMLS ID #10690898, Jon S Dabney Jr., Jason Mitchell Real Estate Georgia. GAMLS
- $365,0003 bd3 ba2k sqft160 Deanna Ct, Lawrenceville, GA 30046ActiveMLS ID #10769878, Mauricio Villa, Redfin Corporation. GAMLS
- $425,0003 bd3 ba1.9k sqft2786 Cardinal Lake Cir, Duluth, GA 30096ActiveMLS ID #10816785, Sally Kim, The Promise Realty Group. GAMLS
- $398,0003 bd2 ba1.8k sqft1172 Apalachee Run Trl, Dacula, GA 30019ActiveMLS ID #10805180, Ashley Walter, Coldwell Banker Realty. GAMLS
- $370,0004 bd2 ba2.1k sqft1176 Liriope Ln, Lawrenceville, GA 30045Active Under ContractMLS ID #10809091, Alina A Jenkins, Atlanta Communities. GAMLS
- $380,0004 bd2 ba2.1k sqft835 Winding Grove Ln, Loganville, GA 30052ActiveMLS ID #10817047, Edward Rivas, Keller Williams Realty Atl. Partners. GAMLS
- $405,0003 bd2 ba2k sqft3484 Cherry Blossom Ct, Loganville, GA 30052ActiveMLS ID #10818256, Vadim Bercovich, Valor Realty Group. GAMLS
- $399,5005 bd2 ba3.3k sqft4625 Lincoln Way SW, Lilburn, GA 30047ActiveMLS ID #10815191, Steve Raimonde, Keller Knapp, Inc. GAMLS
- $409,0004 bd3 ba2.8k sqft2665 Meridian Dr, Dacula, GA 30019ActiveMLS ID #10794230, Yasmary Rosello, eXp Realty. GAMLS
- $415,0004 bd3 ba2k sqft3857 Peachtree Corners Cir, Peachtree Corners, GA 30092ActiveMLS ID #10816229, Kari Kruckow, Keller Williams Realty. GAMLS
- $399,0004 bd2 ba1.5k sqft1545 Quail Point Run, Hoschton, GA 30548ActiveMLS ID #10779178, Casey McGuirt, Century 21 Connect Realty. GAMLS
- $434,9994 bd4 ba2.8k sqft2297 Pierce Way, Buford, GA 30519ActiveMLS ID #10799290, Sazzad Hussain, Maxima Realty. GAMLS
