If you've been dreaming of space, privacy, and a true connection to the outdoors, this property is something special. Set on almost an acre wooded lot with a flowing creek, this home feels like your own private retreat-whether you love long nights by the fire pit, gardening, or simply soaking in the quiet of nature. The land is already thoughtfully set up for outdoor living. The owners have poured care into both the land and the home, updated throughout the last few years from a new roof to hardwood flooring, to a new chefs kitchen with newer appliances. Mostly fenced in back yard , extensive landscaping and a beautiful composite decking deck that invites you to slow down and take in the views. Inside, the home is warm, welcoming, and beautifully updated. The remodeled kitchen is the heart of the home, featuring white-stained cabinets, granite countertops, a farmhouse feel, stainless steel appliances, and a double oven. It opens easily to the breakfast area and a dramatic family room with soaring ceilings, a wood-burning fireplace, and large windows and doors that fill the space with natural light. The primary suite on the main level offers a peaceful escape with vaulted ceilings, 2 closets-including an impressively large walk-in-and a spacious bathroom, extended dual vanities and heated tile floors. A large den adds another inviting gathering space. Rich hardwood floors run throughout the main level, adding warmth and character. This is more than just a home. With unmatched privacy, thoughtful upgrades, and incredible indoor and outdoor spaces, this rare property offers the freedom to live, entertain, and explore in a way few homes can.
Active
$405,000
3484 Cherry Blossom Ct, Loganville, GA 30052
3beds
2,011sqft
Single Family Residence
Built in 1997
0.92 Acres Lot
$397,100 Zestimate®
$201/sqft
$33/mo HOA
What's special
Wood-burning fireplaceBeautiful composite decking deckNew roofRemodeled kitchenFarmhouse feelFlowing creekNewer appliances
- 18 days |
- 714 |
- 66 |
Zillow last checked:
Listing updated:
Listed by:
Vadim Bercovich 678-571-9255,
Valor Realty Group
Source: GAMLS,MLS#: 10818256
Facts & features
Interior
Bedrooms & bathrooms
- Bedrooms: 3
- Bathrooms: 2
- Full bathrooms: 2
- Main level bathrooms: 2
- Main level bedrooms: 3
Rooms
- Room types: Foyer, Laundry, Other
Kitchen
- Features: Breakfast Area, Breakfast Bar, Country Kitchen, Kitchen Island
Heating
- Central, Electric
Cooling
- Central Air, Electric
Appliances
- Included: Dishwasher, Double Oven, Dryer, Refrigerator, Washer
- Laundry: In Kitchen
Features
- Double Vanity, High Ceilings, Master On Main Level
- Flooring: Hardwood
- Basement: None
- Number of fireplaces: 1
- Fireplace features: Living Room
- Common walls with other units/homes: No Common Walls
Interior area
- Total structure area: 2,011
- Total interior livable area: 2,011 sqft
- Finished area above ground: 2,011
- Finished area below ground: 0
Property
Parking
- Total spaces: 2
- Parking features: Garage, Garage Door Opener, Kitchen Level
- Has garage: Yes
Features
- Levels: One
- Stories: 1
- Fencing: Back Yard
- Waterfront features: No Dock Or Boathouse
- Body of water: None
Lot
- Size: 0.92 Acres
- Features: Cul-De-Sac, Level, Private
Details
- Parcel number: R5130 178
Construction
Type & style
- Home type: SingleFamily
- Architectural style: Ranch,Traditional
- Property subtype: Single Family Residence
Materials
- Wood Siding
- Foundation: Slab
- Roof: Composition
Condition
- Resale
- New construction: No
- Year built: 1997
Utilities & green energy
- Electric: 220 Volts
- Sewer: Public Sewer
- Water: Public
- Utilities for property: Cable Available, Electricity Available, Phone Available, Sewer Available, Underground Utilities, Water Available
Community & HOA
Community
- Features: Playground, Pool
- Security: Carbon Monoxide Detector(s), Smoke Detector(s)
- Subdivision: Bradford Park
HOA
- Has HOA: Yes
- Services included: Maintenance Grounds
- HOA fee: $400 annually
Location
- Region: Loganville
Financial & listing details
- Price per square foot: $201/sqft
- Tax assessed value: $319,600
- Annual tax amount: $3,814
- Date on market: 8/3/2026
- Cumulative days on market: 18 days
- Listing agreement: Exclusive Agency
- Electric utility on property: Yes
Estimated market value
$397,100
$377,000 - $417,000
$2,149/mo
Price history
| Date | Event | Price |
|---|---|---|
| 8/3/2026 | Listed for sale | $405,000+255.3%$201/sqft |
Source:  FMLS GA #7814796 Report a problem FMLS GA #7814796 Report a problem | ||
| 12/19/2013 | Sold | $114,000-21.4%$57/sqft |
Source:  FMLS GA #5200464 Report a problem FMLS GA #5200464 Report a problem | ||
| 5/2/2005 | Sold | $145,000+13.4%$72/sqft |
Source: Public Record Report a problem | ||
| 12/22/1997 | Sold | $127,900$64/sqft |
Source: Public Record Report a problem | ||
Public tax history
| Year | Property taxes | Tax assessment |
|---|---|---|
| 2025 | $3,814 -4.5% | $127,840 -2.1% |
| 2024 | $3,994 +13% | $130,640 -1.2% |
| 2023 | $3,535 -3.8% | $132,280 +12.9% |
| 2022 | $3,673 | $117,160 +32.7% |
| 2021 | -- | $88,320 +16.5% |
| 2020 | $3,088 +3.7% | $75,800 |
| 2019 | $2,978 | $75,800 +12.7% |
| 2018 | $2,978 +28% | $67,240 +18.5% |
| 2016 | $2,327 +9.3% | $56,720 +12.5% |
| 2015 | $2,128 | $50,440 +10.6% |
| 2014 | $2,128 +48.6% | $45,600 +23.2% |
| 2013 | $1,432 | $37,000 |
| 2012 | -- | $37,000 -22.8% |
| 2011 | -- | $47,920 -23.8% |
| 2010 | -- | $62,920 |
| 2009 | -- | $62,920 |
| 2007 | -- | $62,920 |
| 2006 | -- | $62,920 |
| 2005 | -- | $62,920 |
| 2004 | $731 +10.3% | $62,920 +11.9% |
| 2003 | $663 -49.8% | $56,240 |
| 2002 | $1,320 -4.9% | $56,240 |
| 2001 | $1,388 | $56,240 |
Find assessor info on the county website
Monthly payment
Est. payment
Payment breakdown
Explore the cost of this home by adjusting the details. Changes won't be saved.Climate risks
Neighborhood: 30052
Nearby schools
GreatSchools rating
- 6/10Magill Elementary SchoolGrades: PK-5Distance: 0.8 mi
- 6/10Grace Snell Middle SchoolGrades: 6-8Distance: 0.8 mi
- 3/10South Gwinnett High SchoolGrades: 9-12Distance: 4.4 mi
Schools provided by the listing agent
- Elementary: Magill
- Middle: Snellville
- High: South Gwinnett
Source: GAMLS. This data may not be complete. We recommend contacting the local school district to confirm school assignments for this home.
- $342,8004 bd3 ba2k sqft3471 Cherry Blossom Ct, Loganville, GA 30052Off Market
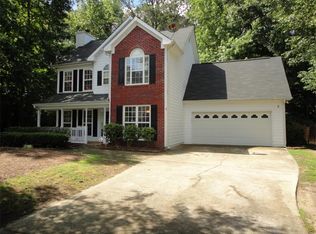
- $302,0003 bd2 ba1.4k sqft3494 Cherry Blossom Ct, Loganville, GA 30052Off Market
- $344,2004 bd3 ba2k sqft3481 Cherry Blossom Ct, Loganville, GA 30052Off Market
- $318,7003 bd3 ba1.8k sqft3504 Cherry Blossom Ct, Loganville, GA 30052Off Market
- $325,1005 bd3 ba1.9k sqft3491 Cherry Blossom Ct, Loganville, GA 30052Off Market
- $336,0003 bd3 ba2.6k sqft624 Weaver Falls Ct, Loganville, GA 30052Off Market
- $327,2004 bd3 ba1.8k sqft614 Weaver Falls Ct, Loganville, GA 30052Off Market
- $332,2003 bd2 ba2k sqft3501 Cherry Blossom Ct, Loganville, GA 30052Off Market
A local agent can set up tours, give advice and negotiate with sellers.
Similar homes
- $349,9003 bd2 ba1.7k sqft1105 Poplar Ln, Loganville, GA 30052Active

 MLS ID #10821857, Melissa Banner, GA Realty LLC. GAMLS
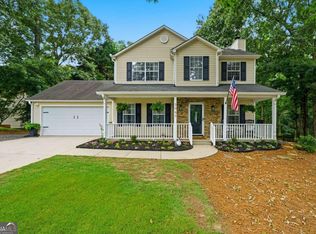
 - $350,0003 bd3 ba1.6k sqft3063 Rockview Dr, Loganville, GA 30052Active
 MLS ID #10813245, Shaun Lynch, BHHS Georgia Properties. GAMLS
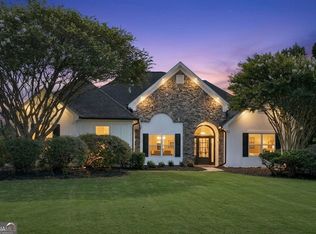
 - $480,0004 bd2 ba2.1k sqft1950 Harvest Way, Loganville, GA 30052Active
 MLS ID #10826548, Rashar Knight, Virtual Properties Realty.com. GAMLS
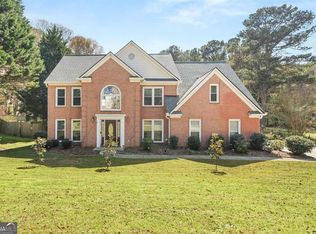
 - $400,0004 bd3 ba2.7k sqft2238 Roseberry Ln, Grayson, GA 30017Active
 MLS ID #10706081, Deborah Ayeni, Keller Williams Realty Atl. Partners. GAMLS
 - $435,0004 bd3 ba2.6k sqft714 Arbor Cv, Loganville, GA 30052ActiveMLS ID #10792797, Carolyn Carnes, Keller Williams Realty Atl. Partners. GAMLS
- $375,0004 bd3 ba1.9k sqft1519 New Hope Church Rd, Loganville, GA 30052For Sale
 MLS ID #7770782, Jonathan Davis, Buford Realty. FMLS GA
 - $370,0004 bd2 ba2.1k sqft1176 Liriope Ln, Lawrenceville, GA 30045Active Under ContractMLS ID #10809091, Alina A Jenkins, Atlanta Communities. GAMLS
- $409,9004 bd3 ba2.5k sqft318 Dunagan Chase Dr, Lawrenceville, GA 30045Active Under ContractMLS ID #10806625, Diamond B Owens, Keller Williams Realty First Atlanta. GAMLS
- $400,0004 bd3 ba2.4k sqft1025 Chippewa Oak Dr, Dacula, GA 30019Active Under ContractMLS ID #10825475, Jake Martin, Keller Williams Realty Atl. Partners. GAMLS
- $374,9004 bd2 ba2.3k sqft381 Plantation Blvd, Lawrenceville, GA 30046ActiveMLS ID #10793393, Melissa Banner, GA Realty LLC. GAMLS
- $425,0004 bd3 ba2.2k sqft542 Simonton Ridge Trl, Lawrenceville, GA 30045ActiveMLS ID #10817042, Carol Lilly, Orchard Brokerage, LLC. GAMLS
- $449,0004 bd4 ba2.6k sqft1114 Ivey Chase Pl, Dacula, GA 30019ActiveMLS ID #10828529, Devyn B LeBlanc, Keller Williams Realty Atl. Partners. GAMLS
- $410,0003 bd2 ba1.7k sqft3972 Saint Marks Ct, Tucker, GA 30084ActiveMLS ID #10820686, Megan King, Keller Williams Realty. GAMLS
- $392,0004 bd3 ba2.6k sqft206 Comstock Ct, Lawrenceville, GA 30044ActiveMLS ID #10809435, Huyen Dao, NDI Maxim Residential LLC.. GAMLS
- $425,0003 bd2 ba2k sqft657 Cole Dr, Lilburn, GA 30047Active Under ContractMLS ID #10812920, Cherpak Choice, Keller Williams Realty Atl. Partners. GAMLS
- $415,0003 bd3 ba2.1k sqft835 Omaha Dr, Norcross, GA 30093ActiveMLS ID #10826211, Mandy Nichols, Keller Williams Realty. GAMLS
- $430,0004 bd3 ba2.2k sqft813 Cork Oak Ln, Lawrenceville, GA 30045ActiveMLS ID #10720348, Rehmat Khan, Keller Williams Chattahoochee. GAMLS
- $380,0004 bd3 ba2.1k sqft458 Hearth Pl, Lawrenceville, GA 30043ActiveMLS ID #10810311, Kennedi Washington, WM Realty LLC. GAMLS
- $379,9003 bd2 ba1.6k sqft4783 Hickory Ct SW, Lilburn, GA 30047ActiveMLS ID #10805670, Danny Emmett, Keller Williams Realty Atl. Partners. GAMLS
- $399,0003 bd3 ba1.9k sqft2786 Cardinal Lake Cir, Duluth, GA 30096ActiveMLS ID #10816785, Sally Kim, The Promise Realty Group. GAMLS
