Welcome to the perfect blend of convenience, comfort, and privacy in this beautifully renovated home affectionately known as the "Not So Little House in the Woods." Nestled on a private, level half-acre lot with mature trees surrounding three sides, this property offers a peaceful retreat while remaining just minutes from Historic Downtown Lawrenceville, the Gwinnett County Fairgrounds, shopping, dining, nightlife, and the popular concerts on the Lawrenceville Lawn. Extensively updated throughout, this move-in-ready home features fresh interior as well as exterior paint. Enjoy all-new windows, luxury vinyl plank and tile flooring, LED lighting, and a completely remodeled kitchen designed for both everyday living and entertaining. The stunning kitchen opens to the living room and showcases granite countertops, new shaker-style cabinetry, a center island with pendant lighting, farmhouse sink, and new stainless-steel appliances. The beautifully renovated guest bathroom features an elegant tile shower with glass enclosure, while the owner's suite offers dual closets, a stylish ceiling fan, and an updated private bath with new vanity and tile shower with glass enclosure. Flexible living spaces abound with four bedrooms, or utilize the lower-level room with fireplace as a spacious flex room, home office, media room, or guest retreat. The lower level also features a separate entrance and an inviting covered porch overlooking the private backyard. An expansive climate-controlled storage area with fresh paint provides endless possibilities for a workshop, hobby space, or future expansion. Additional highlights include a two-car garage conveniently located on the main level, complete with fresh paint, painted floor, and remote-controlled garage door opener. The new washer and dryer are included, making this exceptional property truly move-in ready. If you've been searching for a home that combines modern updates, flexible living space, unmatched privacy, and an unbeatable Lawrenceville location, this is the one you've been waiting for.
Active
Price cut: $10K (6/25)
$389,900
381 Plantation Blvd, Lawrenceville, GA 30046
4beds
2,352sqft
:
Get pre-qualified$2,477/mo
Single Family Residence, Residential
Built in 1983
0.48 Acres Lot
$385,800 Zestimate®
$166/sqft
$-- HOA
What's special
New shaker-style cabinetryCompletely remodeled kitchenLower-level room with fireplaceNew stainless-steel appliancesLed lightingGranite countertopsBeautifully renovated guest bathroom
- 32 days |
- 273 |
- 31 |
Zillow last checked:
Listing updated:
Listed by:
MELISSA banner,
GA Realty, LLC. 770-598-8945
Source: FMLS GA,MLS#: 7794939
Facts & features
Interior
Bedrooms & bathrooms
- Bedrooms: 4
- Bathrooms: 2
- Full bathrooms: 2
Rooms
- Room types: Attic, Game Room, Laundry, Media Room, Other
Primary bedroom
- Features: Sitting Room
- Level: Sitting Room
Bedroom
- Features: Sitting Room
Primary bathroom
- Features: Other, Shower Only
Dining room
- Features: Open Concept
Kitchen
- Features: Breakfast Bar, Kitchen Island, Solid Surface Counters, View to Family Room
Heating
- Central
Cooling
- Central Air
Appliances
- Included: Dishwasher, Dryer, Electric Range, Microwave, Refrigerator, Washer
- Laundry: Laundry Room, Mud Room
Features
- Double Vanity, High Speed Internet, Other
- Flooring: Hardwood, Laminate
- Windows: Double Pane Windows, Insulated Windows
- Basement: Exterior Entry,Finished,Full,Walk-Out Access
- Number of fireplaces: 1
- Fireplace features: Factory Built, Family Room, Gas Log
- Common walls with other units/homes: No Common Walls
Interior area
- Total structure area: 2,352
- Total interior livable area: 2,352 sqft
- Finished area above ground: 2,352
- Finished area below ground: 0
Video & virtual tour
Property
Parking
- Total spaces: 2
- Parking features: Attached, Garage, Garage Door Opener, Kitchen Level
- Attached garage spaces: 2
Accessibility
- Accessibility features: None
Features
- Levels: Multi/Split
- Patio & porch: Deck, Patio
- Exterior features: Other, Private Yard, No Dock
- Pool features: None
- Spa features: None
- Fencing: Back Yard,Chain Link
- Has view: Yes
- View description: City, Trees/Woods
- Waterfront features: None
- Body of water: None
Lot
- Size: 0.48 Acres
- Features: Level, Open Lot, Wooded
Details
- Additional structures: None
- Parcel number: R5139 175
- Other equipment: None
- Horse amenities: None
Construction
Type & style
- Home type: SingleFamily
- Architectural style: Other,Traditional
- Property subtype: Single Family Residence, Residential
Materials
- Cement Siding, Concrete
- Foundation: Slab
- Roof: Composition
Condition
- Updated/Remodeled
- New construction: No
- Year built: 1983
Utilities & green energy
- Electric: 220 Volts
- Sewer: Public Sewer
- Water: Public
- Utilities for property: Electricity Available, Water Available
Green energy
- Energy efficient items: Windows
- Energy generation: None
Community & HOA
Community
- Features: None
- Security: Smoke Detector(s)
- Subdivision: None
HOA
- Has HOA: No
Location
- Region: Lawrenceville
Financial & listing details
- Price per square foot: $166/sqft
- Tax assessed value: $306,900
- Annual tax amount: $4,594
- Date on market: 6/25/2026
- Cumulative days on market: 32 days
- Ownership: Fee Simple
- Electric utility on property: Yes
- Road surface type: Asphalt
Estimated market value
$385,800
$367,000 - $405,000
$2,185/mo
Price history
| Date | Event | Price |
|---|---|---|
| 6/25/2026 | Price change | $389,900-2.5%$166/sqft |
Source:  GAMLS #10793393 Report a problem GAMLS #10793393 Report a problem | ||
| 5/19/2026 | Price change | $399,9000%$170/sqft |
Source: Owner Report a problem | ||
| 5/11/2026 | Listed for sale | $400,000+590.8%$170/sqft |
Source: Owner Report a problem | ||
| 2/4/2011 | Listing removed | $57,900$25/sqft |
Source: isNowListed.com Report a problem | ||
| 1/8/2011 | Pending sale | $57,900$25/sqft |
Source: Velocity Asset Brokers, LLC #4109051 Report a problem | ||
| 10/10/2010 | Price change | $57,900-7.4%$25/sqft |
Source: foreclosure.com Report a problem | ||
| 9/2/2010 | Pending sale | $62,500$27/sqft |
Source: Costigan Real Estate Group, Inc. #4109051 Report a problem | ||
| 8/14/2010 | Listed for sale | $62,500-53.7%$27/sqft |
Source: Costigan Real Estate Group, Inc. #4109051 Report a problem | ||
| 10/31/2006 | Sold | $135,000+1546.3%$57/sqft |
Source: Public Record Report a problem | ||
| 7/25/1997 | Sold | $8,200-59%$3/sqft |
Source: Public Record Report a problem | ||
| 4/22/1994 | Sold | $20,000$9/sqft |
Source: Public Record Report a problem | ||
Public tax history
| Year | Property taxes | Tax assessment |
|---|---|---|
| 2025 | $4,636 +0.9% | $122,760 +2.1% |
| 2024 | $4,594 +7.4% | $120,200 +7.9% |
| 2023 | $4,279 +9.5% | $111,400 +9.4% |
| 2022 | $3,906 +48.1% | $101,800 +56.3% |
| 2021 | $2,638 +6.4% | $65,120 +7.8% |
| 2020 | $2,480 | $60,400 +1.8% |
| 2019 | -- | $59,320 +23.9% |
| 2018 | $1,953 +15.3% | $47,880 +19.8% |
| 2016 | $1,694 +22.6% | $39,960 +30.6% |
| 2015 | $1,382 | $30,600 +53% |
| 2014 | $1,382 +37.1% | $20,000 |
| 2013 | $1,008 | $20,000 |
| 2012 | -- | $20,000 +36.2% |
| 2011 | -- | $14,680 -68.7% |
| 2010 | -- | $46,880 |
| 2009 | -- | $46,880 -13.9% |
| 2007 | -- | $54,440 +11.3% |
| 2006 | -- | $48,920 |
| 2005 | -- | $48,920 |
| 2004 | $489 0% | $48,920 |
| 2003 | $490 -21.4% | $48,920 +54.2% |
| 2002 | $623 -9.2% | $31,720 |
| 2001 | $686 | $31,720 |
Find assessor info on the county website
Monthly payment
Est. payment
Payment breakdown
Explore the cost of this home by adjusting the details. Changes won't be saved.Climate risks
Neighborhood: 30046
Nearby schools
GreatSchools rating
- 7/10Margaret Winn Holt Elementary SchoolGrades: PK-5Distance: 1.4 mi
- 5/10Moore Middle SchoolGrades: 6-8Distance: 2.9 mi
- 4/10Central Gwinnett High SchoolGrades: 9-12Distance: 2.2 mi
Schools provided by the listing agent
- Elementary: Simonton
- Middle: Moore
- High: Central Gwinnett
Source: FMLS GA. This data may not be complete. We recommend contacting the local school district to confirm school assignments for this home.
- $275,8003 bd2 ba1.2k sqft988 Chestnut Oak Ct, Lawrenceville, GA 30046Off Market
- $370,0003 bd2 ba1.2k sqft999 Chestnut Oak Ct, Lawrenceville, GA 30046Foreclosure
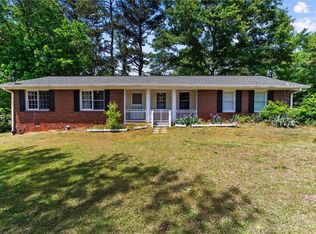
- $289,9003 bd2 ba1.2k sqft989 Chestnut Oak Ct, Lawrenceville, GA 30046Off Market
- $302,8003 bd2 ba1.3k sqft998 Chestnut Oak Ct, Lawrenceville, GA 30046Off Market
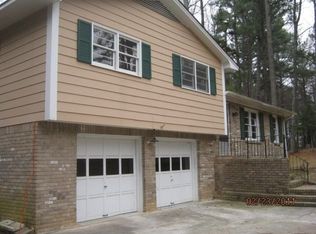
- $320,2003 bd2 ba1.4k sqft411 Plantation Blvd, Lawrenceville, GA 30046Off Market
- $300,0003 bd2 ba1.3k sqft372 Plantation Blvd, Lawrenceville, GA 30046For Sale
- $322,0003 bd2 ba1.9k sqft362 Plantation Blvd, Lawrenceville, GA 30046Sold
- $275,3003 bd2 ba1.4k sqft1021 Grayson Hwy, Lawrenceville, GA 30046Off Market
A local agent can set up tours, give advice and negotiate with sellers.
Similar homes
- $360,0003 bd2 ba1.4k sqft584 Fernstone Trl, Lawrenceville, GA 30046For Sale
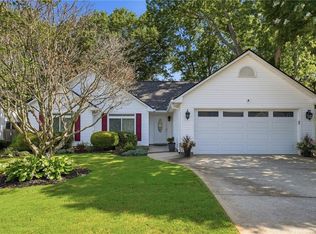
 MLS ID #7796790, Rusty Wallace, Keller Williams Realty Community Partners. FMLS GA
 - $375,0003 bd3 ba1.6k sqft1185 Brook Meadow Ct, Lawrenceville, GA 30045For Sale
 MLS ID #7796448, Branden Sullivan, Investors United Realty Inc.. FMLS GA
 - $359,0004 bd3 ba1.5k sqft1750 Lamancha Dr, Lawrenceville, GA 30044For Sale
 MLS ID #7793516, Chandler Alverson, Emerald Homes. FMLS GA
 - $399,0004 bd3 ba2.2k sqft691 Paden Mill Trl, Lawrenceville, GA 30044For Sale
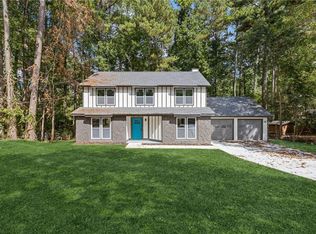 MLS ID #7743387, Mohammad Zakir Sikder, Chapman Hall Professionals. FMLS GA
 - $399,9005 bd3 ba2k sqft1980 Clinton Pl, Lawrenceville, GA 30043For SaleMLS ID #7780573, Celine Higgins Evans, Simply List. FMLS GA
- $445,0004 bd3 ba2.3k sqft598 Saddletop Ln, Lawrenceville, GA 30044For SaleMLS ID #7793523, Helen Cunningham, HomeSmart. FMLS GA
- $412,0004 bd3 ba2.2k sqft4085 Vicksburg Dr, Lawrenceville, GA 30044Active
 MLS ID #10729254, Abraham Hagos, Virtual Properties Realty.com. GAMLS
 - $349,9003 bd3 ba1.5k sqft620 Allens Landing Dr, Lawrenceville, GA 30045For SaleMLS ID #7772400, Yolanda Henderson, Henderson and Associates Realty, Inc.. FMLS GA
- $409,0004 bd3 ba2.9k sqft1039 Boardwalk Dr, Lawrenceville, GA 30044ActiveMLS ID #10800703, Diana Lin, Drake Realty, Inc.. GAMLS
- $374,0003 bd2 ba1.7k sqft2053 Deerfield Run, Snellville, GA 30078ActiveMLS ID #10792726, Reese Morgan, Keller Williams Community Partners. GAMLS
- $359,9003 bd2 ba1.4k sqft453 Edwards Ct, Lawrenceville, GA 30044ActiveMLS ID #10791922, Mohammad Zakir Sikder, Chapman Hall Realtors Professionals. GAMLS
- $365,0003 bd2 ba1.6k sqft121 Brownsmill Dr, Grayson, GA 30017For SaleMLS ID #7767092, Dina Matveyeva, Prestige Realty Services. FMLS GA
- $369,0004 bd3 ba1.8k sqft2979 Overwood Ln, Snellville, GA 30078For SaleMLS ID #7717394, Go with Joe and Co, Century 21 Results. FMLS GA
- $409,0004 bd3 ba2k sqft4094 Indian Trce SW, Lilburn, GA 30047For SaleMLS ID #7797545, Philip Sharple, Keller Williams Realty Metro Atlanta. FMLS GA
- $379,9994 bd3 ba2.5k sqft5460 Chanterella Ct SW, Lilburn, GA 30047For SaleMLS ID #7803639, Drew Barton, ATL Realty. FMLS GA
- $359,9004 bd3 ba1.7k sqft2531 Falcon Ridge Dr, Grayson, GA 30017For SaleMLS ID #7716012, Mohammad Zakir Sikder, Chapman Hall Professionals. FMLS GA
- $369,0003 bd2 ba1.4k sqft3100 Oak Grove Rd, Loganville, GA 30052ActiveMLS ID #10809585, Margarita C Bolet, Harry Norman Realtors. GAMLS
- $424,9003 bd3 ba1.6k sqft447 Warren Rd, Lawrenceville, GA 30044For SaleMLS ID #7750918, Geraldine Manzanero Suarez, Virtual Properties Realty.com. FMLS GA
- $399,9005 bd3 ba2.1k sqft3394 Dearwood Dr SW, Lilburn, GA 30047For SaleMLS ID #7742883, Shams Sikder, Chapman Hall Professionals. FMLS GA
- $409,0005 bd3 ba2.6k sqft322 Lochmill Ct, Loganville, GA 30052For SaleMLS ID #7771720, David Poveda, Compass. FMLS GA
