Well-maintained 3-bedroom, 2-bath ranch home located at 121 Brownsmill Dr, Grayson, GA 30017 in one of Gwinnett County's top-rated school districts. Built in 1987, this charming home offers 1,680 sq ft of comfortable living space with durable laminate flooring throughout and numerous updates for modern convenience. The kitchen features granite countertops, stainless steel appliances, and plenty of workspace for cooking and entertaining. Recent improvements include new front windows and a 2020 HVAC system renewal for added efficiency and peace of mind. Additional features include a built-in vacuum system, security cameras surrounding the property, RV drain access, and abundant storage space. Outside, you'll find an impressive 25x24 workshop-perfect for hobbies, projects, or extra workspace. Best of all, there's NO HOA, giving you more freedom and flexibility. This property combines comfort, functionality, and a desirable location in the heart of Grayson.
Pending
$358,900
121 Brownsmill Dr, Grayson, GA 30017
3beds
1,680sqft
Single Family Residence
Built in 1987
0.57 Acres Lot
$358,100 Zestimate®
$214/sqft
$-- HOA
What's special
Stainless steel appliancesRv drain accessDurable laminate flooring throughoutKitchen features granite countertopsNew front windowsBuilt-in vacuum systemAbundant storage space
- 33 days
- 142
- 6
Zillow last checked:
Listing updated:
Listed by:
Dina Matveyeva 404-944-8279,
Prestige Realty Services
Source: GAMLS,MLS#: 10821548
Facts & features
Interior
Bedrooms & bathrooms
- Bedrooms: 3
- Bathrooms: 2
- Full bathrooms: 2
- Main level bathrooms: 2
- Main level bedrooms: 3
Rooms
- Room types: Other
Dining room
- Features: Dining Rm/Living Rm Combo
Kitchen
- Features: Solid Surface Counters
Heating
- Central
Cooling
- Central Air
Appliances
- Included: Dishwasher, Electric Water Heater, Microwave, Refrigerator, Tankless Water Heater
- Laundry: In Hall, Laundry Closet
Features
- Central Vacuum, Master On Main Level, Walk-In Closet(s)
- Flooring: Laminate
- Windows: Window Treatments
- Basement: None
- Attic: Pull Down Stairs
- Number of fireplaces: 1
- Fireplace features: Living Room
- Common walls with other units/homes: No Common Walls
Interior area
- Total structure area: 1,680
- Total interior livable area: 1,680 sqft
- Finished area above ground: 1,680
- Finished area below ground: 0
Property
Parking
- Total spaces: 2
- Parking features: Garage, Garage Door Opener, Side/Rear Entrance
- Has garage: Yes
Accessibility
- Accessibility features: Accessible Kitchen
Features
- Levels: One
- Stories: 1
- Fencing: Back Yard,Wood
- Has view: Yes
- View description: Seasonal View
- Waterfront features: No Dock Or Boathouse
- Body of water: None
Lot
- Size: 0.57 Acres
- Features: Level
- Residential vegetation: Cleared
Details
- Additional structures: Shed(s), Workshop
- Parcel number: R5154 050
Construction
Type & style
- Home type: SingleFamily
- Architectural style: Ranch
- Property subtype: Single Family Residence
Materials
- Vinyl Siding
- Foundation: Slab
- Roof: Composition
Condition
- Resale
- New construction: No
- Year built: 1987
Utilities & green energy
- Electric: 220 Volts
- Sewer: Septic Tank
- Water: Public
- Utilities for property: Cable Available, Electricity Available, Natural Gas Available, Underground Utilities, Water Available
Green energy
- Energy efficient items: Appliances, Water Heater
Community & HOA
Community
- Features: None
- Security: Carbon Monoxide Detector(s), Security System, Smoke Detector(s)
- Subdivision: Brownsmill
HOA
- Has HOA: No
- Services included: None
Location
- Region: Grayson
Financial & listing details
- Price per square foot: $214/sqft
- Tax assessed value: $279,800
- Annual tax amount: $4,392
- Date on market: 8/7/2026
- Cumulative days on market: 34 days
- Listing agreement: Exclusive Right To Sell
- Listing terms: Cash,Conventional,FHA,USDA Loan,VA Loan
- Electric utility on property: Yes
Estimated market value
$358,100
$340,000 - $376,000
$2,168/mo
Price history
| Date | Event | Price |
|---|---|---|
| 8/19/2026 | Pending sale | $358,900$214/sqft |
Source:  GAMLS #10821548 Report a problem GAMLS #10821548 Report a problem | ||
| 8/7/2026 | Listed for sale | $358,900-0.3%$214/sqft |
Source:  FMLS GA #7817842 Report a problem FMLS GA #7817842 Report a problem | ||
| 8/7/2026 | Listing removed | $359,900$214/sqft |
Source: FMLS GA #7767092 Report a problem | ||
| 7/28/2026 | Price change | $359,900-1.4%$214/sqft |
Source: GAMLS #10760054 Report a problem | ||
| 7/4/2026 | Price change | $365,000-2.7%$217/sqft |
Source: GAMLS #10760054 Report a problem | ||
| 5/22/2026 | Listed for sale | $375,000$223/sqft |
Source: GAMLS #10760054 Report a problem | ||
| 5/21/2026 | Pending sale | $375,000$223/sqft |
Source: GAMLS #10760054 Report a problem | ||
| 5/18/2026 | Price change | $375,000-2.6%$223/sqft |
Source: GAMLS #10760054 Report a problem | ||
| 5/7/2026 | Listed for sale | $385,000+235.1%$229/sqft |
Source: FMLS GA #7767092 Report a problem | ||
| 1/27/2015 | Sold | $114,900-3%$68/sqft |
Source:  FMLS GA #5368593 Report a problem FMLS GA #5368593 Report a problem | ||
| 1/21/2015 | Pending sale | $118,500$71/sqft |
Source: RE/MAX Preferred #5368593 Report a problem | ||
| 12/2/2014 | Listed for sale | $118,500$71/sqft |
Source: RE/MAX Preferred #5368593 Report a problem | ||
| 11/27/2014 | Pending sale | $118,500$71/sqft |
Source: RE/MAX PREFERRED OF ATLANTA #5368593 Report a problem | ||
| 11/6/2014 | Price change | $118,500+2.6%$71/sqft |
Source: Weichert, Realtors-Cara & associates #07303802 Report a problem | ||
| 11/4/2014 | Price change | $115,500-8.7%$69/sqft |
Source: Weichert, Realtors-Cara & associates #07303802 Report a problem | ||
| 10/14/2014 | Price change | $126,500-2.7%$75/sqft |
Source: Decatur - WEICHERT, REALTORS - Cara and Associates #7303802 Report a problem | ||
| 7/15/2014 | Listed for sale | $130,000+0.8%$77/sqft |
Source: Weichert, Realtors-Cara & associates #5318111 Report a problem | ||
| 5/3/2006 | Sold | $129,000+14.9%$77/sqft |
Source: Public Record Report a problem | ||
| 5/21/2004 | Sold | $112,300$67/sqft |
Source: Public Record Report a problem | ||
Public tax history
| Year | Property taxes | Tax assessment |
|---|---|---|
| 2025 | $4,392 +5.3% | $111,920 +7.1% |
| 2024 | $4,172 -4.5% | $104,480 -4.9% |
| 2023 | $4,371 +27.4% | $109,920 +28.6% |
| 2022 | $3,432 +24.3% | $85,480 +29.8% |
| 2021 | $2,762 -0.5% | $65,880 |
| 2020 | $2,775 +3.7% | $65,880 |
| 2019 | $2,676 | $65,880 +13.4% |
| 2018 | $2,676 +34.2% | $58,080 +26.4% |
| 2016 | $1,995 +13.6% | $45,960 +3% |
| 2015 | $1,756 | $44,640 |
| 2014 | $1,756 +16.1% | $44,640 +18.6% |
| 2013 | $1,513 | $37,640 |
| 2012 | -- | $37,640 |
| 2011 | -- | $37,640 -23.9% |
| 2010 | -- | $49,440 |
| 2009 | -- | $49,440 |
| 2007 | -- | $49,440 |
| 2006 | -- | $49,440 |
| 2005 | -- | $49,440 |
| 2004 | -- | $49,440 |
| 2003 | $119 -48.1% | $49,440 +32.6% |
| 2002 | $229 -8.7% | $37,280 |
| 2001 | $250 | $37,280 |
Find assessor info on the county website
Monthly payment
Est. payment
Payment breakdown
Explore the cost of this home by adjusting the details. Changes won't be saved.Climate risks
Neighborhood: 30017
Nearby schools
Schools provided by the listing agent
- Elementary: Grayson
- Middle: Bay Creek
- High: Grayson
Source: GAMLS. This data may not be complete. We recommend contacting the local school district to confirm school assignments for this home.
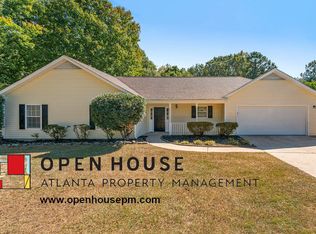
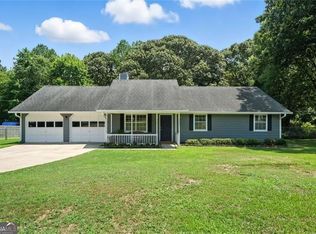
Similar homes
- $370,0003 bd2 ba2k sqft2958 Mary Alice Trl, Loganville, GA 30052Active
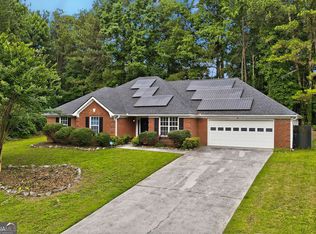
 MLS ID #10796093, Peter Robert Salazar, Keller Williams Greater Athens. GAMLS
 - $325,0003 bd2 ba1.6k sqft2110 Uniwattee Trl, Dacula, GA 30019Active
 MLS ID #10827567, TJ Simmons, Heartland Real Estate. GAMLS
 - $345,0003 bd2 ba1.4k sqft119 Cedar Ridge Trl, Lawrenceville, GA 30046Active
 MLS ID #10831895, Grisely Aquino, Chapman Hall Realtors Professionals. GAMLS
 - $389,0003 bd3 ba2.4k sqft4130 Lake Dr, Loganville, GA 30052Active
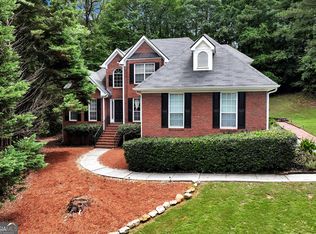 MLS ID #10822045, Ron Dawson, Drake Realty of Greater Atlanta. GAMLS
 - $350,0004 bd2 ba1.9k sqft2153 Timber Ln, Snellville, GA 30078ActiveMLS ID #10820750, EmpowerHome Team Atlanta, Keller Williams Realty First Atlanta. GAMLS
- $362,0004 bd3 ba2.4k sqft3246 Shady Valley Ln, Loganville, GA 30052ActiveMLS ID #10803651, Stenisha A Reed, Solutions First Realty LLC. GAMLS
- $380,0004 bd3 ba2.1k sqft788 Flowers Xing, Lawrenceville, GA 30044ActiveMLS ID #10832829, Carol Lilly, Orchard Brokerage, LLC. GAMLS
- $395,0003 bd2 ba1.5k sqft556 Auburn Rd, Auburn, GA 30011ActiveMLS ID #10836772, Sussan Ponton, Virtual Properties Realty.Net. GAMLS
- $344,9004 bd3 ba1.7k sqft1520 Riverglen Dr, Loganville, GA 30052ActiveMLS ID #10786961, Donna Lewis, Keller Williams Realty Atl. Partners. GAMLS
- $325,0003 bd2 ba1.4k sqft1780 Etchison Spur, Loganville, GA 30052ActiveMLS ID #10816225, Anahi Alegria, BHHS Georgia Properties. GAMLS
- $355,0003 bd3 ba1.5k sqft940 Buckley Pl, Norcross, GA 30093ActiveMLS ID #10834544, Lourdes Moscoso, eXp Realty. GAMLS
- $385,0004 bd3 ba2.3k sqft1695 Ridgeway Dr, Lawrenceville, GA 30044Active Under ContractMLS ID #10802288, Stephanie Booth, Atlanta Communities. GAMLS
- $348,9004 bd3 ba1.8k sqft1411 Water Wheel Dr, Bethlehem, GA 30620ActiveMLS ID #10801597, Connie Lawson, Real Broker, LLC. GAMLS
- $359,9003 bd2 ba2k sqft304 Ron Dr, Bethlehem, GA 30620ActiveMLS ID #10791035, Hector Almonte, Keller Williams Realty Atl. Partners. GAMLS
- $320,0003 bd2 ba1.5k sqft1637 Summit Creek Way, Loganville, GA 30052For Sale
 MLS ID #7814161, Chad Draper, The Eulalia Group Real Estate, LLC. FMLS GA
 - $360,0003 bd2 ba1.5k sqft1763 Hearth Stone Cir, Lawrenceville, GA 30043ActiveMLS ID #10710168, Denise Goff, RE/MAX Center. GAMLS
- $379,0004 bd3 ba2.2k sqft4120 Savannah Ridge Trce, Loganville, GA 30052ActiveMLS ID #10835710, Vadim Bercovich, Valor Realty Group. GAMLS
- $340,0003 bd2 ba1.2k sqft88 Tanners Bridge Rd, Bethlehem, GA 30620ActiveMLS ID #10833402, Stefan Swanson, Virtual Properties Realty.com. GAMLS
- $349,9003 bd2 ba1.5k sqft469 Cedar Trl, Winder, GA 30680ActiveMLS ID #10826474, Mary Adams, Coldwell Banker Realty. GAMLS
- $375,0004 bd4 ba2.3k sqft123 Grayland Hills Ct, Lawrenceville, GA 30046ActiveMLS ID #10773301, Wanda R Langley, Seed Faith Realty. GAMLS
